Hog Hill Lane, Yoxford, Saxmundham

- PROPERTY TYPE
Cottage
- BEDROOMS
3
- BATHROOMS
2
- SIZE
Ask agent
- TENUREDescribes how you own a property. There are different types of tenure - freehold, leasehold, and commonhold.Read more about tenure in our glossary page.
Freehold
Key features
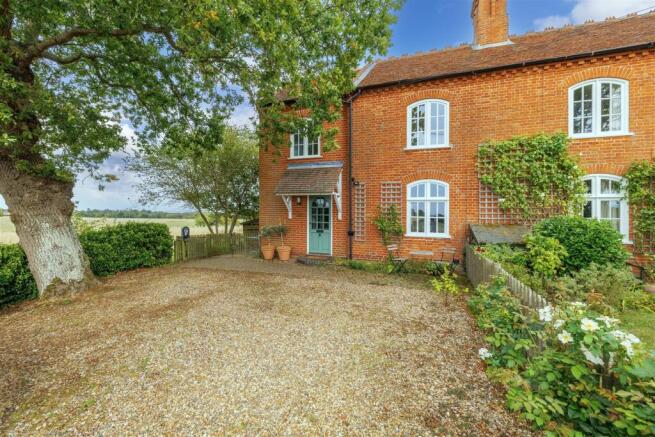
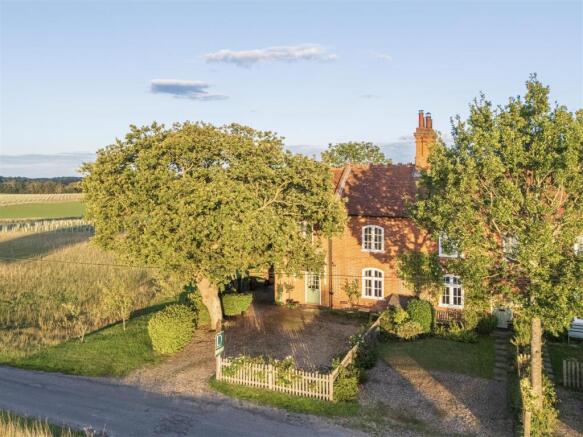
- Traditional red-brick Victorian cottage offered chain-free for a straightforward purchase
- Peaceful country lane location with open views across unspoilt countryside
- Three well-proportioned bedrooms with built-in storage
- Cosy sitting room to the front aspect of the property with a wood burner as the main focal point
- Kitchen to the rear aspect, leading to bright conservatory
- Stunning architect-designed detached three-room annexe, walkway and jetty, plus separate garden office
- Off-road parking on a generous shingle driveway along with EV charger
- Feed-in-Tarriff from solar panels currently providing around £800 pa
- Conveniently located just a short drive from the Suffolk coast, close to Southwold, Dunwich, and Aldeburgh
Description
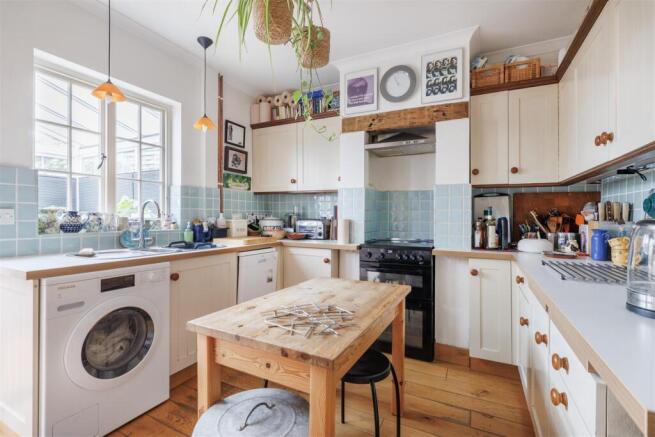
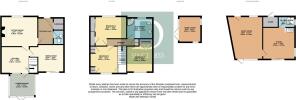
Description - Upon entering the front door you are welcomed into the entrance hallway that benefits from a large storage cupboard and a cloakroom (WC and wash hand basin). Off the hallway is a sitting room that overlooks the front aspect of the property and has a black widescreen multi-fuel woodburning stove as the main focal point. Continuing through the property is the kitchen which benefits from a good range of wall and base units along with space for integrated appliances. The dining room, which is located off the kitchen, has iconic Pirelli-style tile flooring and two windows, one of which is a fixed frame floor to ceiling picture window, maximising the light and available views. Completing the ground floor is the conservatory which leads directly to the adjacent annexe.
Upstairs on the first floor are three double bedrooms, all with useful storage cupboards and built-in wardrobes. The family bathroom boasts a bath, separate shower, basin and WC.
The annexe/studio comprises two large rooms (currently used as a music room and a studio) and an ensuite shower room with WC. Features include a stylish polished concrete floor, a gym/dance mirror with barre, a floor to ceiling picture window, brand new Cortizo aluminium sliding doors and a characterful butler sink.
Outside there is off-road parking for 2-3 cars on the shingle driveway. The garden to the rear of the property benefits from a bespoke wooden walkway which connects to a jetty over the small stream alongside the garden and a Green Retreat garden/office. The garden is mainly laid to lawn, with 4 raised beds, a large chicken enclosure (currently used for growing vegetables), a brick-built shed and a greenhouse to the rear.
Tenure - Freehold
Local Authority - East Suffolk - D
Epc - B
Viewing - Strictly by appointment with the agent's Halesworth office. Please call .
Durrants Building Consultancy - Our Building Consultancy Team will be happy to provide advice to prospective buyers on planning applications, architectural design, building regulations, and project management - please contact the team directly.
Aml - To comply with HMRC's regulations on Anti-Money Laundering (AML), we are legally required to conduct AML checks on every purchaser once a sale is agreed. We use a government-approved electronic identity verification service to ensure compliance, accuracy, and security. This is approved by the Government as part of the Digital Identity and Attributes Trust Framework (DIATF). This helps us to protect all our client's interests by using the most advanced verification process to help prevent the impacts of money laundering alongside our internal manual policies and procedures while staying compliant with HMRC. The cost of anti-money laundering (AML) checks are £30 including VAT per person, payable in advance after an offer has been accepted. This fee is mandatory to comply with the regulations and must be paid before a memorandum of sale can be issued. Please note that the fee is non-refundable
Services - Mains water and electricity are connected to the property and drainage is by way of a privately owned Klargester located in the rear garden. Heating is provided by way of a new boiler with back burner which was installed in 2024. This provides heating to the radiators along with underfloor heating located in the bathroom and conservatory. The property also benefits from solar panels with Tesla Battery. (Durrants has not tested any apparatus, equipment, fittings or services and so cannot verify they are in working order).
Brochures
BROCHURE.pdf- COUNCIL TAXA payment made to your local authority in order to pay for local services like schools, libraries, and refuse collection. The amount you pay depends on the value of the property.Read more about council Tax in our glossary page.
- Ask agent
- PARKINGDetails of how and where vehicles can be parked, and any associated costs.Read more about parking in our glossary page.
- Off street
- GARDENA property has access to an outdoor space, which could be private or shared.
- Yes
- ACCESSIBILITYHow a property has been adapted to meet the needs of vulnerable or disabled individuals.Read more about accessibility in our glossary page.
- Ask agent

Add an important place to see how long it'd take to get there from our property listings.
__mins driving to your place
Affordability



Notes
Staying secure when looking for property
Ensure you're up to date with our latest advice on how to avoid fraud or scams when looking for property online.
Visit our security centre to find out moreDisclaimer - Property reference 34942183. The information displayed about this property comprises a property advertisement. Rightmove.co.uk makes no warranty as to the accuracy or completeness of the advertisement or any linked or associated information, and Rightmove has no control over the content. This property advertisement does not constitute property particulars. The information is provided and maintained by Durrants, Halesworth. Please contact the selling agent or developer directly to obtain any information which may be available under the terms of The Energy Performance of Buildings (Certificates and Inspections) (England and Wales) Regulations 2007 or the Home Report if in relation to a residential property in Scotland.
*This is the average speed from the provider with the fastest broadband package available at this postcode. The average speed displayed is based on the download speeds of at least 50% of customers at peak time (8pm to 10pm). Fibre/cable services at the postcode are subject to availability and may differ between properties within a postcode. Speeds can be affected by a range of technical and environmental factors. The speed at the property may be lower than that listed above. You can check the estimated speed and confirm availability to a property prior to purchasing on the broadband provider's website. Providers may increase charges. The information is provided and maintained by Decision Technologies Limited. **This is indicative only and based on a 2-person household with multiple devices and simultaneous usage. Broadband performance is affected by multiple factors including number of occupants and devices, simultaneous usage, router range etc. For more information speak to your broadband provider.