Croftinloan Farm, Croftinloan, Pitlochry PH16 5TA

- PROPERTY TYPE
Semi-Detached
- BEDROOMS
8
- BATHROOMS
5
- SIZE
Ask agent
- TENUREDescribes how you own a property. There are different types of tenure - freehold, leasehold, and commonhold.Read more about tenure in our glossary page.
Ask agent
Key features
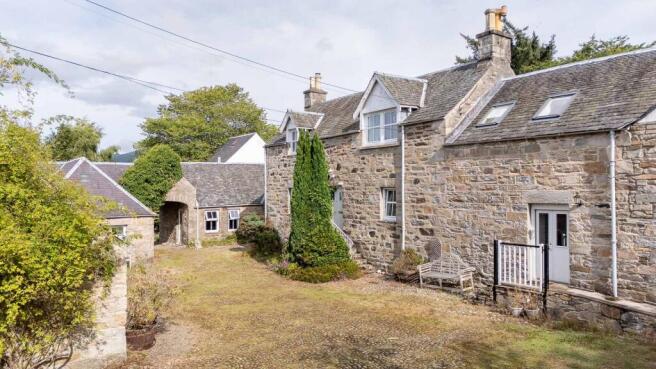
- 5 Bedroom Farmhouse
- 2-bedroom cottage and 1-bedroom cottage
- Semi-rural Location
- Quality Contemporary Styling
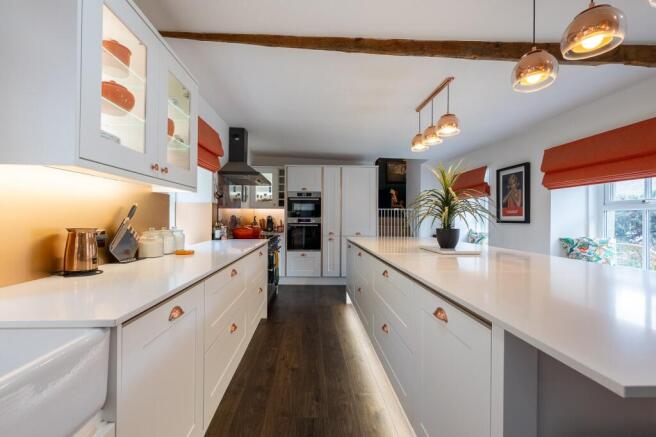
- Exquisite Dining Kitchen
- Set in 1 Acre of Grounds
- Cobbled Courtyard Parking
- Additional Outbuilding
- Letting Potential
- Outskirts of Pitlochry
Description
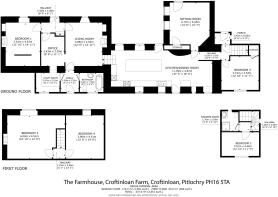
The main house provides generous and adaptable accommodation arranged over two floors, with a clever split-level design and an outstanding standard of finish throughout.
At the heart of the home is the exquisite dining kitchen, featuring a long central island and striking curved feature wall, creating an impressive yet welcoming space for everyday living and entertaining.
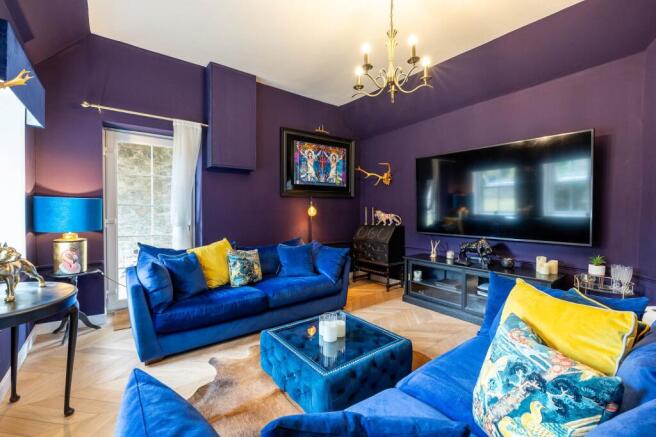
From the kitchen, the principal living room provides an elegant and opulent reception space in which to relax and entertain.
Steps then lead to a second sitting room, offering a further luxurious and versatile living area, while a cleverly tucked-away home office beneath the stairs makes excellent use of the space.
The bedroom accommodation is thoughtfully arranged across the two sides of the house.
On the left-hand side, an upper-level double bedroom is served by a stylish shower room, with a versatile room directly below currently used as a gym and offering excellent potential as a fifth bedroom.
On the right-hand side, there is a further double bedroom on the ground floor, with two additional double bedrooms located on the upper floor.
The accommodation is completed by a beautifully appointed bathroom featuring a copper roll-top bath and a practical laundry room conveniently positioned beside the rear door, providing direct access to the garden.
Throughout, the property exudes quality, with contemporary styling, thoughtful design and luxurious finishes combining to create a truly distinctive and exceptionally versatile home.
A cobbled courtyard provides ample parking for residents and visitors, while the property sits within approximately one acre of beautifully landscaped grounds. The garden is thoughtfully divided into areas of lawn and patio, providing a variety of spaces for outdoor entertaining, relaxation and enjoying the surrounding setting. A further substantial outbuilding offers additional versatility and has previously benefited from planning permission, presenting an exciting opportunity for future development, subject to the necessary consents.
THE ROUNDHOUSE
This charming semi-detached cottage offers beautifully presented, open-plan accommodation with a relaxed and contemporary feel.
The living space incorporates a fully fitted kitchen, comfortable central seating area and designated dining area, creating a welcoming and sociable environment.
A well-equipped shower room is located on the ground floor, while the staircase leads to a superbly proportioned hayloft-style bedroom with exposed beams on the upper level.
Generously sized and filled with natural light, the bedroom includes a comfortable seating area and built-in walk-in wardrobes, creating a wonderful private retreat.
The cottage benefits from shared parking within the cobbled courtyard and electric heating.
COURTYARD COTTAGE
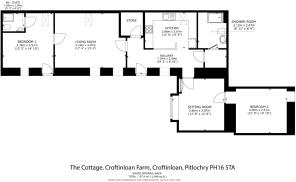
This well-appointed two-bedroom cottage offers an appealing and versatile layout, with two comfortable sitting rooms and two generous double bedrooms.
A smart black and white fitted kitchen occupies the centre of the property, creating a natural hub between the living and sleeping accommodation.
One of the bedroom benefits from a private en-suite shower room, and the luxury shower room is complemented by a useful vanity area positioned immediately outside, adding further practicality to the accommodation.
The accommodation has been finished in a neutral style, creating a clean and crisp feel throughout.
The cottage has previously been successfully operated as a holiday let and, subject to the appropriate licensing and consents, offers an attractive opportunity for a new owner to continue this use.
LOCATION
Pitlochry is a popular tourist destination in the heart of Highland Perthshire.
Located just off the A9, it is easily accessible by road and rail with good bus services and direct train services to London and Inverness including the Caledonian Sleeper Service.
The town benefits from a good variety of shops, restaurants and cafes, a medical centre, community hospital, veterinary surgery, town hall, leisure centre and an all-through school from 2-16 years, plus many attractions including Pitlochry Festival Theatre, The Dam Visitor Centre and Salmon Ladder and a good network of walking & cycle routes.
DIRECTIONS
From our office in Pitlochry, head south along Atholl Road and continue out of Pitlochry. Take the turning on the left immediately before the A9 southbound slip road, passing underneath the railway bridge. Continue along this road for approximately half a mile, then turn left signposted Croftinloan, Donavourd and Balnald and turn right at the mini roundabout, take the first left then follow the signs to Croftinloan Farm.
FIXTURES & FITTINGS
All fixtures and fittings are included in the sale unless otherwise stated.
VIEWINGS
By appointment with J & H Mitchell Solicitors & Estate Agents.
Kitchen/Dining Room
11.39m x 4.87m (37' 4" x 16' 0")
Sitting room
5.05m x 4.17m (16' 7" x 13' 8")
Living Room
4.53m x 3.86m (14' 10" x 12' 8")
Office
3.39m x 2.43m (11' 1" x 8' 0")
Utility Room
2.47m x 2.01m (8' 1" x 6' 7")
Bathroom
2.46m x 1.99m (8' 1" x 6' 6")
Bedroom 1
4.53m x 3.61m (14' 10" x 11' 10")
Bedroom 2
3.91m x 3.46m (12' 10" x 11' 4")
Shower Room
2.09m x 1.76m (6' 10" x 5' 9")
Bedroom 3
6.04m x 4.51m (19' 10" x 14' 10")
Bedroom 4
4.51m x 3.96m (14' 10" x 13' 0")
Bedroom 5
3.91m x 3.53m (12' 10" x 11' 7")
Brochures
Brochure- COUNCIL TAXA payment made to your local authority in order to pay for local services like schools, libraries, and refuse collection. The amount you pay depends on the value of the property.Read more about council Tax in our glossary page.
- Band: G
- PARKINGDetails of how and where vehicles can be parked, and any associated costs.Read more about parking in our glossary page.
- Yes
- GARDENA property has access to an outdoor space, which could be private or shared.
- Yes
- ACCESSIBILITYHow a property has been adapted to meet the needs of vulnerable or disabled individuals.Read more about accessibility in our glossary page.
- Ask agent
Croftinloan Farm, Croftinloan, Pitlochry PH16 5TA

Add an important place to see how long it'd take to get there from our property listings.
__mins driving to your place
Affordability

Notes
Staying secure when looking for property
Ensure you're up to date with our latest advice on how to avoid fraud or scams when looking for property online.
Visit our security centre to find out moreDisclaimer - Property reference PRA10290. The information displayed about this property comprises a property advertisement. Rightmove.co.uk makes no warranty as to the accuracy or completeness of the advertisement or any linked or associated information, and Rightmove has no control over the content. This property advertisement does not constitute property particulars. The information is provided and maintained by J & H Mitchell, Pitlochry. Please contact the selling agent or developer directly to obtain any information which may be available under the terms of The Energy Performance of Buildings (Certificates and Inspections) (England and Wales) Regulations 2007 or the Home Report if in relation to a residential property in Scotland.
*This is the average speed from the provider with the fastest broadband package available at this postcode. The average speed displayed is based on the download speeds of at least 50% of customers at peak time (8pm to 10pm). Fibre/cable services at the postcode are subject to availability and may differ between properties within a postcode. Speeds can be affected by a range of technical and environmental factors. The speed at the property may be lower than that listed above. You can check the estimated speed and confirm availability to a property prior to purchasing on the broadband provider's website. Providers may increase charges. The information is provided and maintained by Decision Technologies Limited. **This is indicative only and based on a 2-person household with multiple devices and simultaneous usage. Broadband performance is affected by multiple factors including number of occupants and devices, simultaneous usage, router range etc. For more information speak to your broadband provider.