Turnley Road, South Normanton, DE55

- PROPERTY TYPE
Detached
- BEDROOMS
4
- BATHROOMS
3
- SIZE
Ask agent
- TENUREDescribes how you own a property. There are different types of tenure - freehold, leasehold, and commonhold.Read more about tenure in our glossary page.
Freehold
Key features
- Four Bed Detached House
- Three Reception Rooms
- Air Con System To First Floor
- Cul-De-Sac Location
- Double Garage With Lighting & Electricity
- Corner Plot With Extensive Side/Rear Garden
- Ample Off Road Parking
- Solar Panels
Description
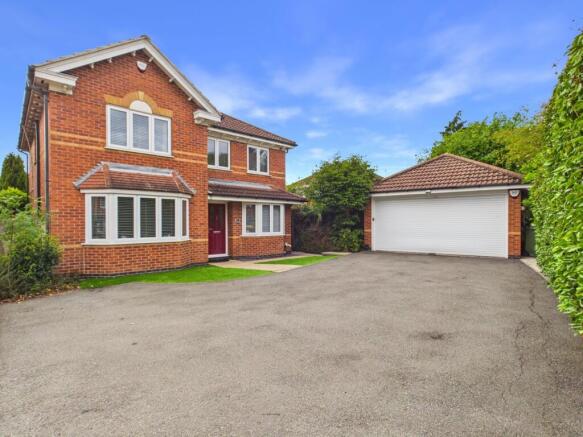
Discover this stunning four-bedroom detached family home, perfectly positioned on a generous corner plot in a quiet cul-de-sac in South Normanton. Boasting three spacious reception rooms, three well-appointed bathrooms, and a versatile layout, this property offers an ideal combination of style, comfort, and practicality. With the added benefit of a detached double garage fitted with lighting and electricity, plus ample off-road parking, this residence caters effortlessly to the needs of modern family living. The extensive side and rear gardens provide a peaceful and private outdoor space, perfect for both relaxation and entertaining, while the air conditioning system installed on the first floor ensures year-round comfort throughout the warmer months.
South Normanton is a highly sought-after location that combines peaceful suburban living with excellent connectivity to nearby towns and cities. Well-known for its friendly community atmosphere, the village offers a range of local amenities including shops, schools, and parks, making it an ideal place for families to settle. For commuters, access to the M1 motorway is just a short drive away, providing ease of travel to Derby, Nottingham, and beyond. The surrounding countryside also presents a wealth of opportunities for outdoor activities, ensuring there is something for everyone here.
Step inside to find a welcoming entrance hall leading to three generous reception rooms that allow for versatile living arrangements. The spacious lounge is perfect for relaxing evenings, featuring plenty of natural light and enough space to accommodate family gatherings comfortably. The second reception room can easily be transformed into a formal dining area or additional lounge, whilst the third offers an ideal playroom, office, or media room. The kitchen, well-equipped and functional, delivers plenty of storage and work surfaces, making it a joy to cook and entertain in.
Upstairs, the four bedrooms provide ample space for a growing family. The master bedroom benefits from a modern en-suite bathroom and fitted storage, adding an element of privacy and convenience. The remaining three bedrooms share use of the family bathroom, all designed with contemporary fittings and finishes. Notably, the first floor is fitted with an advanced air conditioning system to ensure a comfortable environment throughout the warmer months.
Externally, the property’s corner plot position offers extensive private gardens to the side and rear, ideal for outdoor dining, children's play, or simply enjoying the tranquillity of the surroundings. The double garage, complete with lighting and electricity, not only secures vehicles but also provides a versatile space for hobbies or additional storage. With ample off-road parking available at the front, this home accommodates multiple vehicles with ease.
In summary, this exceptional four-bedroom detached home in South Normanton combines spacious interiors, practical features, and a prime location within a peaceful cul-de-sac. Whether you are entertaining guests or enjoying family life, this property offers the perfect blend of comfort and convenience, making it a fantastic opportunity for any prospective buyer looking to put down roots in a thriving community.
Building Safety
N/A
Mobile Signal
5G great data and voice
Construction Type
Floor: Solid, no insulation (assumed)
Roof: Pitched, 200 mm loft insulation
Walls: Cavity wall, as built, insulated (assumed)
Windows: Fully double glazed
Lighting: Low energy lighting in all fixed outlets
Existing Planning Permission
None known
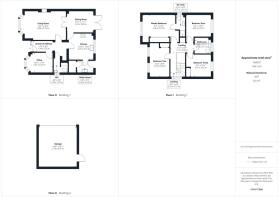
Entrance Hallway
Accessed via a part glazed uPVC door from the front elevation. With luxury vinyl flooring, radiator, spotlights to ceiling and stairs to first floor.
Lounge
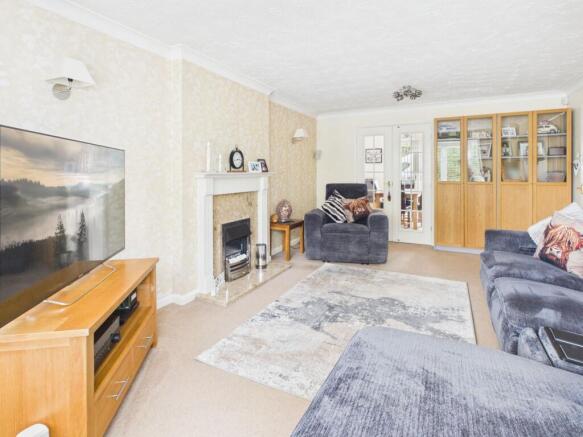
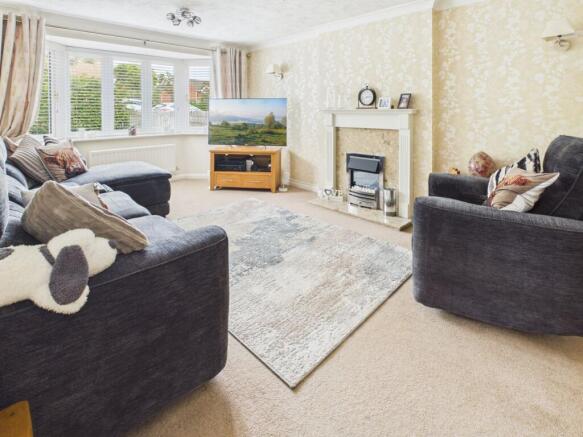
With carpet flooring, radiator, dual decorative ceiling lights and wall lights. Bay style uPVC window to front elevation and double doors leading to the dining room. Benefitting from an electric flame effect fire with modern hearth and surround.
Office
With luxury vinyl flooring, radiator, decorative ceiling light and uPVC bay style window to front elevation.
Dining Room
With carpet flooring, radiator, decorative ceiling light with fan, uPVC French doors leading to rear garden and door to kitchen.
Kitchen
Fitted with a range of wall and base units having roll edge work surfaces incorporating a one and a half composite sink/drainer with mixer tap. Integrated appliances include dishwasher, double oven, microwave and a five ring gas hob with extractor fan over. With ceramic tiled flooring, tiled splash back, spotlights to the ceiling, uPVC window to rear elevation and door leading to utility room.
Utility Room
Fitted with wall and base units with roll edge work surface incorporating a stainless steel sink/drainer having mixer tap. Space and plumbing for washing machine. With ceramic tiled flooring, radiator, ceiling light and part glazed uPVC door leading to the rear garden. Benefitting from a pantry providing additional storage.
Downstairs WC
Fitted with a white two piece suite comprising a pedestal WC and wall mounted basin. With ceramic tiled flooring, tiled splash back, radiator, adjustable spotlights to ceiling and obscure uPVC window to side elevation. Benefitting from a built in cupboard providing additional storage.
Stairs & Landing
With carpet flooring, radiator, spotlights to ceiling, access to loft and obscure uPVC window to side elevation. Doors leading to all bedrooms and family bathroom. A built in cupboard provides additional storage.
Master Bedroom
With carpet flooring, radiator, decorative ceiling light, uPVC window to front elevation and door to en-suite. Benefitting from fitted wardrobes providing additional storage and air conditioning system.
En-Suite
Fitted with a white two piece suite comprising a low flush WC and hand wash basin having mixer tap. With cushioned vinyl flooring, fully tiled walls, radiator, ceiling light and obscure window to side elevation. Benefitting from a walk in corner enclosure with glass screen and mains fed shower.
Bedroom Two
With carpet flooring, radiator, spotlights to ceiling and dual uPVC windows to front elevation. Benefitting from fitted wardrobes providing additional storage and air conditioning system.
Bedroom Three
With carpet flooring, radiator, decorative ceiling light with fan and uPVC window to rear elevation. Benefitting from fitted wardrobes providing additional storage and air conditioning system.
Bedroom Four
With carpet flooring, radiator, pendant lighting and uPVC window to rear elevation. Benefitting from fitted wardrobes providing additional storage and air conditioning system.
Bathroom
Fitted with a white three piece suite comprising a low flush WC, wall mounted hand wash basin having mixer tap and panel bath benefitting from mains fed shower and glass screen. With ceramic tiled flooring, fully tiled walls, chrome towel rail, spotlights to ceiling and obscure window to rear elevation.
Garage
Fitted with remote control, roller shutter door for vehicular access. With wall and base units providing additional storage. Having carpet flooring, wall mounted electric heater, several power points, spotlights to ceiling and part glazed uPVC door to side elevation.
Outside
The property benefits from ample off-road parking, with a spacious driveway providing convenient access directly to the front of the property and to the double garage.
To the rear, a beautifully landscaped garden offers a private and attractive outdoor space with patio areas for seating and low maintenance artificial grass. Featuring a stylish Perspex dome, creating a versatile area that can be enjoyed throughout the year. The garden provides an ideal setting for relaxing, entertaining, or enjoying outdoor living.
Brochures
Brochure 1- COUNCIL TAXA payment made to your local authority in order to pay for local services like schools, libraries, and refuse collection. The amount you pay depends on the value of the property.Read more about council Tax in our glossary page.
- Band: E
- PARKINGDetails of how and where vehicles can be parked, and any associated costs.Read more about parking in our glossary page.
- Garage,Driveway
- GARDENA property has access to an outdoor space, which could be private or shared.
- Yes
- ACCESSIBILITYHow a property has been adapted to meet the needs of vulnerable or disabled individuals.Read more about accessibility in our glossary page.
- No wheelchair access
Turnley Road, South Normanton, DE55

Add an important place to see how long it'd take to get there from our property listings.
__mins driving to your place

Notes
Staying secure when looking for property
Ensure you're up to date with our latest advice on how to avoid fraud or scams when looking for property online.
Visit our security centre to find out moreDisclaimer - Property reference 30895431. The information displayed about this property comprises a property advertisement. Rightmove.co.uk makes no warranty as to the accuracy or completeness of the advertisement or any linked or associated information, and Rightmove has no control over the content. This property advertisement does not constitute property particulars. The information is provided and maintained by J28 Sales & Lettings, South Normanton. Please contact the selling agent or developer directly to obtain any information which may be available under the terms of The Energy Performance of Buildings (Certificates and Inspections) (England and Wales) Regulations 2007 or the Home Report if in relation to a residential property in Scotland.
*This is the average speed from the provider with the fastest broadband package available at this postcode. The average speed displayed is based on the download speeds of at least 50% of customers at peak time (8pm to 10pm). Fibre/cable services at the postcode are subject to availability and may differ between properties within a postcode. Speeds can be affected by a range of technical and environmental factors. The speed at the property may be lower than that listed above. You can check the estimated speed and confirm availability to a property prior to purchasing on the broadband provider's website. Providers may increase charges. The information is provided and maintained by Decision Technologies Limited. **This is indicative only and based on a 2-person household with multiple devices and simultaneous usage. Broadband performance is affected by multiple factors including number of occupants and devices, simultaneous usage, router range etc. For more information speak to your broadband provider.