Stable View, Hockerton, NG25

- PROPERTY TYPE
Detached
- BEDROOMS
5
- BATHROOMS
4
- SIZE
3,295 sq ft
306 sq m
- TENUREDescribes how you own a property. There are different types of tenure - freehold, leasehold, and commonhold.Read more about tenure in our glossary page.
Freehold
Key features
- Chain Free
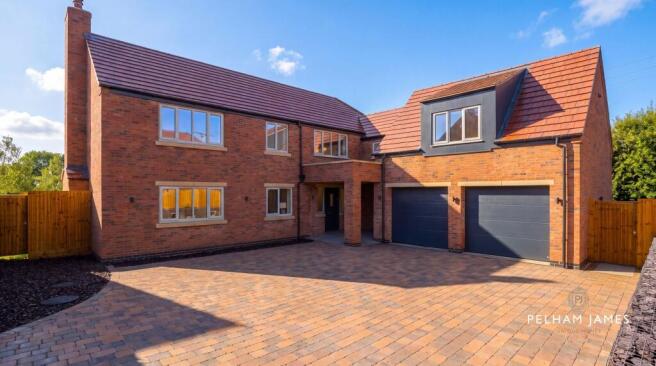
- Brand-New 2025 Home Offering Approximately 3,295 Sq Ft
- Impressive Detached Five-Bedroom Family Home
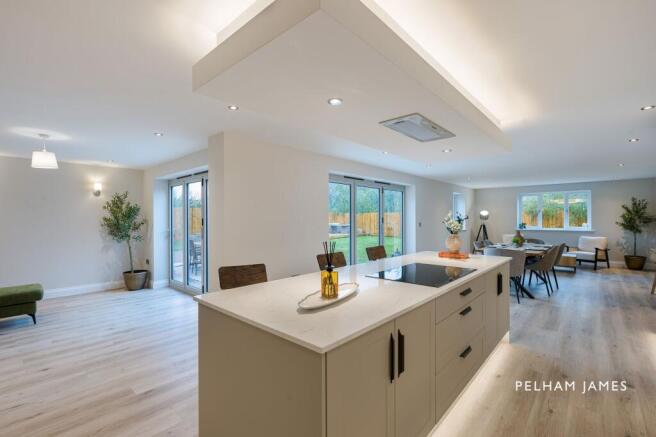
- Exceptional L-Shaped Kitchen, Dining & Living Space with Bifold Doors
- Bespoke Symphony Kitchen with Integrated Neff Appliances & Sociable Island
- Luxurious Principal Suite with Vaulted Ceiling, Dressing Room & En Suite
- Five Generous Double Bedrooms, Including Three with Private En Suites
- Private 0.18 Acre Garden with Patio, Raised Decking & Countryside Outlook
- Double Garage, Generous Driveway Parking & Underfloor Heating
- Idyllic Contemporary Country Living Just 2.3 Miles from Southwell
Description
Slip into something new - stylish yet comfortably country and bursting with characterful notes at No. 3 Stable View, set amid the fields of Hockerton and just moments from Southwell.
EPC Rating: B
A Warm Welcome
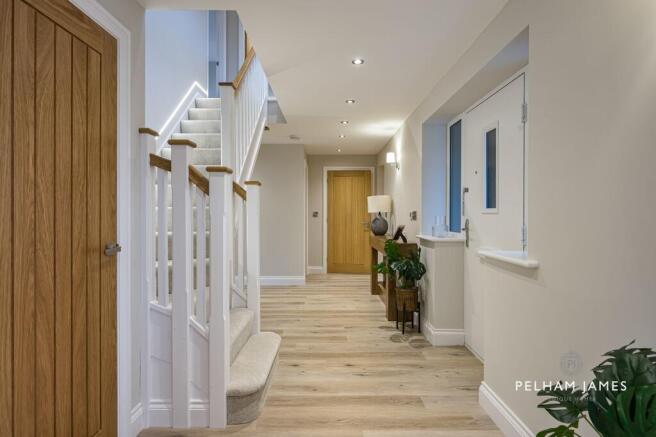
Red brick and stained wood bring warmth to the shelter of the portico where light streams down through a light tunnel above. Beyond, the front door opens to the invitational welcome of the entrance hallway. Broad and bright, the entrance hallway sets the scene for the contemporary comfort offered by this open and airy yet practical home, with a handy cupboard providing plenty of storage for coats and other everyday essentials.
Wine And Dine
Opening up from the entrance hallway is the heart of the home - the expansive L-shaped kitchen, dining and living room, designed around modern family life. Relax and unwind in the sitting area, gather everyone around the table for dinner, or entertain on a larger scale, with bifolding doors opening the room directly onto the garden from both sides of this versatile family room. Remaining practically and socially at the hub of it all, the Symphony kitchen sits at the centre of the L shape, where sleek cabinetry pairs with a full complement of integrated Neff appliances, including ovens, fridge, freezer, wine fridge and dishwasher, with the induction hob ideally positioned upon the sociable central island, keeping the chef at the heart of the conversation. Cook while chatting to friends over a glass of wine or keep an eye on younger members of the family whilst admiring the leafy outlook, with windows on three sides ensuring the garden can be viewed at all times.
Practical Places
Practicality is every bit as polished, with a cloakroom and plant room featuring on the ground floor, alongside a laundry-boot room, where built-in seating, storage and plinth lighting combine with plumbing for laundry appliances and access outdoors and into the double garage.
Space To Unwind
Serene, soft, warm neutrals dress the panelled walls of the sitting room, bringing an elegant simplicity to the room, set beyond double doors. Issuing warmth on winter nights, the log-burning stove sits within a classic yet minimal fireplace with a brick-lined interior. Settle in with a book beside the fire or throw open the bifolding doors, inviting the garden into the room for celebrations that spill naturally outdoors in the height of summer. Find focus in the calm of the dedicated home office, where garden views provide a leafy backdrop to the working day. Bright, peaceful and tucked away from the main family living space, it offers an inviting place to work and make client calls yet could easily serve as a playroom or snug.
Soak And Sleep
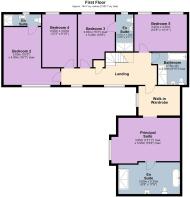
When bedtime beckons, from the entrance hall, follow the softly glowing LED lighting at ankle level up the staircase, arriving on the broad firstfloor landing, where more useful storage can be found in a deep linen cupboard. Space and serenity define the principal suite, where a bespoke dressing room precedes a large and light-filled bedroom beneath a vaulted ceiling. Verdant views provide a soothing backdrop, reinforcing the sense of calm that runs throughout this immaculate home. Indulge in a long soak in the double-ended bathtub of the en suite or revive beneath the drench head of the separate shower, where anthracite fittings include a handheld attachment, and an LED-lit alcove provides a practical yet atmospheric spot for lotions and fragrances. A floating doubledrawer vanity unit and wash basin also feature. Wake to far-reaching views over the garden and surrounding countryside from the next bedroom, a spacious and restful room where two windows draw in plenty of natural light.
Be Our Guest
When company calls, three further double bedrooms continue the emphasis on space and light. Two enjoy the privacy of their own en suite shower rooms, with countryside and frontage views bringing a different outlook to each, while the fifth double bedroom offers yet more versatility for family, friends or overnight guests. Soak away the day in the family bathroom, where large-format matt grey tiling sets a sleek and sophisticated tone. Soothe the aches in the large, double-ended bathtub while alongside, a separate shower fitted with an anthracite drench head and handheld attachment offers space for a morning spritz. A vanity unit with wash basin and oversized circular LED mirror completes the contemporary scheme.
Room To Grow
Safe, private and low maintenance, outdoors the garden offers a blank canvas for family life, ready for everything from play and planting to summer entertaining, with plenty of space for youngsters to frolic freely on the lawn while secure fencing and trees beyond create a leafy, bucolic backdrop. Accessed from three separate living spaces, throw open the bifolding doors and enhance the home’s spectacular sense of flow while spilling out onto the patio, with raised decking adding to the entertaining potential.
The Finer Details
Freehold / Detached / Constructed 2025 / Plot approx. 0.18 acre / Air source heat pump / Mains electricity and water / Underfloor heating to ground floor / Biodigester septic tank / Newark & Sherwood District / Council, tax band F / EPC rating B
Dimensions
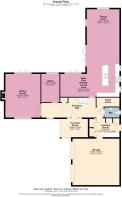
Ground Floor – Approx. 161.4 sq. metres (1737.7 sq. feet) / First Floor – Approx. 144.7 sq. metres (1557.7 sq. feet) / Total – Approx. 306.2 sq. metres (3295.4 sq. feet) / Plus Garages approx. 43.2 sq. metres (464.9 sq. feet)
On Your Doorstep
Hockerton offers a lovely balance of peaceful countryside and everyday convenience for those who love village life but don’t want to feel far removed. Surrounded by rolling Nottinghamshire farmland, it has an appealing rural character, with footpaths and quiet lanes inviting weekend walks straight from the doorstep. Just a couple of miles away, the handsome minster town of Southwell provides the day-to-day essentials alongside independent shops, cafés, pubs and restaurants, a traditional market and plenty of local character.
Near And Far
Families are particularly well placed, with Southwell home to Lowe’s Wong Infant and Junior Schools and the highly regarded Minster School, while the wider area offers further schooling choices in Newark and Nottingham. For commuting and days further afield, Newark is around seven miles away, placing the A1 and A46 within easy reach and offering fast mainline rail services from Newark Northgate to London King’s Cross. Fiskerton Railway Station, meanwhile, provides handy local connections towards Nottingham, Newark and Lincoln - making Hockerton an appealing retreat for those wanting country living without sacrificing connectivity.
Local Distances
Southwell 2.3 miles (6 minutes) / Newark 6.9 miles (15 minutes) / Nottingham 19 miles (43 minutes) / Mansfield 13 miles (24 minutes) / Fiskerton 4.9 miles (10 minutes) / Lincoln 25 miles (41 minutes)
Watch Our Property Tour
Enjoy our walkthrough tour video, where William personally guides you through this distinctive home and its surroundings. After watching the tour, we would be delighted to arrange a viewing to experience the home in person.
Disclaimer
Pelham James use all reasonable endeavours to supply accurate property information in line with the Consumer Protection from Unfair Trading Regulations 2008. These property details do not constitute any part of the offer or contract and all measurements are approximate. The matters in these particulars should be independently verified by prospective buyers. It should not be assumed that this property has all the necessary planning, building regulation or other consents. Any services, appliances and heating system(s) listed have not been checked or tested. Purchasers should make their own enquiries to the relevant authorities regarding the connection of any service. No person in the employment of Pelham James has any authority to make or give any representations or warranty whatever in relation to this property or these particulars or enter into any contract relating to this property on behalf of the vendor.
Brochures
Bespoke Brochure- COUNCIL TAXA payment made to your local authority in order to pay for local services like schools, libraries, and refuse collection. The amount you pay depends on the value of the property.Read more about council Tax in our glossary page.
- Band: F
- PARKINGDetails of how and where vehicles can be parked, and any associated costs.Read more about parking in our glossary page.
- Yes
- GARDENA property has access to an outdoor space, which could be private or shared.
- Yes
- ACCESSIBILITYHow a property has been adapted to meet the needs of vulnerable or disabled individuals.Read more about accessibility in our glossary page.
- Ask agent

Add an important place to see how long it'd take to get there from our property listings.
__mins driving to your place
Affordability

Notes
Staying secure when looking for property
Ensure you're up to date with our latest advice on how to avoid fraud or scams when looking for property online.
Visit our security centre to find out moreDisclaimer - Property reference 880d3ba5-0aac-4d77-a3db-e58332980869. The information displayed about this property comprises a property advertisement. Rightmove.co.uk makes no warranty as to the accuracy or completeness of the advertisement or any linked or associated information, and Rightmove has no control over the content. This property advertisement does not constitute property particulars. The information is provided and maintained by Pelham James, Stamford & Rutland. Please contact the selling agent or developer directly to obtain any information which may be available under the terms of The Energy Performance of Buildings (Certificates and Inspections) (England and Wales) Regulations 2007 or the Home Report if in relation to a residential property in Scotland.
*This is the average speed from the provider with the fastest broadband package available at this postcode. The average speed displayed is based on the download speeds of at least 50% of customers at peak time (8pm to 10pm). Fibre/cable services at the postcode are subject to availability and may differ between properties within a postcode. Speeds can be affected by a range of technical and environmental factors. The speed at the property may be lower than that listed above. You can check the estimated speed and confirm availability to a property prior to purchasing on the broadband provider's website. Providers may increase charges. The information is provided and maintained by Decision Technologies Limited. **This is indicative only and based on a 2-person household with multiple devices and simultaneous usage. Broadband performance is affected by multiple factors including number of occupants and devices, simultaneous usage, router range etc. For more information speak to your broadband provider.