
Main Street, Ryther, Tadcaster

- PROPERTY TYPE
Detached
- BEDROOMS
5
- BATHROOMS
2
- SIZE
1,436 sq ft
133 sq m
- TENUREDescribes how you own a property. There are different types of tenure - freehold, leasehold, and commonhold.Read more about tenure in our glossary page.
Freehold
Key features
- Substantial Detached Family Home
- Five Generous Bedrooms
- Open Plan Living / Dining Space
- Kitchen with Countryside Views
- Principle Bedroom with Fitted Wardobes
- Modern Family Bathroom
- Versatile Double Garage
- Generous Gardens to Rear & Side
- Popular Village Location of Ryther
- Rural Living
Description
The property is understood to date from the late 1960s and provides traditionally arranged accommodation over two floors, comprising a spacious lounge/dining room, kitchen, five bedrooms, en-suite facilities to the principal bedroom and a house bathroom. Occupying a prominent position within the heart of the village of Ryther, the property enjoys generous outdoor space and pleasant views across the surrounding countryside.
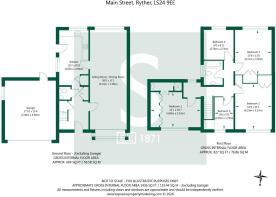
The property is entered through a uPVC front door into the entrance hallway, where a turned staircase rises to the first floor. The hallway provides access to a useful ground floor WC, two storage cupboards and a further under-stairs cupboard.
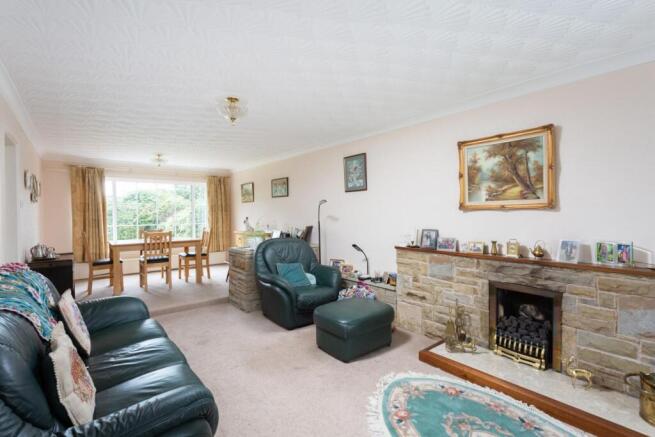
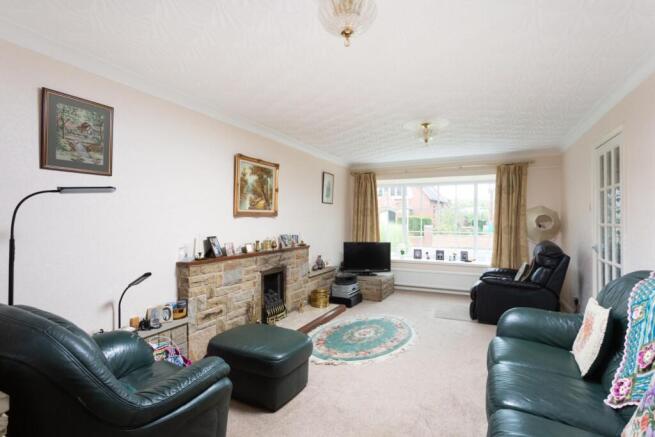
Positioned along the right-hand side of the property is the generous lounge and dining room, extending to over 330 sq. ft. and running almost the full length of the house. Windows to both the front and rear elevations provide good natural light, with a double radiator beneath each. An exposed stone fireplace provides a central focal point, with an oil-fired fire set within.
Located towards the rear of the property is the kitchen, currently fitted with a range of wall and base units arranged along three sides and incorporating a sink and drainer, oven, ceramic hob and extractor hood. There is also a useful walk-in pantry-style cupboard, while a rear door provides direct access to the garden.
Ascending to the first floor, a central landing provides access to the principal bedroom, four further bedrooms and the house bathroom. The principal bedroom is positioned to the left and benefits from its own en-suite facilities.
The four further bedrooms are all well proportioned and each benefits from a double glazed casement window and central heating radiator. The bedrooms positioned towards the rear of the property enjoy pleasant views across the adjoining farmland and surrounding countryside.
Bedroom five, as identified within these particulars and on the floorplan, has been used by the present owners as a home office, although the room would equally lend itself to use as a nursery or additional bedroom, depending upon individual requirements.
The internal accommodation is completed by the house bathroom, which currently comprises a panelled bath with shower attachment over, low flush WC and a range of fixed storage units incorporating the wash hand basin. There is also a chrome heated towel rail, tiled surrounds and a frosted double glazed window.
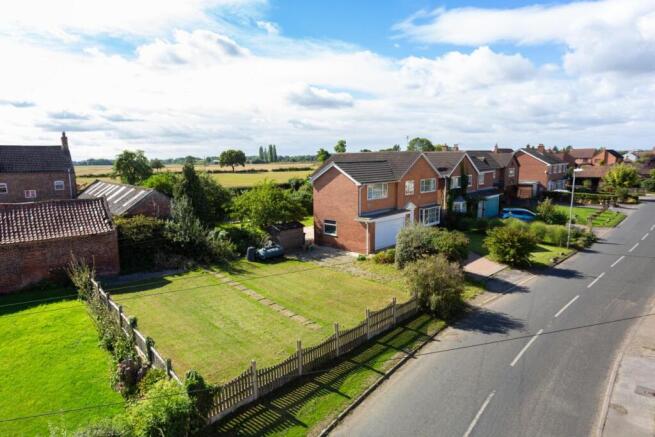
Externally, the property occupies a pleasant and prominent position within the village, with access taken directly from Main Street onto a generous block-paved driveway providing off-street parking for several vehicles.
The driveway leads directly to the double garage, which is accessed via a large up-and-over door. The garage benefits from power and lighting and houses the central heating boiler. A pedestrian door to the rear provides direct access into the garden.
To the front of the property is an established lawned area, bordered by shrubs and planting, with a pathway running alongside the house and continuing through to the rear garden.
The rear garden is considerably larger than might initially be expected and is predominantly laid to lawn, enclosed by a combination of fencing and established tree-lined boundaries.
A particularly useful feature of the property is the additional parcel of land positioned to the western side, extending to just under 0.10 acres and benefiting from its own independent access directly from Main Street. The land provides a valuable extension to the existing garden and offers considerable additional outdoor space, being predominantly laid to lawn and enclosed by fenced boundaries.
The oil tank is positioned towards the northern boundary of this additional area.
In addition to its existing use, the property and additional land may offer potential for redevelopment or further development, subject to the necessary planning permissions and consents.
The property is crucially offered for sale with vacant possession and no onward chain. All viewings are strongly encouraged and strictly via appointment only.
*In accordance with Anti-Money Laundering Regulations, we are required to carry out identity and anti-money laundering checks on all purchasers. A non-refundable fee of £30 + VAT (£36 including VAT) per purchaser is payable for these checks. The fee must be paid before we can issue a Memorandum of Sale to the solicitors and is non-refundable should the purchase subsequently not proceed.
Tenure: Freehold
Services/Utilities: The property benefits from Oil Central Heating, Mains Electricity, Mains Water and a Septic Tank for Sewage.
Broadband Coverage: Up to 1600* Mbps download speed
EPC Rating: TBC
Council Tax: North Yorkshire Council Band G
Current Planning Permission: Withdrawn planning application in 2008 for detached house in the west facing garden. Application number: SEL2008/0795/OUT
Imagery Disclaimer: Some photographs and videos within these sales particulars may have been digitally enhanced or edited for marketing purposes. They are intended to provide a general representation of the property and should not be relied upon as an exact depiction.
Viewings: Strictly via the selling agent – Stephensons Estate Agents –
*Download speeds vary by broadband providers so please check with them before purchasing.
Brochures
Main Street, Ryther, Tadcaster- COUNCIL TAXA payment made to your local authority in order to pay for local services like schools, libraries, and refuse collection. The amount you pay depends on the value of the property.Read more about council Tax in our glossary page.
- Band: E
- PARKINGDetails of how and where vehicles can be parked, and any associated costs.Read more about parking in our glossary page.
- Yes
- GARDENA property has access to an outdoor space, which could be private or shared.
- Yes
- ACCESSIBILITYHow a property has been adapted to meet the needs of vulnerable or disabled individuals.Read more about accessibility in our glossary page.
- Ask agent
Main Street, Ryther, Tadcaster

Add an important place to see how long it'd take to get there from our property listings.
__mins driving to your place
Affordability



Notes
Staying secure when looking for property
Ensure you're up to date with our latest advice on how to avoid fraud or scams when looking for property online.
Visit our security centre to find out moreDisclaimer - Property reference 34942281. The information displayed about this property comprises a property advertisement. Rightmove.co.uk makes no warranty as to the accuracy or completeness of the advertisement or any linked or associated information, and Rightmove has no control over the content. This property advertisement does not constitute property particulars. The information is provided and maintained by Stephensons, Selby. Please contact the selling agent or developer directly to obtain any information which may be available under the terms of The Energy Performance of Buildings (Certificates and Inspections) (England and Wales) Regulations 2007 or the Home Report if in relation to a residential property in Scotland.
*This is the average speed from the provider with the fastest broadband package available at this postcode. The average speed displayed is based on the download speeds of at least 50% of customers at peak time (8pm to 10pm). Fibre/cable services at the postcode are subject to availability and may differ between properties within a postcode. Speeds can be affected by a range of technical and environmental factors. The speed at the property may be lower than that listed above. You can check the estimated speed and confirm availability to a property prior to purchasing on the broadband provider's website. Providers may increase charges. The information is provided and maintained by Decision Technologies Limited. **This is indicative only and based on a 2-person household with multiple devices and simultaneous usage. Broadband performance is affected by multiple factors including number of occupants and devices, simultaneous usage, router range etc. For more information speak to your broadband provider.