School Road, Appledore, TN26

- PROPERTY TYPE
Detached
- BEDROOMS
4
- BATHROOMS
2
- SIZE
Ask agent
- TENUREDescribes how you own a property. There are different types of tenure - freehold, leasehold, and commonhold.Read more about tenure in our glossary page.
Freehold
Key features
- Lovingly restored 15th-century character home offered for sale with NO ONWARD CHAIN.
- Features a sitting room, home office/bedroom, and en-suite bedroom—ideal for multi-generational living, guests, or a holiday let
- Impressive open-plan kitchen/breakfast room with bespoke oak cabinetry and underfloor heating extending into the utility room
- Packed with historic charm, including Inglenook fireplaces with wood burners, rich oak flooring, exposed beams, and unusually high headroom
- Gorgeous additional reception space complete with porcelain tiled flooring and a multi-fuel burner for year-round enjoyment
- Generous primary suite with a modern en-suite, plus a permanent staircase leading to a large carpeted attic space
- Five-bar timber gate opens onto a long gravel driveway providing ample parking alongside peaceful, mature lawns
- Quintessential village setting within walking distance of amenities, close to Homewood School in Tenterden and Appledore Primary
- Asking Price £800,000
- Call & Quote AB1053
Description
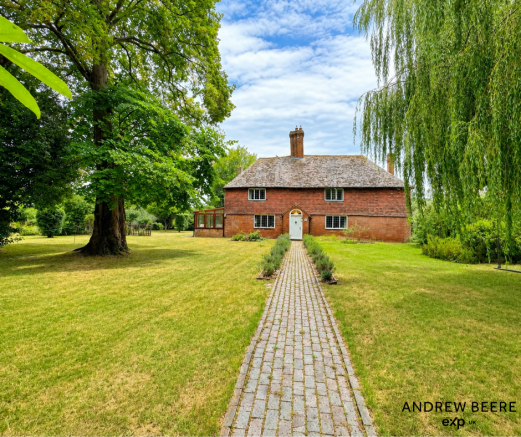
An exceptional, lovingly restored Grade II Listed home dating back to the 15th Century, complete with a self-contained detached annex, delightful gardens, and offered for sale with NO ONWARD CHAIN.
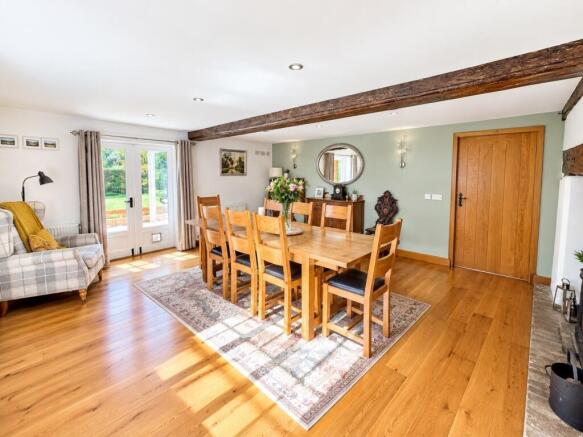
Bursting with historic charm—including magnificent Inglenook fireplaces, exposed oak beams, and rich oak flooring—the property uniquely combines period beauty with modern luxury and unusually high headroom throughout.
Main House Accommodation
Ground Floor:
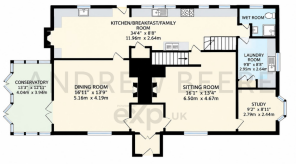
A welcoming entrance porch and lobby lead through to a formal dining room with an Inglenook fireplace and wood-burning stove, opening into a beautiful oak-framed conservatory complete with a multi-fuel burner, porcelain tiled flooring, and French doors to the garden. The generous sitting room features a second fireplace with a wood burner, leading to a quiet, private study.
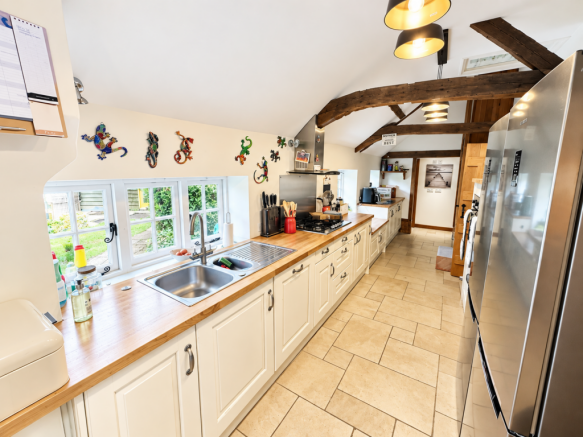
The Hub of the Home: A sensational 30+ft open-plan kitchen/breakfast/family room fitted with bespoke solid oak cabinetry, oak worktops, sandstone flooring, and a deep butler sink. Both the kitchen and the dedicated laundry room feature the luxury of underfloor heating. A fully tiled ground floor wet room completes the downstairs layout.
First Floor & Attic:
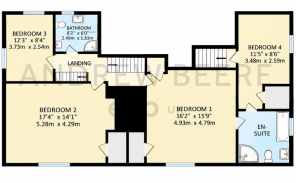
Upstairs, the property features four well-proportioned bedrooms, all benefiting from ample built-in storage space. Bedrooms one and two are exceptionally spacious, offering generous floor layouts with plenty of room for extra furnishings. Adding to the home's practical luxury, the principal bedroom and bedroom three share a smart Jack and Jill en-suite shower room, while the remaining bedrooms are served by the main family bathroom.
Detached Annex
Positioned to the rear of the main house, the detached annex provides ideal accommodation for multi-generational living, guests, or a lucrative home business/holiday let.
Ground Floor:
A nice sitting room with plenty of natural light and space for table and chairs and a cupboard.
First Floor:
Impressive 21ft bedroom suite with a private en-suite bathroom and eaves storage.
Other Outbuildings
Home office/bedroom two to annex currently used as a gym, garden room with kitchen/cloakroom area, and a covered garden store.
Outside & Grounds:
A five-bar timber gate opens onto an extensive gravel driveway providing ample off-road parking. The gardens are predominantly laid to lawn, enclosed by mature trees, vibrant shrub borders, and flower beds creating a private sanctuary.
The expansive grounds are both beautifully landscaped and supremely practical. An idyllic seating area overlooks a picturesque garden pond, creating a peaceful sanctuary for outdoor relaxation and alfresco dining. Perfect for maintaining the gardens with ease, the property also benefits from a selection of versatile outbuildings and storage sheds, providing ample space for sit-on mowers, garden machinery, and tools.
The Location:
Appledore - Positioned in one of Kent's most idyllic and sought-after villages, Appledore is famous for its picturesque, tree-lined High Street, historic church, vintage tearooms, popular local pub, and community shop.
Nestled alongside the tranquil Royal Military Canal, the area offers miles of scenic countryside walks right on your doorstep. Appledore enjoys its own railway station with direct connections to Ashford International (High-Speed 38-minute service to London St Pancras) and Hastings. The vibrant historic town of Tenterden and the medieval coastal town of Rye are both just a short drive away.
Schools & Early Years - Perfect for families, the property benefits from an exceptional selection of local schooling and childcare options:
Primary Schooling: Appledore Church of England Primary School is located right within the village, with High Halden and St Michael's C of E primaries nearby.
Secondary Education: Less than 2 miles away in Tenterden sits the renowned Homewood School & Sixth Form Centre, offering outstanding academic, vocational, and performing arts streams alongside its own working farm and specialist sports facilities. Excellent grammar school connections to Ashford (Norton Knatchbull and Highworth) are also easily accessible.
Nurseries & Pre-Schools: Excellent early-years options include Home Farm Children’s Nursery (set on Homewood School's grounds), Little Pickles Nursery in Tenterden, and St Michael's Pre-School.
Practical Information
Tenure: Freehold
Services: Mains water, mains drainage, electricity
Council Tax: Ashford Borough Council — Band G
Important Information on Anti-Money Laundering Check(AML)
We are required by law to conduct Anti-Money Laundering(AML) checks on all parties involved in the sale or purchase of a property. We take the responsibility of this seriously in line with HMRC guidance in ensuring the accuracy and continuous monitoring of these checks. Our compliance partner, Move Butler, will carry out the initial checks on our behalf. They will contact you and where possible, a biometric check will be sent to you electronically.
As a seller, you will be charged a non-refundable fee of £30 (inclusive of VAT) per buyer for these checks. The fee covers data collection, manual checking, and monitoring. You will need to pay this amount directly to Move Butler and complete all Anti-Money Laundering checks before your property can be marketed.
- COUNCIL TAXA payment made to your local authority in order to pay for local services like schools, libraries, and refuse collection. The amount you pay depends on the value of the property.Read more about council Tax in our glossary page.
- Band: G
- LISTED PROPERTYA property designated as being of architectural or historical interest, with additional obligations imposed upon the owner.Read more about listed properties in our glossary page.
- Listed
- PARKINGDetails of how and where vehicles can be parked, and any associated costs.Read more about parking in our glossary page.
- Driveway,Gated
- GARDENA property has access to an outdoor space, which could be private or shared.
- Private garden
- ACCESSIBILITYHow a property has been adapted to meet the needs of vulnerable or disabled individuals.Read more about accessibility in our glossary page.
- Ask agent

Add an important place to see how long it'd take to get there from our property listings.
__mins driving to your place
Affordability

Notes
Staying secure when looking for property
Ensure you're up to date with our latest advice on how to avoid fraud or scams when looking for property online.
Visit our security centre to find out moreDisclaimer - Property reference S1862193. The information displayed about this property comprises a property advertisement. Rightmove.co.uk makes no warranty as to the accuracy or completeness of the advertisement or any linked or associated information, and Rightmove has no control over the content. This property advertisement does not constitute property particulars. The information is provided and maintained by eXp UK, South East. Please contact the selling agent or developer directly to obtain any information which may be available under the terms of The Energy Performance of Buildings (Certificates and Inspections) (England and Wales) Regulations 2007 or the Home Report if in relation to a residential property in Scotland.
*This is the average speed from the provider with the fastest broadband package available at this postcode. The average speed displayed is based on the download speeds of at least 50% of customers at peak time (8pm to 10pm). Fibre/cable services at the postcode are subject to availability and may differ between properties within a postcode. Speeds can be affected by a range of technical and environmental factors. The speed at the property may be lower than that listed above. You can check the estimated speed and confirm availability to a property prior to purchasing on the broadband provider's website. Providers may increase charges. The information is provided and maintained by Decision Technologies Limited. **This is indicative only and based on a 2-person household with multiple devices and simultaneous usage. Broadband performance is affected by multiple factors including number of occupants and devices, simultaneous usage, router range etc. For more information speak to your broadband provider.