
Fairfields Road, Ledbury, Herefordshire, HR8

- PROPERTY TYPE
Detached Bungalow
- BEDROOMS
3
- BATHROOMS
2
- SIZE
1,480 sq ft
137 sq m
- TENUREDescribes how you own a property. There are different types of tenure - freehold, leasehold, and commonhold.Read more about tenure in our glossary page.
Freehold
Key features
- Detached Three Bedroom Bungalow
- Cul De Sac Location Within Easy Access Of The Town
- Updated And Well Presented Accommodation
- Re-Fitted Kitchen And Shower Rooms
- Private South Westerly Garden
- Garden Room
- Attached Garage With Studio
- Driveway Parking With Additional Parking For Caravan/Motorhome
- Solar Panels
- NO ONWARD CHAIN
Description
Front cover Description
Property Location
Ledbury is a thriving and expanding town which has a range of local facilities and amenities including shops, schools, churches, restaurants, theatre, doctors surgeries, community hospital and a mainline railway station, with direct links to Hereford, Worcester, Birmingham New Street, Oxford, Reading and London Paddington. The cities of Hereford, Worcester and Gloucester are all approximately 16 miles distant with the M50 motorway available approximately 4 miles to the south of the town.
Property Description
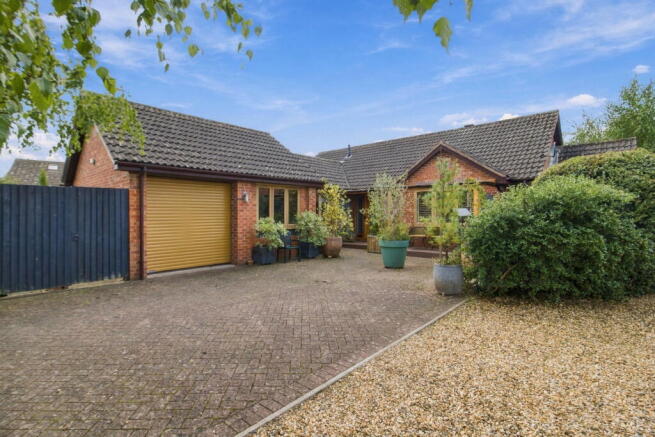
Tucked away at the head of a small and peaceful cul-de-sac, Ashurst is a spacious and immaculately presented three-bedroom detached bungalow, conveniently positioned within easy reach of the town and local amenities.
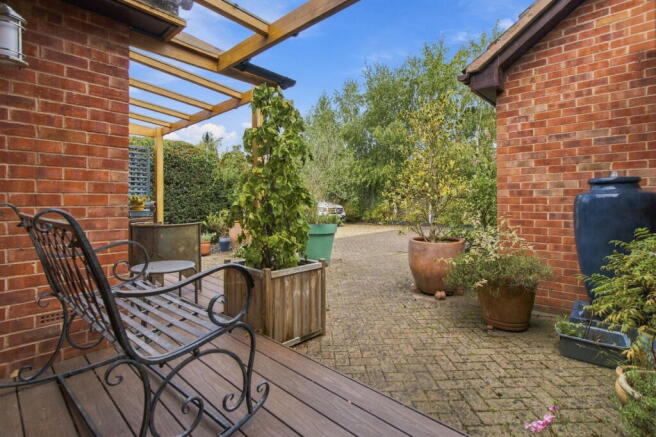
The property has been comprehensively updated and improved by the current owners since their purchase in 2020 both internally and externally, creating a stylish and comfortable home ready to move straight into. Improvements include a new gas fired combi-boiler, replacement double-glazed windows and a beautifully crafted oak-framed porch and veranda with composite decking, creating an attractive first impression.
Internally, the high standard of presentation continues, with solid oak flooring and underfloor heating extending throughout the principal open-plan living areas .The contemporary shaker style breakfast kitchen is well appointed with quartz countertops and features an electric AGA. The delightful garden room with French doors, provides an additional versatile reception space, perfectly complementing the home's generous proportions and connection with the garden.
The accommodation includes three well-proportioned bedrooms, with the principal bedroom benefiting from a superbly re-fitted en-suite. The main shower room has also been re-fitted to a high standard. A practical utility room provides useful additional storage and laundry facilities, together with a personnel door giving direct access to the garden.
Ashurst, together with just one other bungalow, is approached via a private gravelled driveway, leading to a paved parking area, detached garage with electric roller door and attached studio. Further parking is available to the side of the garage, providing ample space for a motorhome or caravan.
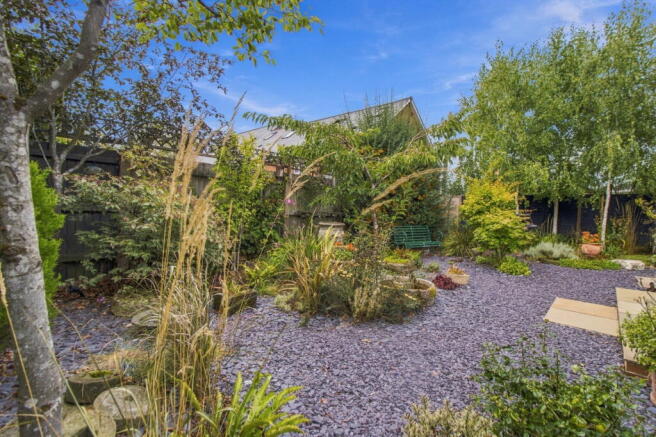
The attractive and private rear garden enjoys a desirable south-westerly aspect and has been thoughtfully landscaped for ease of maintenance. A combination of slate and paved seating areas creates a number of spaces for outdoor entertaining and relaxation, complemented by mature borders, seasonal planting, established shrubs and trees.
The property has the benefit of ten solar panels contributing to the energy efficiency.
Overall, Ashurst represents an exceptional opportunity to acquire a substantially improved and beautifully maintained detached bungalow, combining generous accommodation, quality fittings, excellent parking and attractive, private gardens in a peaceful yet convenient setting.
Open Porch With Veranda
Entrance Hall
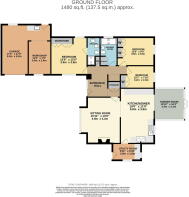
Sitting Room - 4.85m x 4.19m (15'11" x 13'9")
Kitchen/Diner - 5.79m x 3.58m (19'0" x 11'9")
Garden Room - 3.3m x 3.15m (10'10" x 10'4")
Utility Room - 3.02m x 1.78m (9'11" x 5'10")
Master Bedroom - 3.89m x 3.81m (12'9" x 12'6")
En-Suite Shower Room
Bedroom 2 - 3.89m x 2.97m (12'9" x 9'9")
Bedroom 3 - 3.23m x 2.39m (10'7" x 7'10")
Shower Room
Garage - 5.26m x 5.18m (17'3" x 17'0")
Outside
Directions
Services
We have been advised that mains services are connected to the property. This information has not been checked with the respective service providers and interested parties may wish to make their own enquiries with the relevant authorities. No statement relating to services or appliances should be taken to infer that such items are in satisfactory working order and intending purchasers are advised to satisfy themselves where necessary.
Tenure
Freehold
We are advised (subject to legal verification) that the property is freehold.
General
Intending purchasers will be required to produce identification documentation and proof of funding in order to comply with The Money Laundering, Terrorist Financing and Transfer of Funds Regulations 2017. More information can be made available upon request. John Goodwin FRICS has made every effort to ensure that measurements and particulars are accurate however prospective purchasers/tenants must satisfy themselves by inspection or otherwise as to the accuracy of the information provided. No information with regard to planning use, structural integrity, tenure, availability/operation, business rates, services or appliances has been formerly verified and therefore prospective purchasers/tenants are requested to seek validation of all such matters prior to submitting a formal or informal intention to purchase/lease the property or enter into any contract.
Viewing
Council Tax
EPC
The EPC rating for this property is B (83).
- COUNCIL TAXA payment made to your local authority in order to pay for local services like schools, libraries, and refuse collection. The amount you pay depends on the value of the property.Read more about council Tax in our glossary page.
- Band: F
- PARKINGDetails of how and where vehicles can be parked, and any associated costs.Read more about parking in our glossary page.
- Driveway
- GARDENA property has access to an outdoor space, which could be private or shared.
- Private garden
- ACCESSIBILITYHow a property has been adapted to meet the needs of vulnerable or disabled individuals.Read more about accessibility in our glossary page.
- Ask agent
Fairfields Road, Ledbury, Herefordshire, HR8

Add an important place to see how long it'd take to get there from our property listings.
__mins driving to your place
Affordability




Notes
Staying secure when looking for property
Ensure you're up to date with our latest advice on how to avoid fraud or scams when looking for property online.
Visit our security centre to find out moreDisclaimer - Property reference S1862207. The information displayed about this property comprises a property advertisement. Rightmove.co.uk makes no warranty as to the accuracy or completeness of the advertisement or any linked or associated information, and Rightmove has no control over the content. This property advertisement does not constitute property particulars. The information is provided and maintained by John Goodwin FRICS, Ledbury. Please contact the selling agent or developer directly to obtain any information which may be available under the terms of The Energy Performance of Buildings (Certificates and Inspections) (England and Wales) Regulations 2007 or the Home Report if in relation to a residential property in Scotland.
*This is the average speed from the provider with the fastest broadband package available at this postcode. The average speed displayed is based on the download speeds of at least 50% of customers at peak time (8pm to 10pm). Fibre/cable services at the postcode are subject to availability and may differ between properties within a postcode. Speeds can be affected by a range of technical and environmental factors. The speed at the property may be lower than that listed above. You can check the estimated speed and confirm availability to a property prior to purchasing on the broadband provider's website. Providers may increase charges. The information is provided and maintained by Decision Technologies Limited. **This is indicative only and based on a 2-person household with multiple devices and simultaneous usage. Broadband performance is affected by multiple factors including number of occupants and devices, simultaneous usage, router range etc. For more information speak to your broadband provider.