
Northwood Road, Tankerton, Whitstable

- PROPERTY TYPE
Detached Bungalow
- BEDROOMS
4
- BATHROOMS
3
- SIZE
Ask agent
- TENUREDescribes how you own a property. There are different types of tenure - freehold, leasehold, and commonhold.Read more about tenure in our glossary page.
Freehold
Key features
- Very Desirable Tankerton Location
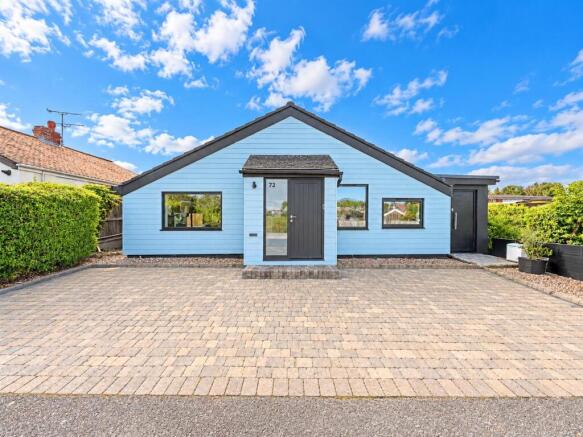
- Spacious Four Bedroom Detached Bungalow
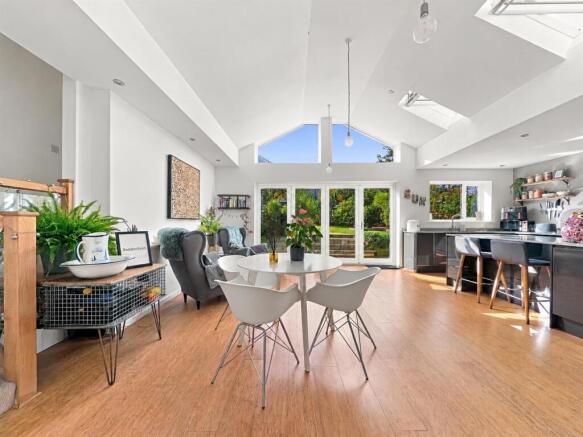
- Impressive Vaulted Ceiling Kitchen-Diner
- Two En-Suites Plus Family Bathroom
- Off Street Parking
- Chain Free
Description
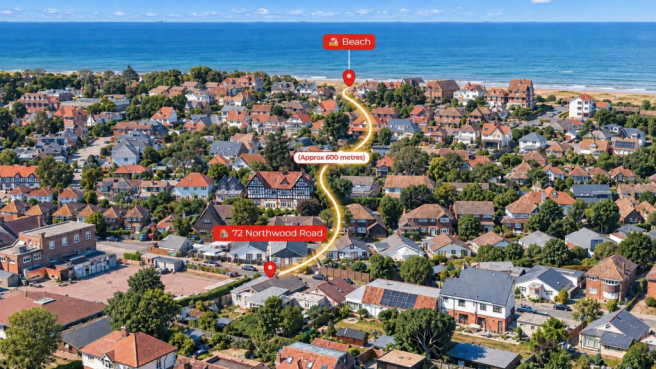
Set in a central position on Northwood Road in the much sought-after Tankerton area of Whitstable, within easy access of Tankerton High Street and sea front. This exceptional four-bedroom detached bungalow offers a perfect blend of modern design and period comfort. Enhanced and extended from its origins this property truly ticks all the boxes for those seeking a spacious and inviting home.
One of the standout features, is the large and sociable kitchen-diner that boasts a stunning vaulted ceiling and bi-fold doors that connect the indoor space seamlessly to the lovely garden outside.
The bungalow features four generously sized bedrooms, each designed with comfort in mind. Two bedroom have generous en-suites and one has a dressing room. The remaining two bedrooms are well-served by a large family bathroom, which features both a freestanding bath and a spacious shower cubicle.
The interior is rounded off with a spacious but cosy feeling lounge, ideal for relaxation, as well as a practical utility room and a separate cloakroom for added convenience.
Externally, the property boasts ample off-street parking at the front, ensuring ease of access for residents and guests alike and includes an EV charger. The south facing mature rear garden is a delightful retreat, featuring multiple patio areas perfect for al fresco dining and enjoying the fabulous sunsets. Also, a charming summer house, ideal for enjoying the outdoors. Additionally, the property benefits from pedestrian and vehicular access to the rear, enhancing its appeal.
This fabulous bungalow is a rare find in the desirable area of Tankerton, making it an ideal choice for families or those looking to enjoy a tranquil coastal lifestyle.
Ground Floor -
Entrance Porch - Via Oak entrance door.
Entrance Hall - Via UPVC double glazed entrance door with twin side windows.
Bedroom One - 4.01m x 3.23m (13'2" x 10'7") - Contemporary aluminium double glazed windows to front and side aspects, tall radiator.
Bedroom Two - 3.40m x 2.90m (11'1" x 9'6") - Contemporary aluminium double glazed windows to front aspect, ceramic electric heater and wet-room ensuite.
Dressing Room - 3.67m x 1.5m (12'0" x 4'11") - Contemporary double glazed aluminium window to side, under floor heating.
En-Suite Wet-Room - 2.36m x 1.45m (7'8" x 4'9") - Contemporary aluminium double glazed window to side aspect, walk-in shower cubicle, W.C. wash basin, underfloor heating.
Bedroom Three - 4.04m x 2.61m (13'3" x 8'6") - Contemporary aluminium double glazed window to side aspect, radiator.
Bathroom - 3.44m x 1.92m (11'3" x 6'3") - Free standing bath, large shower cubicle, W.C. wash basin, radiator.
Bedroom Four - 3.76m x 2.83m (12'4" x 9'3") - UPVC double glazed French doors and window garden dual aspect, open to dressing room.
Dressing Room - 3.13m x 2.56 (10'3" x 8'4") - Natural light ceiling mounted "light tunnel", radiator, door to ensuite.
En-Suite - 1.93m x 1.77m (6'3" x 5'9") - Large shower cubicle, W.C. wash basin, radiator.
Lounge - 6.19m x 3.53m (20'3" x 11'6") - Ceiling mounted natural light "light tunnel", feature Stovax log burner, glazed double doors with side window to kitchen/diner/day lounge.
Kitchen-Diner/Day Lounge - 7.35m x 4.59m (24'1" x 15'0") - Vaulted ceiling with twin electric rain-sensor Velux roof windows, four panel UPVC double glazed bi-fold doors to garden with high level feature windows over, over sink UPVC double glazed window to garden aspect, range of fitted contemporary base units with central island, granite work surfaces. Access to utility room and cloakroom.
Utility Room - 2.74m 0.61m x 1.40m (9' 2" x 4'7") -
Cloakroom -
External -
Front Garden - 13.1m x 4.52m (42'11" x 14'9") - Block paved parking area via dropped kerb with gravel borders. EV Charger.
Rear Garden - 25.30m x 12.50m (83' x 41') - Indian sandstone patio area to raised lawn with mature shrubs and planting, second patio area, timber summer house and shed, gated side access, enclosed by panelled fence, bordered by the Tankerton Estate right of way. Property benefits from an easement granting vehicular and pedestrian access to the side and rear of the garden.
Brochures
Northwood Road, Tankerton, WhitstableBrochure- COUNCIL TAXA payment made to your local authority in order to pay for local services like schools, libraries, and refuse collection. The amount you pay depends on the value of the property.Read more about council Tax in our glossary page.
- Band: D
- PARKINGDetails of how and where vehicles can be parked, and any associated costs.Read more about parking in our glossary page.
- Yes
- GARDENA property has access to an outdoor space, which could be private or shared.
- Yes
- ACCESSIBILITYHow a property has been adapted to meet the needs of vulnerable or disabled individuals.Read more about accessibility in our glossary page.
- Ask agent

Add an important place to see how long it'd take to get there from our property listings.
__mins driving to your place
Affordability


Notes
Staying secure when looking for property
Ensure you're up to date with our latest advice on how to avoid fraud or scams when looking for property online.
Visit our security centre to find out moreDisclaimer - Property reference 34942342. The information displayed about this property comprises a property advertisement. Rightmove.co.uk makes no warranty as to the accuracy or completeness of the advertisement or any linked or associated information, and Rightmove has no control over the content. This property advertisement does not constitute property particulars. The information is provided and maintained by Kimber Estates, Herne Bay. Please contact the selling agent or developer directly to obtain any information which may be available under the terms of The Energy Performance of Buildings (Certificates and Inspections) (England and Wales) Regulations 2007 or the Home Report if in relation to a residential property in Scotland.
*This is the average speed from the provider with the fastest broadband package available at this postcode. The average speed displayed is based on the download speeds of at least 50% of customers at peak time (8pm to 10pm). Fibre/cable services at the postcode are subject to availability and may differ between properties within a postcode. Speeds can be affected by a range of technical and environmental factors. The speed at the property may be lower than that listed above. You can check the estimated speed and confirm availability to a property prior to purchasing on the broadband provider's website. Providers may increase charges. The information is provided and maintained by Decision Technologies Limited. **This is indicative only and based on a 2-person household with multiple devices and simultaneous usage. Broadband performance is affected by multiple factors including number of occupants and devices, simultaneous usage, router range etc. For more information speak to your broadband provider.