
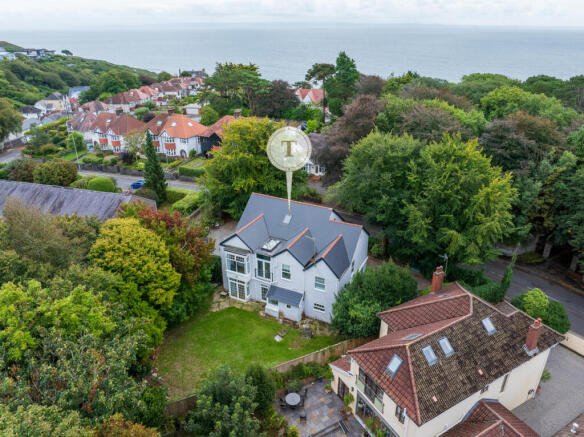
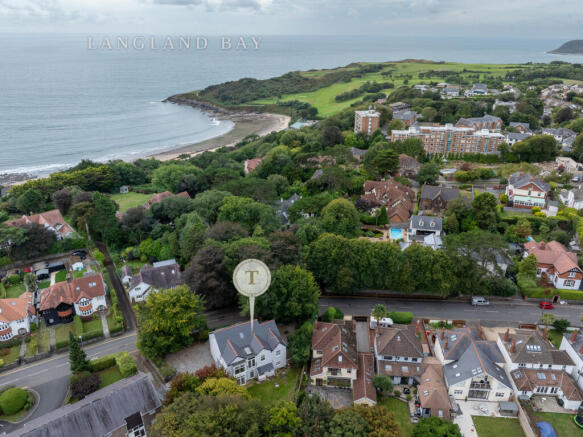
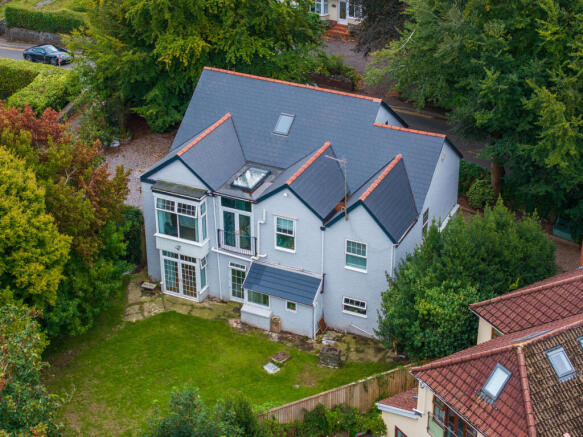
Southward Lane, Swansea, SA3

- PROPERTY TYPE
Detached
- BEDROOMS
5
- BATHROOMS
3
- SIZE
3,563 sq ft
331 sq m
- TENUREDescribes how you own a property. There are different types of tenure - freehold, leasehold, and commonhold.Read more about tenure in our glossary page.
Freehold
Key features
- Prime Coastal Location — approximately 5 minutes' walk to Langland Bay.
- A Home with History — Victorian residence, built in 1895, lovingly cared for by the same family since 1996.
- Principal Suite — a private balcony, walk-in dressing room/wardrobe, and generous Jack & Jill-style en-suite bathroom
- Exceptional Flexibility & Potential — scope to extend to up to 8 bedrooms in total, including conversion of the top floor into two bedrooms (STPP)
- Generous Family Accommodation — 3,563 sq ft arranged around five bedrooms and four reception rooms, occupying a substantial 0.23-acre plot.
- Distinctive Architecture & Design — bespoke Gaudí-inspired stained-glass entrance, an iroko staircase beneath a dramatic full-height rooflight, and a Juliet balcony.
- Significant Upgrades — new roof and dramatic rooflight, reconfigured top-floor layout, boiler, electric underfloor heating, and upgraded double-glazed windows and doors.
Description
The arrival sets the tone. A bespoke, Gaudí-inspired stained-glass window announces the entrance, casting colour and light into a hallway crowned by soaring ceilings. From here, an iroko hardwood staircase sweeps upward beneath a dramatic roof rooflight, drawing natural light down onto the first-floor landing — where a Juliet balcony opens to garden views beyond.
Downstairs unfolds with real intention. An open-plan kitchen and dining room sits alongside a striking built-in wine store, while a characterful lounge and a dedicated bar — each with doors opening directly onto the garden — offer genuine spaces for both everyday living and entertaining, with an abundance of double-glazed windows bringing light throughout. A shower room and a further office, itself opening onto the garden, complete the ground floor.
Upstairs, four generous double bedrooms are led by a principal suite that feels like a retreat in its own right. A private balcony overlooks the patio and the front of the house, a walk-in dressing room and wardrobe offer space and order, and the en-suite Jack & Jill bathroom is a highlight of its own — a double shower with two shower heads, a freestanding bath, and an impressive freestanding marble sink set on a sculptural pedestal. A further upstairs bathroom continues the theme, with bespoke full-height painted timber cabinetry designed to echo the surrounding wall panelling, and a freestanding bath.
The house has been thoughtfully maintained throughout its ownership, with a new roof and dramatic rooflight, a reconfigured top-floor layout, boiler, electric underfloor heating, and double-glazed Anglian windows and doors - combining Victorian character with modern comfort.
Above it all, a large open-plan second floor offers a genuine sense of possibility — an internal balcony looks down over the landing and staircase below, and the top floor is already converted, currently used as a versatile reception space, with potential for further conversion into two bedrooms (STPP). A further attic room, currently used for storage, offers additional potential as a bathroom, study, office or bedroom, subject to the necessary consents. The dressing room already offers flexibility as a further bedroom. Taken together, the accommodation could be extended to as many as eight bedrooms in total — a rare canvas for a buyer to make their own.
Outside, a private gated driveway provides parking for four cars, opening onto patio areas, a tranquil pond, and a generous garden beyond — a genuinely private setting, moments from the coast.
Location
Langland is one of Swansea's most desired and exclusive addresses — the door to the Gower Peninsula, with some of the most beautiful beaches in Wales on its doorstep. Woodlands sits just five minutes' walk from Langland Bay, its golden sands and local brasseries close at hand, with the ever-popular village of Mumbles within easy reach. Underhill Park, Langland Golf Course, and Caswell Beach all lie just minutes away. The property falls within the catchment area for Newton and Bishopston Comprehensive schools, subject to the relevant admissions criteria.
Accommodation
Ground Floor
The accommodation is arranged over three floors, combining original Victorian features with modern improvements. Gas central heating is installed throughout, with radiators to all rooms. Electric underfloor heating is provided to the tiled ground floor, excluding the study, with underfloor heating also installed in both first-floor bathrooms.
Foyer 3'3" × 3'0" · & Entrance Porch 4'10" × 6'6".
You arrive through a bespoke entrance porch into the grand Victorian hallway, with high ceilings, porcelain tiled flooring, a full-length Gaudí-inspired stained-glass window and an illuminated built-in wine store. From the hallway, the accommodation leads into the open-plan lounge and bar, before continuing through to the dining area and kitchen.
Lounge — 15'7" × 18'4"
Open plan to the bar, with restored Victorian coving, marble-effect porcelain flooring, full-width double-glazed UPVC bay windows, double-glazed UPVC patio doors opening onto the wraparound patio and a decorative fireplace.
Bar — 15'7" × 11'11"
Marble-effect porcelain flooring, fitted mirrored detailing, and glass shelving, with double-glazed UPVC windows overlooking the patio and rear garden. At present, the room houses a freestanding solid oak bar with a live-edge top — the space can be utilised according to the new owners' needs, whether as a music room, play room, dining room, or reading room.
Dining Area — 17'11" × 11'2"
Open plan to the kitchen, with porcelain flooring, two arched glazed openings and double-glazed French doors opening onto the patio.
Kitchen — 12'0" × 22'9"
Porcelain tiled flooring with electric underfloor heating. Handcrafted French farmhouse-style cabinetry, dark blue Brazilian granite worktops, central island, Rangemaster cooker and free-standing fridge freezer. The kitchen continues around the corner into a utility area, providing further worktop and appliance space out of view. Space and plumbing for washing machine, dishwasher and tumble dryer. A single door provides direct access to the patio with further acccess to the garden via the utility /boiler room.
Storage / Boiler Room — 8'1" × 11'1"
Utility and storage space off the kitchen, housing the boiler and providing further practical storage.
Office / Bedroom 5 — 13'2" × 12'7"
Wood flooring, bespoke built-in office cabinetry, French doors opening directly onto the rear garden and an electric radiator. Potential to use as a fifth bedroom.
Ground-Floor Shower Room — 11'0" × 6'0"
Fully tiled with a large walk-in shower, stone vessel basin, tiled vanity and WC, French doors opening directly onto the rear garden and an electric towel radiator.
First Floor
Staircase & Landing
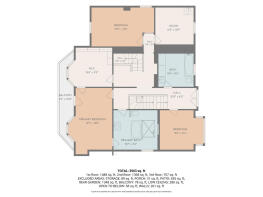
An impressive iroko hardwood staircase rises beneath a dramatic roof rooflight, bringing natural light into the stairwell. The first-floor landing has solid oak flooring, with a striking stained-glass feature and French doors opening onto a Juliet balcony overlooking the rear garden.
Bedroom 1 — 12'5" × 11'4"
Carpeted, with a large bay window overlooking the rear garden.
Family Bathroom — 11'0" × 9'6"
Slate-tiled flooring with electric underfloor heating,, freestanding roll-top bath, wash basin and WC, with painted timber panelling, bespoke full-height storage cabinetry, electric towel/radiator heater and double-glazed window overlooking the garden.
Primary Bedroom — 12'7" × 19'0"
Carpeted, with beautifully detailed original Victorian ceiling mouldings and wide bay windows extending across much of the room. French patio doors open onto a private balcony overlooking the patio and the main road at the front of the house. Direct access to the dressing room and principal en-suite.
Jack & Jill-Style Principal En-Suite — 12'7" × 11'4"
Fully tiled with underfloor heating, featuring a freestanding bath with tiled partition, separate double walk-in shower with two shower heads, marble-effect freestanding wash basin with mirror and WC, and a double-glazed window with fitted blinds.
Access is provided from both the Primary Bedroom and the first-floor landing, with bespoke fitted cabinetry providing additional storage.
Bedroom 3 — 17'11" × 11'2"
Carpeted, with a double-glazed window overlooking the garden and fitted/freestanding storage.
Bedroom 4 — 11'0" × 10'7"
Carpeted, with a double-glazed window overlooking the garden and wash basin.
Second Floor
Staircase to Second Floor
A further wooden staircase leads to the second floor and the substantial attic accommodation.
Attic Room — 29'3" × 12'10"
Currently used for storage, this attic space is insulated but requires further work. It offers potential for conversion into an additional room — a bathroom, study, office or single bedroom — subject to the necessary consents.
Open-Plan Attic — 24'1" × 28'11"
Already converted, with solid oak flooring, vaulted ceilings, an internal balcony overlooking the galleried staircase, and a dramatic roof skylight bringing in great natural light. Currently a versatile reception space, with potential for further conversion into two bedrooms, subject to the necessary consents (STPP).
Exterior
Private Driveway
The property is approached through a main gated entrance, opening onto a large private driveway with parking for approximately four cars. A separate gate provides access from the driveway to the side patio.
Wraparound Patio — 21'2" × 42'7"
The side patio is fully paved and provides a substantial area for outdoor dining and entertaining. The patio features an automatic, remote-controlled retractable awning, a pond and a traditional pebble-stone wall. A small pedestrian gate at the rear of the patio provides access to the separate lawned garden.
Rear Garden — 52'3" × 27'0"
A generous, established lawned rear garden with mature trees and planting, providing access from both the patio and the rear of the house. The garden offers further potential for landscaping and creating additional outdoor areas.
Woodlands is definitely a home to grow into. Its development potential will give the new owners investment as well as a unique, convenient position on the edge of a thriving village and minutes from the beach and coastal paths.
Property Details
Size: 3,563 sq ft
Plot: 0.23 acres
EPC Rating: D
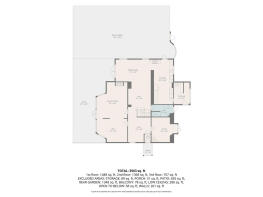
Floor plan is for illustrative purposes only, not to scale. Any areas, measurements or distances are approximate and should not be relied upon as accurate. Any intending purchaser should satisfy themselves by inspection or otherwise as to the correctness of each statement.
Brochures
Brochure 1- COUNCIL TAXA payment made to your local authority in order to pay for local services like schools, libraries, and refuse collection. The amount you pay depends on the value of the property.Read more about council Tax in our glossary page.
- Band: H
- PARKINGDetails of how and where vehicles can be parked, and any associated costs.Read more about parking in our glossary page.
- Yes
- GARDENA property has access to an outdoor space, which could be private or shared.
- Yes
- ACCESSIBILITYHow a property has been adapted to meet the needs of vulnerable or disabled individuals.Read more about accessibility in our glossary page.
- Ask agent
Southward Lane, Swansea, SA3

Add an important place to see how long it'd take to get there from our property listings.
__mins driving to your place
Affordability



Notes
Staying secure when looking for property
Ensure you're up to date with our latest advice on how to avoid fraud or scams when looking for property online.
Visit our security centre to find out moreDisclaimer - Property reference RX831765. The information displayed about this property comprises a property advertisement. Rightmove.co.uk makes no warranty as to the accuracy or completeness of the advertisement or any linked or associated information, and Rightmove has no control over the content. This property advertisement does not constitute property particulars. The information is provided and maintained by TAUK, Covering Nationwide. Please contact the selling agent or developer directly to obtain any information which may be available under the terms of The Energy Performance of Buildings (Certificates and Inspections) (England and Wales) Regulations 2007 or the Home Report if in relation to a residential property in Scotland.
*This is the average speed from the provider with the fastest broadband package available at this postcode. The average speed displayed is based on the download speeds of at least 50% of customers at peak time (8pm to 10pm). Fibre/cable services at the postcode are subject to availability and may differ between properties within a postcode. Speeds can be affected by a range of technical and environmental factors. The speed at the property may be lower than that listed above. You can check the estimated speed and confirm availability to a property prior to purchasing on the broadband provider's website. Providers may increase charges. The information is provided and maintained by Decision Technologies Limited. **This is indicative only and based on a 2-person household with multiple devices and simultaneous usage. Broadband performance is affected by multiple factors including number of occupants and devices, simultaneous usage, router range etc. For more information speak to your broadband provider.