
Youngs Drive, Harrogate, HG3

Letting details
- Let available date:
- 02/11/2026
- Deposit:
- £2,423A deposit provides security for a landlord against damage, or unpaid rent by a tenant.Read more about deposit in our glossary page.
- Furnish type:
- Unfurnished
- Council Tax:
- Ask agent
- PROPERTY TYPE
Detached
- BEDROOMS
4
- BATHROOMS
2
- SIZE
Ask agent
Key features
- Detached family house
- Popular residential location
- 2 Reception rooms, 4 Bedrooms, 2 Bathrooms (1 ensuite)
- Parking on drive plus a single garage
- Gas central heating and double glazing
- Rent £2,100 pcm excluding all utilities
- Deposit £2,423
Description
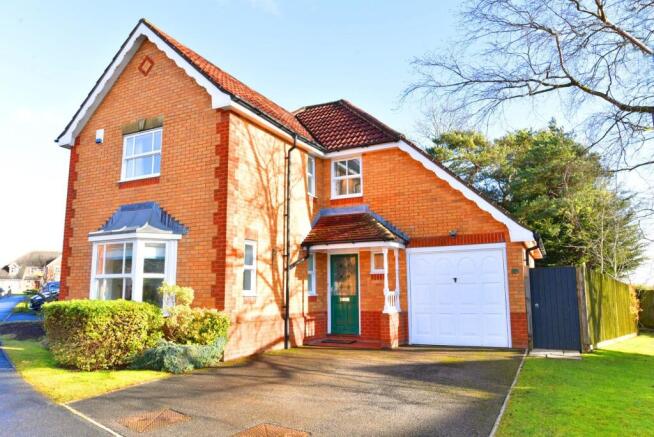
A very well presented four bedroom detached family house with en-suite facilities, with the benefit of gas central heating and double glazing. This super family home forms part of an exclusive residential development in the favoured 'Duchy' district of Harrogate, close to open countryside, yet just a few minutes drive from the town centre. The property also features gardens to front and rear plus an integral single garage. An early inspection of this highly convenient family home is recommended. EPC rating D.
GROUND FLOOR
HALL
CLOAKROOM/WC
LOUNGE
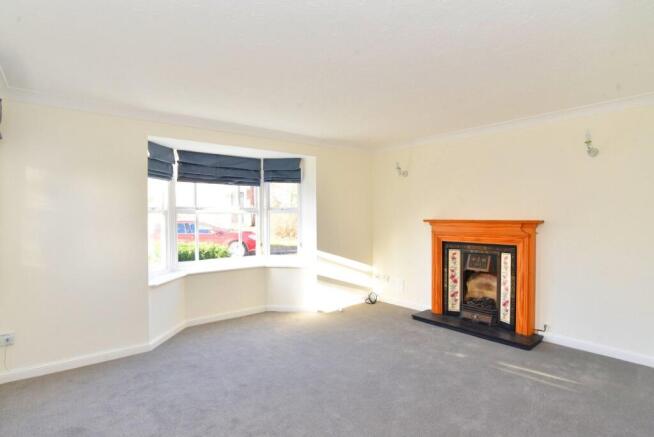
With double glazed bay window to front and two double glazed windows to side. Attractive fireplace with living flame gas fire and slate hearth.
DINING ROOM
With double glazed double French doors leading to rear garden.
KITCHEN
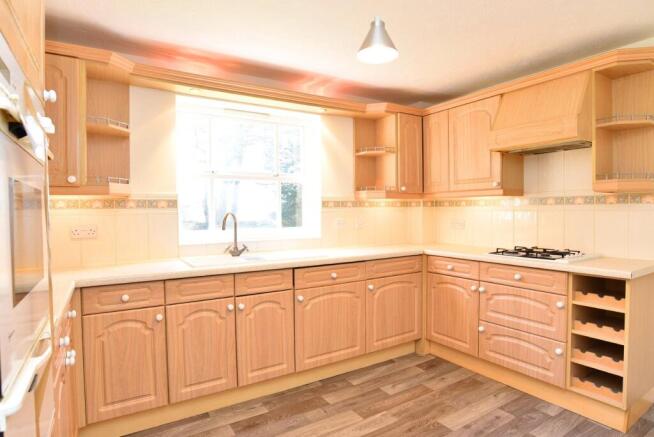
Fitted with a range of modern fittings incorporating gas hob with hood, oven and grill, integrated dishwasher and fridge. With double glazed window to rear.
UTILITY ROOM
Exterior door to side.
FIRST FLOOR
LANDING
BEDROOM 1
A double bedroom with double glazed windows to front and side. Two double fitted wardrobes.
EN-SUITE SHOWER ROOM
With shower and WC.
BEDROOM 2
A further double bedroom with double glazed window to rear and fitted double wardrobe.
BEDROOM 3
A further bedroom with double glazed window to front.
BEDROOM 4
With double glazed window to rear.
BATHROOM
Fitted with a modern three piece suite with mixer taps over bath. Double glazed window to rear.
OUTSIDE
Lawned garden to front. Double width driveway leads to integral SINGLE GARAGE. Attractive enclosed lawned garden to rear with patio area.
COUNCIL TAX
This property has been placed in council tax band F.
SERVICES
All mains services are connected to the property. Water metered.
Mobile coverage - EE, O2 and Three good outdoors; Vodafone good outdoor, variable in-home
Broadband - Basic 19 Mbps, Superfast N/A, Ultrafast 5500 Mbps
Network availability - CityFibre, Openreach
Information obtained via:
USEFUL INFORMATION
For more information relating to the property/area, including refuse, planning & development, environment (eg flood risks) and community info (eg doctors, hospitals, schools) please visit:
PLANNING / DEVELOPMENT NOTICE
Prospective tenants should be aware that a planning application has been submitted in respect of 11 Youngs Drive
Planning application: 26/01816/FUL
Local Planning Authority: North Yorkshire Council
Current status: Application Permitted
The application proposes a single storey rear extension and first floor side extension
The application decision was decided on 1st July 2026.
If the development goes ahead the works may involve construction activity and could result in associated noise, dust, deliveries, traffic, contractor activity and other temporary disruption.
Prospective tenants are strongly advised to review the planning application, proposed plans and supporting documents and satisfy themselves as to the potential impact of the proposed development before entering into a tenancy.
Planning application: North Yorkshire Council – 26/01816/FUL
TERMS
1. To be let on an Assured Periodic Tenancy.
2. Please check with the agent before booking a viewing if you are sharers to ensure the property is suitable before viewing.
3. Each applicant is required to complete an application form to apply for a property. An application is not deemed as put forward until ALL applicants have returned a fully completed form to the agent.
4. References will be obtained using a credit reference agency.
5. The holding deposit is the equivalent of 1 weeks rent payable to reserve a property.
6. The holding deposit can be retained by the agent/landlord in certain circumstances if the tenancy does not go ahead as outlined within Schedule 1, Tenant Fees Act 2019.
7. The Bond (security deposit) is the equivalent of 5 weeks rent payable in cleared funds at the commencement of the tenancy.
8. The property will be withdrawn from the market pending referencing and right to rent checks as soon as an application is provisionally accepted by the landlord and a holding deposit has been paid.
9. Right to rent checks will need to be completed in person at our offices.
10. The holding deposit will be used as part of your first months rent payment if the application comes to fruition.
11. The deadline for agreement is 15 calendar days from the date the holding deposit is received by the agent.
12. The move-in date must be no more than 30 days after payment of the holding deposit. The move in date will be agreed at the application stage.
13. Before moving in to a property payment of the first months rent and bond must be made in cleared funds.
14. Tenants are responsible for any permitted payments if applicable throughout the tenancy.
15. Please note that all dimensions given in these details are approximate and that properties are offered to let as seen. Prospective tenants should satisfy themselves as to the suitability of the property on this basis before applying for a tenancy.
16. Verity Frearson is a member of RICs, which is a client money protection scheme and also a member of The Property Ombudsman (TPO) which is a redress scheme.
17. This property will not be managed by Verity Frearson.
TENANT FEES
Permitted Payments as per the Tenant Fees Act 2019, Schedule 1
As well as paying the rent, you may also be required to make the following permitted payments:
Before the tenancy starts (payable to Verity Frearson 'the Agent')
Holding Deposit: 1 week's rent
Security Deposit: 5 weeks' rent
During the tenancy (payable to the Agent) if permitted and applicable:
Payment of £50 inc VAT if you want to change the tenancy agreement (ie change of sharer, addition of new tenant, addition of special clause, change of name, change of rent date)
Payment of £50 inc VAT is you want to assign the tenancy (early termination) plus landlords costs of £300 inc VAT to cover the landlords re-letting costs.
*Payment of interest for the late payment of rent at a rate of 3 % above the Bank of England base rate.
*Payment of incurred costs for the loss of keys/security devices/parking fobs.
During the tenancy (payable to the provider) if permitted and applicable:
Utilities – gas, electricity, water
Communications – telephone and broadband
*Installation of cable/satellite
*Subscription to cable/satellite supplier
*Television licence
*Council Tax
Other permitted payments:
Any other permitted payments, not included above, under the relevant legislation including contractual damages.
EPC Rating: D
LOUNGE
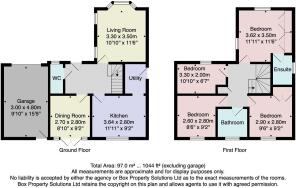
Dimensions: 14' 6" x 11' 6" (4.42m x 3.51m). With double glazed bay window to front and two double glazed windows to side. Attractive fireplace with living flame gas fire and slate hearth.
DINING ROOM
Dimensions: 9' 6" x 9' 0" (2.9m x 2.74m). With double glazed double French doors leading to rear garden.
KITCHEN
Dimensions: 11' 9" x 9' 6" (3.58m x 2.9m). Fitted with a range of modern fittings incorporating gas hob with hood, oven and grill, integrated dishwasher and fridge. With double glazed window to rear.
UTILITY ROOM
Dimensions: 6' 10" x 4' 8" (2.08m x 1.42m). Exterior door to side.
BEDROOM 1
Dimensions: 12' 2" x 11' 11" (3.71m x 3.63m). A double bedroom with double glazed windows to front and side. Two double fitted wardrobes.
ENSUITE SHOWER ROOM
With shower and WC.
BEDROOM 2
Dimensions: 9' 10" x 9' 6" (3m x 2.9m). A further double bedroom with double glazed window to rear and fitted double wardrobe.
BEDROOM 3
Dimensions: 11' 3" x 6' 8" (3.43m x 2.03m). A further bedroom with double glazed window to front.
BEDROOM 4
Dimensions: 9' 4" x 8' 6" (2.84m x 2.59m). With double glazed window to rear.
BATHROOM
Fitted with a modern three piece suite with mixer taps over bath. Double glazed window to rear.
OUTSIDE
Lawned garden to front. Double width driveway leads to integral SINGLE GARAGE. Attractive enclosed lawned garden to rear with patio area.
COUNCIL TAX
This property has been placed in council tax band F.
SERVICES
All mains services are connected to the property. Water metered. Mobile coverage - EE, Vodafone, O2 (EE & O2 may be limited indoors) Broadband - Basic 18 Mbps, Superfast N/A, Ultrafast 1800 Mbps Satellite / Fibre TV availability - BT, Sky Information obtained via:
USEFUL INFORMATION
For more information relating to the property/area, including refuse, planning & development, environment (eg flood risks) and community info (eg doctors, hospitals, schools) please visit:
TERMS
1. To be let on an Assured Shorthold Tenancy for a minimum term of at least 12 months. 2. Please check with the agent before booking a viewing if you have pets or children or are sharers to ensure the property is suitable before viewing. 3. Each applicant is required to complete an application form to apply for a property. An application is not deemed as put forward until ALL applicants have returned a fully completed form to the agent. 4. References will be obtained using a credit reference agency. 5. The holding deposit is the equivalent of 1 weeks rent payable to reserve a property. 6. The holding deposit can be retained by the agent/landlord in certain circumstances if the tenancy does not go ahead as outlined within Schedule 1, Tenant Fees Act 2019. 7. The Bond (security deposit) is the equivalent of 5 weeks rent payable in cleared funds at the commencement of the tenancy. 8. The property will be withdrawn from the market pending referencing and right to rent checks as s...
- COUNCIL TAXA payment made to your local authority in order to pay for local services like schools, libraries, and refuse collection. The amount you pay depends on the value of the property.Read more about council Tax in our glossary page.
- Band: F
- PARKINGDetails of how and where vehicles can be parked, and any associated costs.Read more about parking in our glossary page.
- Yes
- GARDENA property has access to an outdoor space, which could be private or shared.
- Yes
- ACCESSIBILITYHow a property has been adapted to meet the needs of vulnerable or disabled individuals.Read more about accessibility in our glossary page.
- Ask agent
Youngs Drive, Harrogate, HG3

Add an important place to see how long it'd take to get there from our property listings.
__mins driving to your place


Notes
Staying secure when looking for property
Ensure you're up to date with our latest advice on how to avoid fraud or scams when looking for property online.
Visit our security centre to find out moreDisclaimer - Property reference f7a4964a-2d49-46cb-abb2-ca4e1e62977a. The information displayed about this property comprises a property advertisement. Rightmove.co.uk makes no warranty as to the accuracy or completeness of the advertisement or any linked or associated information, and Rightmove has no control over the content. This property advertisement does not constitute property particulars. The information is provided and maintained by Verity Frearson, Harrogate. Please contact the selling agent or developer directly to obtain any information which may be available under the terms of The Energy Performance of Buildings (Certificates and Inspections) (England and Wales) Regulations 2007 or the Home Report if in relation to a residential property in Scotland.
*This is the average speed from the provider with the fastest broadband package available at this postcode. The average speed displayed is based on the download speeds of at least 50% of customers at peak time (8pm to 10pm). Fibre/cable services at the postcode are subject to availability and may differ between properties within a postcode. Speeds can be affected by a range of technical and environmental factors. The speed at the property may be lower than that listed above. You can check the estimated speed and confirm availability to a property prior to purchasing on the broadband provider's website. Providers may increase charges. The information is provided and maintained by Decision Technologies Limited. **This is indicative only and based on a 2-person household with multiple devices and simultaneous usage. Broadband performance is affected by multiple factors including number of occupants and devices, simultaneous usage, router range etc. For more information speak to your broadband provider.