Pumpherston Road, Uphall Station, EH54 5PJ

- PROPERTY TYPE
Semi-Detached
- BEDROOMS
3
- BATHROOMS
1
- SIZE
1,044 sq ft
97 sq m
- TENUREDescribes how you own a property. There are different types of tenure - freehold, leasehold, and commonhold.Read more about tenure in our glossary page.
Freehold
Key features
- No Onward Chain
- Online Booking For Viewings & Home Report Downloads On REMAX Website
- Space For Two Car Parking & Scope for Further At Rear Garden
- Lounge With Fireplace & Dining With French Patio Doors
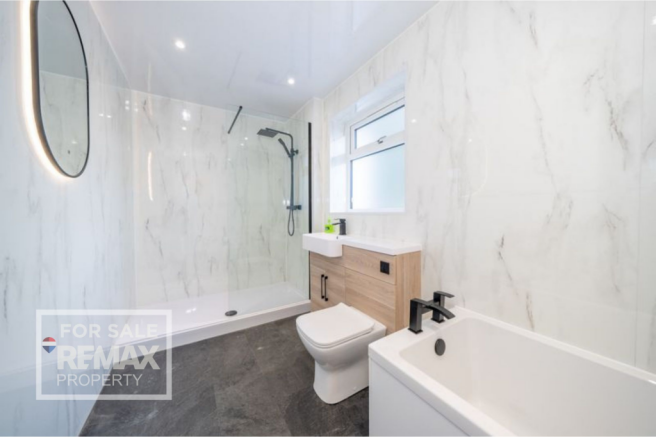
- Modern Four Piece Bathroom Located Downstairs
- Downstairs Bedroom
- Newly Refurbished Property
- Low Maintenance Gardens
- Mortgage Advice Available
Description
CHARACTER COTTAGE, NEWLY REFURBISHED WITH NO ONWARD CHAIN!
Packed with character and beautifully refurbished throughout, this charming three bedroom cottage offers a fantastic opportunity to enjoy traditional appeal with a fresh, modern finish in a convenient central location. With flexible accommodation, off-street parking and no onward chain, this is a home that is ready for its next owner to move straight in and enjoy.
Team Lauren and Rodaidh at REMAX Property are delighted to present this attractive cottage on Pumpherston Road, Uphall Station, EH54 5PJ.
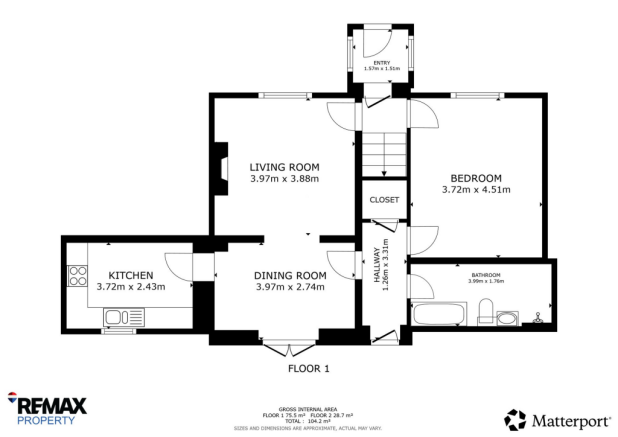
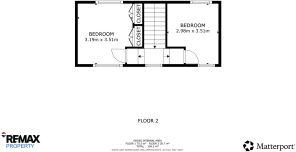
The accommodation is thoughtfully arranged over two levels, with the ground floor comprising an entrance hall, welcoming lounge with feature fireplace, separate dining room with French patio doors opening onto the garden, kitchen, downstairs bedroom and a stylish modern four-piece bathroom. Upstairs, the upper hall provides access to two further well-proportioned bedrooms.
Externally, the property offers low maintenance gardens and off street parking for two cars, with further scope to create additional parking within the rear garden if desired. Combining cottage character, modern interiors and a highly convenient location, this unique home is not to be missed.
Uphall Station is perfectly positioned for commuting, with the main train line to and from Edinburgh and Glasgow being within walking distance from the property as well as the close proximity to the M8 & A71 road links. Uphall Station gives easy access the local amenities while a more greater shopping experience can be found at the nearby Livingston Shopping Centre where you will find an array of high street shops, supermarkets, financial services, multi-screen cinema and leisure centre as well as the Livingston Designer Outlet.
Council Tax Band D.
EPC: C
Freehold Tenure.
No Factor Fees
Please note that some of the images featured on this listing may have been digitally staged with furniture for illustrative purposes.
Online Booking For Viewings & Home Report Downloads On REMAX Website
EPC Rating: C
Entrance Hall
Enter into the Hallway through uVPC front door with glazed window insert. There are two large windows one either side of the entrance, a ceiling pendant light, painted walls, one radiator and carpet flooring. There is access to the Bedroom on the left hand side, the staircase to the upper level, and the Lounge to the right hand side.
Lounge
3.91m x 3.71m
Beautiful Lounge filled with character with large window overlooking front of property and a woodburning fireplace with two curved alcoves at either side. There is a ceiling mounted light, painted walls, one radiator and carpet flooring. There is access directly to the Dining Space.
Kitchen
3.54m x 2.44m
Fitted Kitchen with: wall and base mounted units with wooden laminate facings, four ring gas hob, electric oven, composite one and a half sink with drainer board, washing machine and stainless steel extractor fan. There is one ceiling mounted light, rear facing window, metro style black tiled backsplash, radiator and viynl tile flooring.
Dining Room
3.95m x 2.45m
Dining/Family Room with French doors leading to Garden - with access to Kitchen and the rest of the house to the left hand side. There is one ceiling mounted light, painted walls, vertical radiator and carpet flooring.
Rear Hall
Rear Hall with external door leading to Garden, Bathroom and Bedroom/Reception. There is one ceiling mounted light, painted walls, vertical radiator, built-in storage and carpet flooring.
Bathroom
3.89m x 1.78m
Modern four-piece Bathroom comprising of: walk-in shower with overhead and handheld mains operated shower, bath, and sink and toilet vanity unit. There are downlights, fully tiled walls, rear facing glazed window, vertical heated towel radiator and vinyl tiled flooring.
Bedroom 1
4.38m x 3.68m
Excellent sized double Bedroom/ Reception located on the ground floor with a door giving access to the front and one giving access the rear of the property. There is one ceiling light, large window overlooking front of property, painted walls, radiator, small storage covered, larger storage cupboard housing boiler, and carpet flooring.
Upper Hall
Stairs and landing with painted walls, storage cupboard at top of staircase, handrail, window on top of staircase looking out to rear garden and access to two double Bedrooms.
Bedroom 2
3.44m x 3.15m
Double Bedroom with ceiling mounted light, painted walls, two windows overlooking the rear garden, multiple built-in wardrobe spaces, radiator and carpet flooring.
Bedroom 3
3.4m x 2.97m
Double Bedroom with ceiling mounted light, painted walls, window to front and rear, storage cupboard through sliding access door, radiator and carpet flooring.
Front Garden
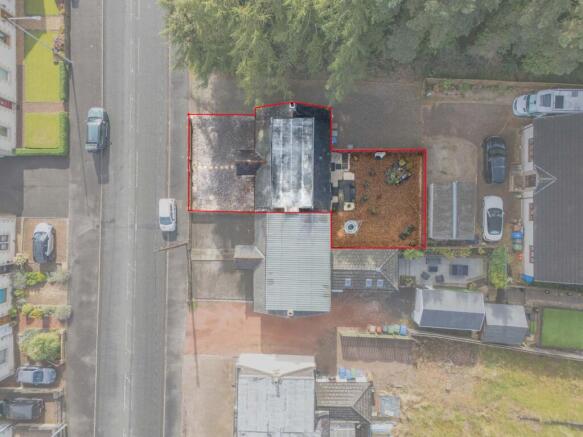
The front of the property comprises of a half-height wall, gravelled area with parking for two cars, stepping stone path, wooden fence on one side and shared access driveway to the side.
Rear Garden
Paved and gravelled area directly outside of French doors and rear door. The remainder of the garden is laid with bark, with a fenced surround and side gate access.
Parking - Off street
Parking for two cars.
Disclaimer
Each office is independently owned and operated. Remax Property is operated by Locaro Limited, registered office Remax House, 13b Fairbairn Road, Livingston, EH54 6TS
Brochures
Property Brochure- COUNCIL TAXA payment made to your local authority in order to pay for local services like schools, libraries, and refuse collection. The amount you pay depends on the value of the property.Read more about council Tax in our glossary page.
- Band: D
- PARKINGDetails of how and where vehicles can be parked, and any associated costs.Read more about parking in our glossary page.
- Off street
- GARDENA property has access to an outdoor space, which could be private or shared.
- Front garden,Rear garden
- ACCESSIBILITYHow a property has been adapted to meet the needs of vulnerable or disabled individuals.Read more about accessibility in our glossary page.
- Ask agent
Pumpherston Road, Uphall Station, EH54 5PJ

Add an important place to see how long it'd take to get there from our property listings.
__mins driving to your place
Affordability
About Remax Property, West Lothian
Remax House Fairbairn Road, Livingston Village, Livingston, EH54 6TS
Notes
Staying secure when looking for property
Ensure you're up to date with our latest advice on how to avoid fraud or scams when looking for property online.
Visit our security centre to find out moreDisclaimer - Property reference bf543982-623b-4aca-b246-dd99f255d18f. The information displayed about this property comprises a property advertisement. Rightmove.co.uk makes no warranty as to the accuracy or completeness of the advertisement or any linked or associated information, and Rightmove has no control over the content. This property advertisement does not constitute property particulars. The information is provided and maintained by Remax Property, West Lothian. Please contact the selling agent or developer directly to obtain any information which may be available under the terms of The Energy Performance of Buildings (Certificates and Inspections) (England and Wales) Regulations 2007 or the Home Report if in relation to a residential property in Scotland.
*This is the average speed from the provider with the fastest broadband package available at this postcode. The average speed displayed is based on the download speeds of at least 50% of customers at peak time (8pm to 10pm). Fibre/cable services at the postcode are subject to availability and may differ between properties within a postcode. Speeds can be affected by a range of technical and environmental factors. The speed at the property may be lower than that listed above. You can check the estimated speed and confirm availability to a property prior to purchasing on the broadband provider's website. Providers may increase charges. The information is provided and maintained by Decision Technologies Limited. **This is indicative only and based on a 2-person household with multiple devices and simultaneous usage. Broadband performance is affected by multiple factors including number of occupants and devices, simultaneous usage, router range etc. For more information speak to your broadband provider.