Coed Y Bryn, Llandysul

- PROPERTY TYPE
Detached
- BEDROOMS
4
- BATHROOMS
2
- SIZE
Ask agent
- TENUREDescribes how you own a property. There are different types of tenure - freehold, leasehold, and commonhold.Read more about tenure in our glossary page.
Freehold
Key features
- Spacious Four-Bedroom Detached Home
- Approx. 221 Sq M Of Accommodation
- Generous Lounge/Dining Room
- Kitchen With Additional Living Area
- Principal Bedroom With En-Suite
- Separate First-Floor Home Office
- Substantial Garage/Workshop
- Driveway Parking For Several Vehicles
- Attractive Rear Garden & Countryside Outlook
- EPC: C
Description
The property has an interesting layout that gives the ground floor two particularly useful living areas rather than relying on one main reception room. To one side is the lounge/dining room, and running much of the depth of the house. This provides plenty of space to create separate sitting and dining areas while still keeping the room connected. A bay window at the front adds character, while glazed doors at the rear provide a direct connection with the garden.
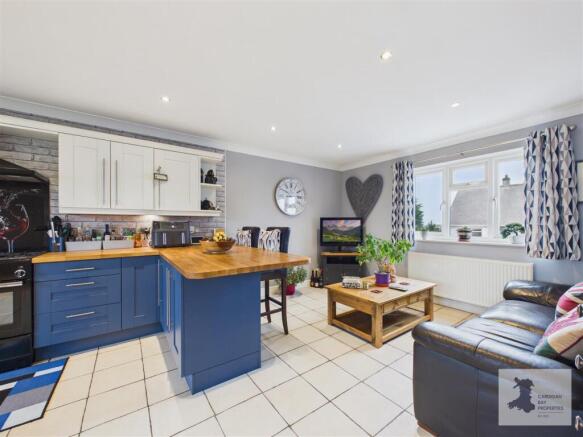
Alongside this is the kitchen/living area. The proportions make this another very versatile part of the house, combining the kitchen with space for informal seating or everyday dining. Bottled gas is used for cooking, while the property benefits from oil-fired central heating.
A separate laundry room sits just off the main accommodation and provides useful additional space away from the kitchen, with access to the outside. There is also a ground-floor WC, while the central hallway links the different parts of the ground floor and houses the staircase to the first floor.
Upstairs, the accommodation continues to offer a good degree of flexibility. There are four bedrooms in total, together with a separate office, family bathroom and en-suite shower room.
Details Continued: - Three further bedrooms provide options for family members, guests or additional hobby space. The family bathroom serves these rooms.
One of the especially useful additions is the separate first-floor office. , it provides a dedicated workspace without sacrificing one of the four bedrooms. For anyone working partly or fully from home, this is a practical feature and allows work and living areas to remain separate.
For buyers needing a home with more space than the average four-bedroom property, Bryn-Y-Wawr has several features that set it apart. The combination of two substantial ground-floor living areas, four bedrooms, a separate office, two bathrooms, laundry room, substantial garage and extensive parking makes the accommodation adaptable to different stages of family life.
Bryn-Y-Wawr is a home where the overall amount of usable space really stands out, both inside and out. Viewing is recommended to appreciate the proportions of the accommodation, the garage and parking, and the garden setting.
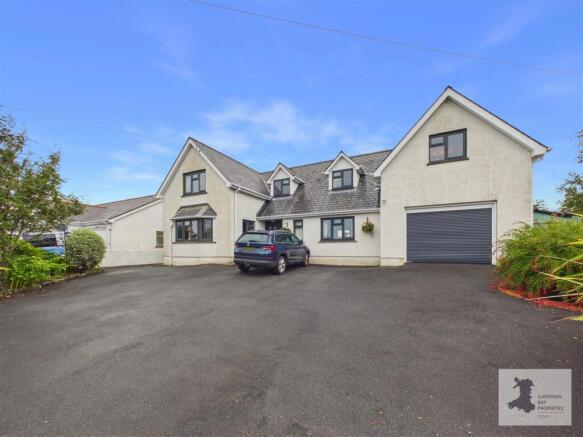
Externally: - Outside, Bryn-Y-Wawr continues to offer plenty of usable space. A broad tarmac driveway sits to the front of the house and provides off-road parking for several vehicles, with space that appears capable of comfortably accommodating around four to five cars depending on their size and positioning.
The garage is another notable feature, it offers considerably more space than a typical single garage and is currently arranged to accommodate a vehicle alongside workshop and storage areas. It could suit anyone needing room for bikes, outdoor equipment, tools or a hobby space, while retaining garaging. A roller-style garage door provides vehicular access from the driveway.
The front boundary is softened by established shrubs and planting, helping to break up the generous parking area, while the rear garden has clearly been cared for and provides a good balance between greenery and places to sit outside.
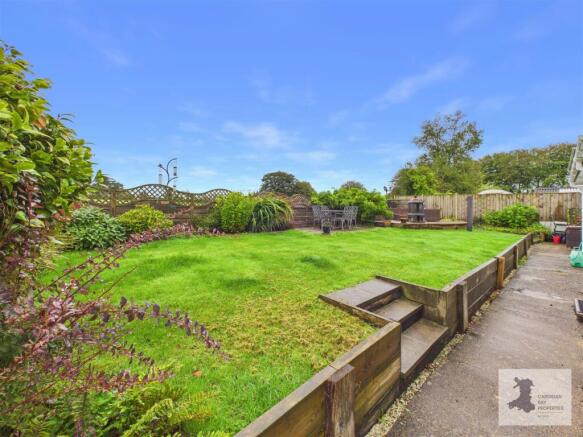
The main garden is predominantly grass with planted borders containing a mixture of mature shrubs and established plants. Raised timber edging helps define the different levels, and steps connect the garden with the pathway alongside the house. Towards the far side are paved and timber decked seating areas, providing space for outdoor furniture and dining. The garden backs towards open countryside, giving the outside space an attractive rural outlook.
Altogether, the outside arrangement feels manageable while still providing enough room for gardening, outdoor seating and general family use. Direct external access from different parts of the ground floor also makes the garden feel well connected to the house.
Information About The Area: - Bryn-Y-Wawr is situated in Coed Y Bryn, a rural village in West Wales, with the surrounding area characterised by rolling farmland, scattered villages and countryside. The location gives access to the wider Teifi Valley and the towns and villages of this part of Ceredigion and Carmarthenshire, while the Cardigan Bay coastline can also be reached for beaches, coastal walks and seaside villages.
Please read our Location Guides on our website for more information on what this area has to offer.
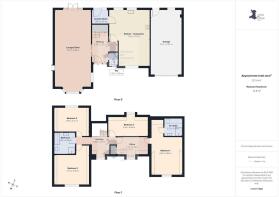
Entrance Hall - 3.73 x 1.97 (12'2" x 6'5") -
Lounge/Diner - 9.57 x 4.48 (31'4" x 14'8") -
Wc - 1.57 x 1.09 (5'1" x 3'6") -
Kitchen/Living Area - 7.08 x 4.97 (23'2" x 16'3") -
Laundry Room - 1.80 x 2.01 (5'10" x 6'7") -
Landing - 0.96 x 4.90 (3'1" x 16'0") -
Bedroom 1 - 4.62 x 3.90 (15'1" x 12'9") -
En-Suite - 2.23 x 2.30 (7'3" x 7'6") -
Office - 2.16 x 3.90 (7'1" x 12'9") -
Bedroom 2 - 3.74 x 4.43 (12'3" x 14'6") -
Bedroom 3 - 2.99 x 4.41 (9'9" x 14'5") -
Bathroom - 2.63 x 2.62 (8'7" x 8'7") -
Bedroom 4 - 2.45 x 4.98 (8'0" x 16'4") -
Garage - 8.11 x 3.91 (26'7" x 12'9") -
Important Essential Information: - WE ARE ADVISED BY THE CURRENT OWNER(S) THAT THIS PROPERTY BENEFITS FROM THE FOLLOWING:
COUNCIL TAX BAND: E - Ceredigion County Council
TENURE: FREEHOLD
PARKING: Off-Road Parking/ Garage Parking
PROPERTY CONSTRUCTION: Traditional Build / Timber Framed
SEWERAGE: Private Drainage
ELECTRICITY SUPPLY: Mains
WATER SUPPLY: Mains
HEATING: Oil
BROADBAND: Connected - TYPE - EE fast Fibre PLEASE CHECK COVERAGE FOR THIS PROPERTY HERE - (Link to https: // checker . ofcom . org . uk)
MOBILE SIGNAL/COVERAGE INTERNAL: Signal Available , please check network providers for availability, or please check OfCom here - (Link to https: // checker . ofcom . org . uk)
BUILDING SAFETY - The seller has advised that there are no issues that they are aware of.
RESTRICTIONS/COVENANTS: The seller has advised that there are none that they are aware of.
RIGHTS & EASEMENTS: The seller has advised that there are none that they are aware of.
FLOOD RISK: Rivers/Sea - N/A
COASTAL EROSION RISK: None in this location
PLANNING PERMISSIONS: The seller has advised that there are no applications in the immediate area that they are aware of.
ACCESSIBILITY/ADAPTATIONS: The seller has advised that there are no special Accessibility/Adaptations on this property.
COALFIELD OR MINING AREA: The seller has advised that there are none that they are aware of as this area is not in a coal or mining area.
VIEWINGS: By appointment only. Please read the above information carefully. Please watch the full walk through video tour on our YouTube channel before arranging a viewing - **ADD ANY RELEVANT VIEWING INFO HERE NOT INCLUDED ABOVE**
OTHER COSTS TO BE AWARE OF WHEN PURCHASING A PROPERTY:
LAND TRANSACTION TAX (LTT): You may need to pay this if you buy property or land in Wales, this is on top of the purchase price. This will vary on each property and the cost of this can be checked using the Land Transaction Tax Calculator on the Gov.Wales website
BUYING AN ADDITIONAL PROPERTY: If you own more than one residential property, you could be liable to pay a higher rate of Land Transaction Tax (sometimes called Second-Home Land Transaction Tax). This will vary on each property and the cost of this can be checked using the Land Transaction Tax Calculator on the Gov.Wales website - we will also ensure you are aware of this when you make your offer on a property. Also, properties in our areas are subject to higher rates of Council Tax for additional/second homes. Please ensure you check with the local authority provider as to what this will be prior to making an offer.
MONEY LAUNDERING REGULATIONS - PROOF OF ID AND PROOF OF FUNDS: As part of our legal obligations to HMRC for Money Laundering Regulations, the successful purchaser(s) will be required to complete ID checks to prove their identity. Documents required for this will be a valid photo ID (e.g. Passport or Photo Driving Licence) and proof of address (e.g. a recent Utility Bill/Bank Statement from the last 3 months). Proof of funds will also be required, including any bank or savings statements from the last 3 months & a mortgage agreement in principle document, if a mortgage is required. Please ensure you have these in place at the point you make an offer on a property so as to save any delays.
CAPITAL GAINS TAX: If you are selling an additional property, or a property with land, you may be liable to pay Capital Gains on the gains made on the property. Please discuss this with an accountant to find out if any tax will be liable when you sell your home. More information can be found on the Gov.UK website here -
SOLICITORS/SURVEYORS/FINANCIAL ADVISORS/MORTGAGE APPLICATIONS/REMOVAL FIRMS ETC - these also need to be taken into consideration when purchasing a property. Please ensure you have had quotes ASAP to allow you to budget. Please let us know if you require any help with any of these.
PLEASE BE ADVISED, WE HAVE NOT TESTED ANY SERVICES OR CONNECTIONS TO THIS PROPERTY.
GENERAL NOTE: All floor plans, room dimensions and areas quoted in these details are approximations and are not to be relied upon. Any appliances and services listed in these details have not been tested.
Tr/Mcm/15/09/Ok/Tr -
Please note: Cardigan Bay Properties, its clients and any joint agents give notice that 1: They are not authorised to make or give any representations or warranties in relation to the property either here or elsewhere, either on their own behalf or on behalf of their client or otherwise. They assume no responsibility for any statement that may be made in these particulars. These particulars do not form part of any offer or contract and must not be relied upon as statements or representations of fact. 2: Any areas, measurements or distances are approximate. The text, photographs and plans are for guidance only and are not necessarily comprehensive. All photographs are taken using a digital camera with a wide-angled camera lens. It should not be assumed that the property has the all necessary planning, building regulation or other consents. Cardigan Bay Properties do not tested any services, equipment or facilities at the property. Purchasers must satisfy themselves by inspection or otherwise. 3: Information on these details may not be copied or plagiarised in any way.
Brochures
Coed Y Bryn, Llandysul- COUNCIL TAXA payment made to your local authority in order to pay for local services like schools, libraries, and refuse collection. The amount you pay depends on the value of the property.Read more about council Tax in our glossary page.
- Band: E
- PARKINGDetails of how and where vehicles can be parked, and any associated costs.Read more about parking in our glossary page.
- Garage,Driveway
- GARDENA property has access to an outdoor space, which could be private or shared.
- Yes
- ACCESSIBILITYHow a property has been adapted to meet the needs of vulnerable or disabled individuals.Read more about accessibility in our glossary page.
- Ask agent
Coed Y Bryn, Llandysul

Add an important place to see how long it'd take to get there from our property listings.
__mins driving to your place
Affordability
About Cardigan Bay Properties, Cardigan Bay
Unit 4a Parc Aberporth Technology Park, Aberporth, Cardigan, Ceredigion, SA43 2DZ

Notes
Staying secure when looking for property
Ensure you're up to date with our latest advice on how to avoid fraud or scams when looking for property online.
Visit our security centre to find out moreDisclaimer - Property reference 34942414. The information displayed about this property comprises a property advertisement. Rightmove.co.uk makes no warranty as to the accuracy or completeness of the advertisement or any linked or associated information, and Rightmove has no control over the content. This property advertisement does not constitute property particulars. The information is provided and maintained by Cardigan Bay Properties, Cardigan Bay. Please contact the selling agent or developer directly to obtain any information which may be available under the terms of The Energy Performance of Buildings (Certificates and Inspections) (England and Wales) Regulations 2007 or the Home Report if in relation to a residential property in Scotland.
*This is the average speed from the provider with the fastest broadband package available at this postcode. The average speed displayed is based on the download speeds of at least 50% of customers at peak time (8pm to 10pm). Fibre/cable services at the postcode are subject to availability and may differ between properties within a postcode. Speeds can be affected by a range of technical and environmental factors. The speed at the property may be lower than that listed above. You can check the estimated speed and confirm availability to a property prior to purchasing on the broadband provider's website. Providers may increase charges. The information is provided and maintained by Decision Technologies Limited. **This is indicative only and based on a 2-person household with multiple devices and simultaneous usage. Broadband performance is affected by multiple factors including number of occupants and devices, simultaneous usage, router range etc. For more information speak to your broadband provider.