
Broad Road, Wickham Market, Woodbridge, Suffolk, IP13

- PROPERTY TYPE
Bungalow
- BEDROOMS
4
- BATHROOMS
2
- SIZE
Ask agent
- TENUREDescribes how you own a property. There are different types of tenure - freehold, leasehold, and commonhold.Read more about tenure in our glossary page.
Freehold
Key features
- Beautifully presented
- Double garage and off road parking
- Private front and rear gardens along with an inner courtyard
- Updated kitchen and bathroom suite
- En-suite to the main bedroom
- L shaped sitting/dining room
- Kitchen/breakfast room
- Alarm and CCTV system
Description
This four-bedroom bungalow offers impressively spacious accommodation which has been modernised to create a wonderful living space which can be enjoyed within the convenience of the local market town and nearby Suffolk countryside.
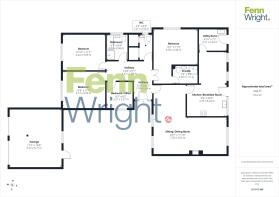
The front door opens into the spacious entrance hall which has doors to all rooms. To one end of the bungalow is the bedroom accommodation. Two double bedrooms are situated to the front of the property with aspects over the private front garden. The main bedroom is of an impressive size with a window to the side aspect along with an ensuite shower room which features a step-in shower, basin, wc and LED bathroom mirror. Finally, the fourth bedroom is currently being used as an office with a window looking towards the inner courtyard and provides the perfect space as a single bedroom or to work from home.
The main bathroom has been refitted and now offers a contemporary suite with a shower cubicle, bath with shower attachment along with a WC and basin set within a vanity unit offering further storage and a heated towel radiator. The cloakroom is adjacent to the main bathroom, which benefits from vanity storage. There are two storage cupboards, one of which houses the hot water tank. We understand from the vendor that the bathrooms have recently been replaced with new suites.
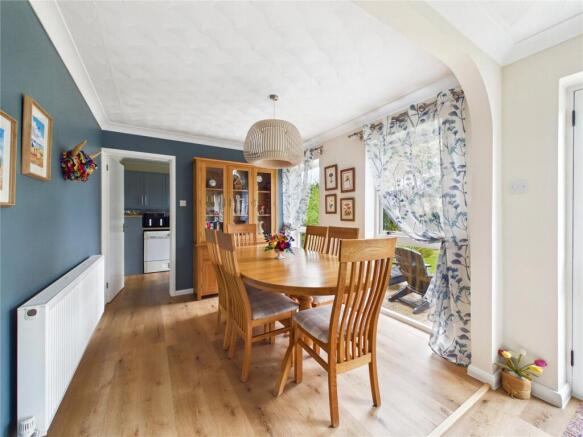
The L-shaped sitting/dining room is a delightfully open plan space with a dual aspect to the front and rear of the property, along with a multi fuel burner set within a natural slate hearth and surround. A door leads from the dining area into the kitchen/ breakfast room which enjoys views to the rear garden where there is a door leading to the patio.
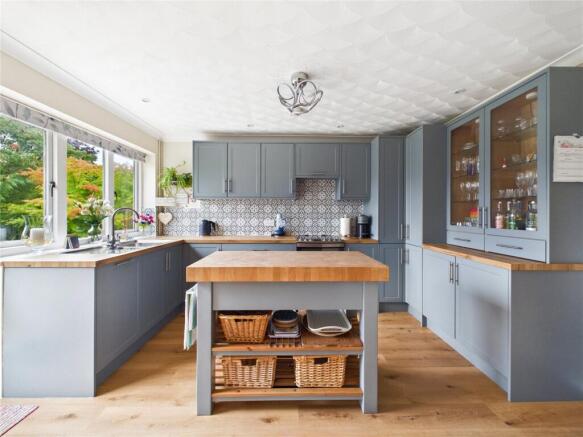
The kitchen has been fitted with a number of shaker style eye level and base units with oak wood effect worktops over. There is an inset sink and drainer along with a three way mixer-tap incorporating a drinking water tap. There is space for a cooker, with a handy sorter bin and a matching free-standing butchers block which is available alongside negotiations. Completing this accommodation is the utility room which features units matching those of the kitchen. There is space and plumbing for both a washing machine and tumble dryer along with an inset sink and drainer and space for a free-standing fridge freezer. There is also a water softener installed, boxed in in the utility adjacent to the under-counter appliance space. A door from the utility also leads to the rear garden.
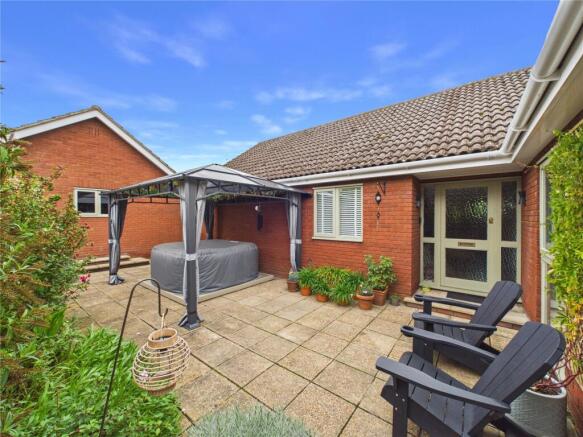
Outside the property is approached via a tarmac driveway and double garage, providing ample space for off road parking. A gate leads into the private front garden which is mainly laid to lawn and bordered by mature shrubs. Gated access to either side of the property is granted from the front garden. One gate leads to the inner south facing courtyard, where there is a pedestrian door into the garage along with an innately private area where the current owners have installed a hot tub and gazebo, both of which are available for separate negotiation. Beyond the courtyard is the front door and external access to the rear garden.
The main garden at the rear of the property is securely fenced and mainly laid to lawn with a raised patio spanning the width of the bungalow. There is a pond fitted with a filtration system along with flower beds along each border, providing the perfect opportunity for the maturing garden to create a haven of green space.
Location
Wickham Market is a popular village just a short distance from Woodbridge. The village has retailers including the popular Revetts Butcher, a Co-op store, post office, fish & chip shop, Chinese and Indian takeaway and various cafes close by, as well as other amenities including a doctor's surgery, vets, pharmacy, library and newsagents. The community has many active social groups and activities, and its own local primary school. There is a regular bus service to Woodbridge, Ipswich and Aldeburgh. Only a short drive from the village is the Suffolk Heritage Coast, Woodbridge and Ipswich with a mainline rail link to London Liverpool Street via Campsea Ashe station, changing at Ipswich.
Important Information
Services: We understand that mains water, drainage, gas and electricity are connected to the property.
Tenure: Freehold
Council Tax: Band F
EPC: D
Our reference: JED
Brochures
Particulars- COUNCIL TAXA payment made to your local authority in order to pay for local services like schools, libraries, and refuse collection. The amount you pay depends on the value of the property.Read more about council Tax in our glossary page.
- Ask agent
- PARKINGDetails of how and where vehicles can be parked, and any associated costs.Read more about parking in our glossary page.
- Yes
- GARDENA property has access to an outdoor space, which could be private or shared.
- Yes
- ACCESSIBILITYHow a property has been adapted to meet the needs of vulnerable or disabled individuals.Read more about accessibility in our glossary page.
- Ask agent
Energy performance certificate - ask agent

Add an important place to see how long it'd take to get there from our property listings.
__mins driving to your place
Affordability



Notes
Staying secure when looking for property
Ensure you're up to date with our latest advice on how to avoid fraud or scams when looking for property online.
Visit our security centre to find out moreDisclaimer - Property reference WOO260244. The information displayed about this property comprises a property advertisement. Rightmove.co.uk makes no warranty as to the accuracy or completeness of the advertisement or any linked or associated information, and Rightmove has no control over the content. This property advertisement does not constitute property particulars. The information is provided and maintained by Fenn Wright, Woodbridge. Please contact the selling agent or developer directly to obtain any information which may be available under the terms of The Energy Performance of Buildings (Certificates and Inspections) (England and Wales) Regulations 2007 or the Home Report if in relation to a residential property in Scotland.
*This is the average speed from the provider with the fastest broadband package available at this postcode. The average speed displayed is based on the download speeds of at least 50% of customers at peak time (8pm to 10pm). Fibre/cable services at the postcode are subject to availability and may differ between properties within a postcode. Speeds can be affected by a range of technical and environmental factors. The speed at the property may be lower than that listed above. You can check the estimated speed and confirm availability to a property prior to purchasing on the broadband provider's website. Providers may increase charges. The information is provided and maintained by Decision Technologies Limited. **This is indicative only and based on a 2-person household with multiple devices and simultaneous usage. Broadband performance is affected by multiple factors including number of occupants and devices, simultaneous usage, router range etc. For more information speak to your broadband provider.