East Street, Leven HU17

- PROPERTY TYPE
Semi-Detached
- BEDROOMS
3
- BATHROOMS
1
- SIZE
903 sq ft
84 sq m
- TENUREDescribes how you own a property. There are different types of tenure - freehold, leasehold, and commonhold.Read more about tenure in our glossary page.
Freehold
Key features
- QUOTE REF: KG1095 KATRINA GARTON
- Brand-new roof completed September 2026 following substantial investment
- Three bedrooms & modern family bathroom
- Beautiful new kitchen fitted in 2026 with real oak worktops
- Real oak flooring through the hallway, kitchen & utility
- Integrated fridge freezer, slimline dishwasher & breakfast bar
- Separate utility room & ground-floor WC
- Recently remodelled and landscaped rear garden
- Exceptional driveway providing parking for several vehicles
- Powered summer house plus multiple outdoor seating areas
Description
If you're searching for a three-bedroom house for sale in Leven, East Yorkshire, where the expensive jobs have already been taken care of, 46 East Street deserves a closer look.
Set in the popular East Yorkshire village of Leven, this beautifully presented three-bedroom home has seen substantial investment by its current owners, with some of the biggest improvements completed during 2026. A brand-new roof was completed in September 2026, the kitchen was completely replaced this year, and the rear garden has been remodelled to create a home that's ready for its next owners to enjoy.
Add in approximately 903 sq ft of accommodation, a separate utility room, downstairs WC, powered summer house and an exceptionally generous driveway providing off-street parking for multiple vehicles, and there's far more to 46 East Street than you might expect from the outside.
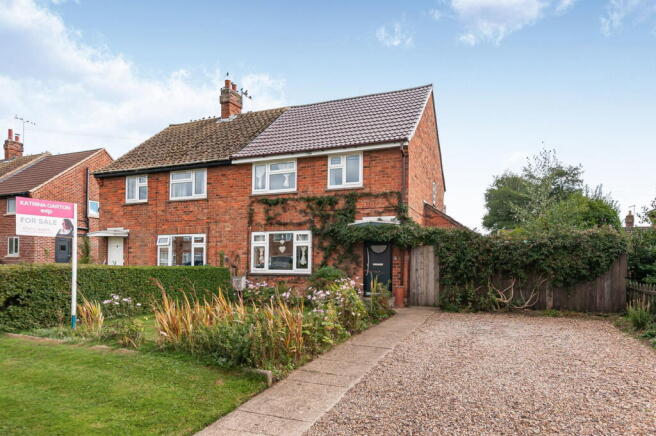
From the front, one of the first things you'll notice is just how much parking there is. The large gravelled driveway provides space for several cars - a genuinely useful feature for a family or a household with more than one vehicle.
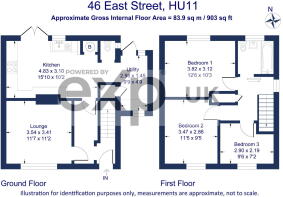
Step inside and the owners' changes to the original layout immediately make sense. Part of the lounge has been used to create a proper entrance hallway, giving you somewhere to arrive home, take off coats and shoes and move through the house without walking straight into the living room.
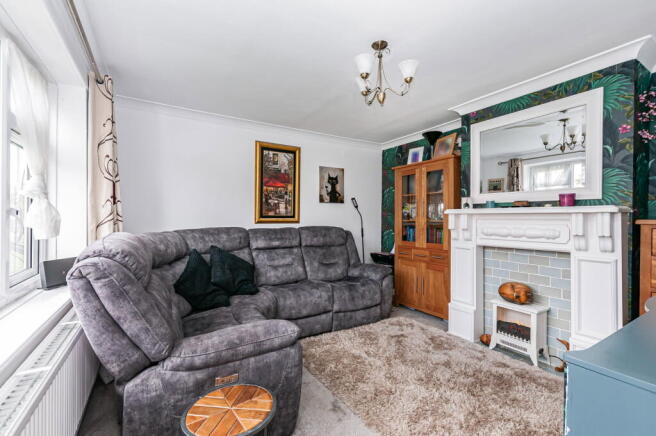
The lounge itself remains a comfortable and welcoming room, with a large window bringing in plenty of natural light. There's space for a substantial sofa and the fireplace creates a natural focal point, while the feature wallpaper adds a splash of personality.
But for me, the kitchen is where this house really comes into its own.
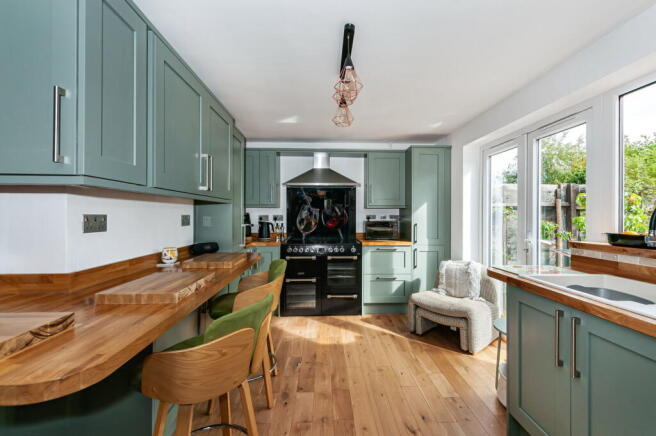
Completely replaced in 2026, it's a gorgeous space finished with soft green cabinetry, real oak worktops and a substantial breakfast bar, giving you plenty of preparation space as well as somewhere to pull up a stool for breakfast, homework or a glass of wine while dinner is cooking.
There's an integrated fridge freezer and slimline dishwasher, space for a range-style cooker and French doors opening directly onto the rear garden. Real oak flooring runs through from the hallway into the kitchen and utility, bringing warmth to the space and tying these areas of the home together beautifully.
Rather than squeezing everything into the kitchen, there's also a separate utility room with space for both a washing machine and tumble dryer. Exposed brickwork adds plenty of character and there's a useful ground-floor WC with vanity wash basin - another big tick for busy family life.
Upstairs you'll find three bedrooms and the family bathroom.
Bedroom one is a generous double overlooking the rear garden, while bedroom two is another double room at the front of the home. The third bedroom offers flexibility as a child's bedroom, nursery, dressing room or home office.
The family bathroom has also been updated, with a modern suite comprising a bath with shower over and striking black-framed shower screen, WC and vanity wash basin.
And then we head outside - because the garden deserves to be appreciated.
The rear garden has undergone a real transformation and has been remodelled by the current owners to create a colourful and established outdoor space with different areas for relaxing and entertaining.
Immediately outside the house is a generous paved patio, perfect for outdoor furniture, summer barbecues and entertaining. From here, the garden opens onto lawn surrounded by mature borders, established planting and plenty of colour. Rather than simply being one large open space, there are different areas to discover and enjoy throughout the garden.
Tucked towards the end is the summer house, complete with power and lighting. Whether you fancy a garden room, hobby space, somewhere to work from home or simply somewhere to escape with a coffee, it's a brilliant addition.
There's further paved seating amongst the planting, giving the garden a lovely established feel and providing another spot to sit and enjoy the outside space.
It's also worth coming back to one of the biggest recent investments in the property - a brand-new roof completed in September 2026, adding to the extensive programme of improvements the owners have made to the house.
And then there's the location.
46 East Street is situated in Leven, East Yorkshire (HU17), a popular village around seven miles west of Hornsea and conveniently positioned off the A165 for access towards Beverley and the wider East Riding.
Leven offers a range of everyday village amenities, including a local shop, primary school and sports facilities, while the village also has a choice of pubs and community facilities. For a wider choice of shopping, restaurants and leisure facilities, Beverley and Hornsea are both within convenient reach, while Hull is accessible for commuters.
Head east and you can enjoy the East Yorkshire coast at Hornsea, with its beach, seafront and town amenities, while Beverley offers everything from independent shops and cafés to larger supermarkets and leisure facilities.
With three bedrooms, a beautiful new kitchen, real oak finishes, separate utility, downstairs WC, brand-new roof, remodelled garden, powered summer house and extensive off-street parking for multiple vehicles, 46 East Street offers an awful lot both inside and out.
Contract me Katrina Garton eXp for a viewing - I'd love to show you around.
Agent Notes
Services:
The property is understood to be connected to mains Gas, Electricity, Water and Drainage. Broadband and mobile coverage should be checked with the relevant providers. We have not tested any services, systems or appliances.
Measurements:
All measurements are approximate and provided for guidance only. Floor plans are included to give an indication of layout and are not to scale.
Information:
Information provided has been supplied by the seller and may be subject to change. Buyers should ensure all details are verified by their solicitor during the conveyancing process.
Disclaimer:
These particulars are produced in good faith and are intended as a general guide only. They do not constitute any part of an offer or contract. Any intending purchaser should satisfy themselves by inspection or otherwise as to the accuracy of the information provided before making an offer.
Brochures
Full Details- COUNCIL TAXA payment made to your local authority in order to pay for local services like schools, libraries, and refuse collection. The amount you pay depends on the value of the property.Read more about council Tax in our glossary page.
- Band: A
- PARKINGDetails of how and where vehicles can be parked, and any associated costs.Read more about parking in our glossary page.
- Driveway
- GARDENA property has access to an outdoor space, which could be private or shared.
- Private garden
- ACCESSIBILITYHow a property has been adapted to meet the needs of vulnerable or disabled individuals.Read more about accessibility in our glossary page.
- Ask agent

Add an important place to see how long it'd take to get there from our property listings.
__mins driving to your place
Affordability

Notes
Staying secure when looking for property
Ensure you're up to date with our latest advice on how to avoid fraud or scams when looking for property online.
Visit our security centre to find out moreDisclaimer - Property reference S1862236. The information displayed about this property comprises a property advertisement. Rightmove.co.uk makes no warranty as to the accuracy or completeness of the advertisement or any linked or associated information, and Rightmove has no control over the content. This property advertisement does not constitute property particulars. The information is provided and maintained by eXp UK, Yorkshire and The Humber. Please contact the selling agent or developer directly to obtain any information which may be available under the terms of The Energy Performance of Buildings (Certificates and Inspections) (England and Wales) Regulations 2007 or the Home Report if in relation to a residential property in Scotland.
*This is the average speed from the provider with the fastest broadband package available at this postcode. The average speed displayed is based on the download speeds of at least 50% of customers at peak time (8pm to 10pm). Fibre/cable services at the postcode are subject to availability and may differ between properties within a postcode. Speeds can be affected by a range of technical and environmental factors. The speed at the property may be lower than that listed above. You can check the estimated speed and confirm availability to a property prior to purchasing on the broadband provider's website. Providers may increase charges. The information is provided and maintained by Decision Technologies Limited. **This is indicative only and based on a 2-person household with multiple devices and simultaneous usage. Broadband performance is affected by multiple factors including number of occupants and devices, simultaneous usage, router range etc. For more information speak to your broadband provider.