
Cedric Road, Bath

- PROPERTY TYPE
Semi-Detached
- BEDROOMS
4
- BATHROOMS
2
- SIZE
1,852 sq ft
172 sq m
Key features
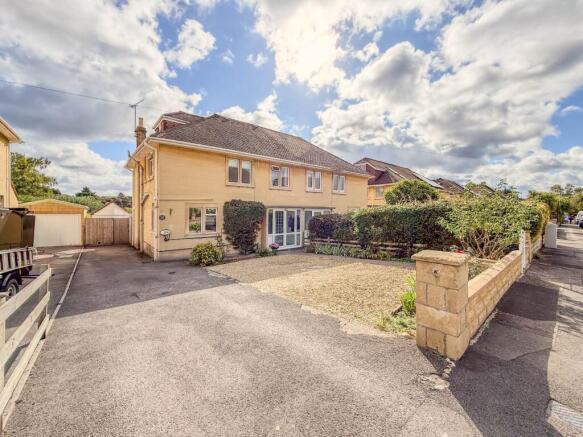
- Well presented and extended semi detached family home
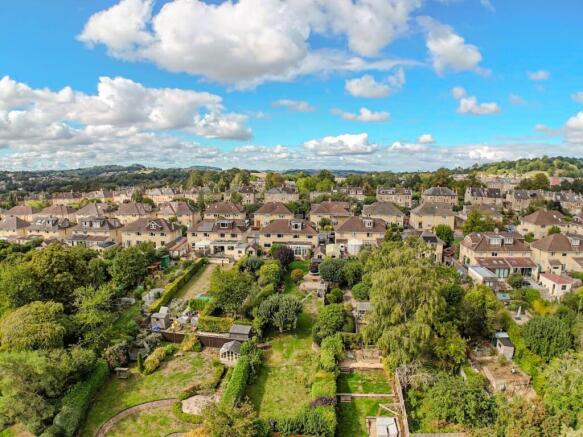
- Generous plot with superb 200ft by 33ft rear garden
- Ample driveway parking to the front with electric car charging point
- Flowing open plan ground floor living
- Kitchen breakfast room, dining room and living room
- Four double bedrooms
- Well proportioned family bathroom and en-suite main bedroom
- Scenic outlook over gardens
- Excellent location
Description
A well presented 1950`s semi situated on a particularly generous plot with 200ft by 33ft rear garden and pleasant scenic views, this four double bedroom property offers 1719 sqft of extended accommodation over three floors, ample driveway parking and garage. Scenic outlook with far reaching views.
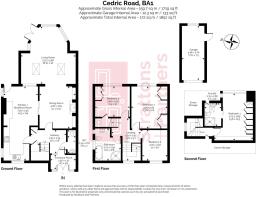
The ground floor offers open plan living with three interconnected living areas including a kitchen breakfast room with wide opening to a dining room that opens into the bayed rear living room with glazed French doors connecting to the garden. The living accommodation is naturally light with a feeling of space and a wonderful flow between the rooms. A front porch, spacious hallway and WC completes the ground floor.
Upstairs, the first floor comprises of three double bedrooms and a well proportioned family bathroom with centre tap bath, separate walk in shower with fixed curved glass panelling and a wooden countertop with large freestanding hand basin. A staircase from the first floor leads to the main en-suite bedroom on the second floor with scenic panoramic views from the rear dormer window.
The rear garden measures approximately 200ft by 33ft with gated side access to the front driveway. Mostly lawned with established shrub beds and borders, this wonderful garden could well be the largest in Cedric Road. An apple tree stands proudly two thirds down with sapling fruit trees planted towards the rear by the current owners. At the front of the rear garden, there is a garage fitted with electric power sockets and lighting. Although this garage is now used for storage, it wouldn`t take much to reinstate vehicle access to it from the front driveway.
To the front of the property, a long driveway provides ample off road parking with an electric vehicle charging point fitted to the front wall of the property.
Cedric Road is a peaceful residential road conveniently located within close proximity of the Royal United Hospital in Weston. Situated to the west of Bath city centre, the location is also super convenient for those who require access to Bristol with the A4 being easily accessible. Cedric Road is almost equidistant between the local amenities and shops on both Chelsea Road and Weston High Street and the local cricket club allows locals to join with friends and family for a drink on a summer`s evening.The Royal Victoria Park and Botanical Gardens are a short walk away and Queen Square in the city centre is exactly a mile and a half away.
There are many excellent state and independent schools within easy reach including Newbridge Infants and Junior Schools, St Mary`s Primary School, Oldfield Academy, Kingwood and The Royal High schools in Lansdown.
For those who commute by train, Bath Spa is located within 2 miles and Oldfield Park train station even closer at just under a mile and a half.
Leasehold Property: The property is a leasehold property, as such the following information is given as a guide by the sellers, and should be checked by your solicitor.
Tenure: Leasehold - 999 years from 25th December 1954 with a fixed ground rent of £8.8s.0d.
Entrance Porch - 8'1" (2.46m) x 4'6" (1.37m)
Double glazed French doors to garden. Fixed double glazed window to hallway. Double glazed door to hallway. Laminate flooring and matwell.
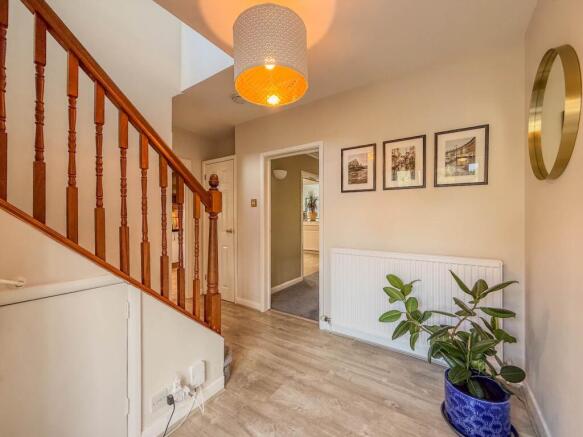
Hallway - 11'7" (3.53m) Max x 7'8" (2.34m) Max
Laminate flooring. Staircase with banister and spindles. Understair cupboard. Cloaks cupboard. Radiator.
WC - 7'8" (2.34m) x 2'0" (0.61m)
Laminate flooring. LLWC. Freestanding hand basin with cupboards beneath. Heated towel rail.
Kitchen Breakfast Room - 24'5" (7.44m) Max x 11'4" (3.45m) Max
Double glazed side and front windows. Double glazed door to rear garden. Laminate flooring. Quartz veneer worktops with undermount stainless steel sink. Gas hob with wall mounted stainless steel extractor. Electric oven. Fitted fridge freezer. Plumbing for washing machine. Plumbing for dishwasher. White glossy kitchen cupboards and drawers. Large window aperture to living room. Sliding double doors to dining room.
Living Room - 18'10" (5.74m) Max x 18'0" (5.49m) Max
Double glazed rear windows and French doors to rear garden. Two fixed skylights. Radiator. Ceiling cornice. Large window aperture to kitchen breakfast room. Wide opening to dining room.
Dining Room - 14'0" (4.27m) x 11'11" (3.63m)
Wood burning stove with granite hearth. Alcove cabinets. Ceiling cornice. Wall light points. Radiator. Wide opening to living room. Sliding double doors to kitchen breakfast room.
Landing - 13'11" (4.24m) Max x 9'7" (2.92m) Max
Two fixed double glazed front windows. Radiator. Staircase to second floor.
Bedroom 2 - 13'11" (4.24m) x 11'6" (3.51m)
Double glazed rear window. Two double doored built in wardrobes. Radiator.
Bedroom 3 - 11'5" (3.48m) x 10'0" (3.05m)
Double glazed rear window. Fitted wardrobes/cupboards. Radiator.
Bedroom 4 - 10'0" (3.05m) x 8'7" (2.62m)
Double glazed front windows. Radiator.
Bathroom - 10'7" (3.23m) Max x 8'6" (2.59m) Max
Double glazed side window. Fixed double glazed side window. Tiled floor. Part tiled walls. Panelled bath with centre taps and mixer spray shower attachment. Walk in shower with fixed curved glass panels. Wooden countertop with large freestanding hand basin. LLWC. Heated towel rail.
Second Floor Landing
Double glazed dormer window to side. Eaves storage to front. Door to bedroom 1.
Bedroom 1 - 15'6" (4.72m) Max x 12'9" (3.89m) Max
Double glazed dormer window to rear. Fixed double glazed side window. Built in storage cupboards and wardrobes. Two radiators. Door to en-suite shower room.
En-Suite Shower Room - 7'7" (2.31m) x 5'6" (1.68m)
Double glazed velux window to rear. Tiled floor. Part tiled walls. Shower enclosure. Hand basin with cupboards under. LLWC. Heated towel rail. Extractor fan. Eaves storage to rear.
Front Garden - 33'0" (10.06m) Approx x 21'0" (6.4m) Approx
Wall to front with gated access. Concrete garden path to front door. Gravelled bed. Shrub and plant borders.
Driveway Off Road Parking - 63'0" (19.2m) Approx x 11'0" (3.35m) Max
Bollarded entrance with dropped kerb to Cedric Road. Fence and security gate to rear garden. Electric vehicle charging point.
Rear Garden - 200'0" (60.96m) Approx x 33'0" (10.06m) Approx
Fencing and hedges to sides and rear. Lawns. Gravelled seating terrace with railway sleeper edging. Established shrub and plant beds and borders. Summerhouse. Greenhouse. Access to garage. Gated side access. Established trees including acer and apple trees with sapling fruit trees planted to the rear.
Garage - 17'11" (5.46m) x 7'5" (2.26m)
Accessed from the rear garden with gated side access only to the driveway. Up and over garage door to front. Single glazed window to rear. Concrete floor. Gabled roof. Power sockets. Light point. Side door to rear garden.
Notice
Please note we have not tested any apparatus, fixtures, fittings, or services. Interested parties must undertake their own investigation into the working order of these items. All measurements are approximate and photographs provided for guidance only.
Brochures
Web Details- COUNCIL TAXA payment made to your local authority in order to pay for local services like schools, libraries, and refuse collection. The amount you pay depends on the value of the property.Read more about council Tax in our glossary page.
- Band: E
- PARKINGDetails of how and where vehicles can be parked, and any associated costs.Read more about parking in our glossary page.
- Garage,Off street
- GARDENA property has access to an outdoor space, which could be private or shared.
- Private garden
- ACCESSIBILITYHow a property has been adapted to meet the needs of vulnerable or disabled individuals.Read more about accessibility in our glossary page.
- Ask agent

Add an important place to see how long it'd take to get there from our property listings.
__mins driving to your place
Affordability


Notes
Staying secure when looking for property
Ensure you're up to date with our latest advice on how to avoid fraud or scams when looking for property online.
Visit our security centre to find out moreDisclaimer - Property reference 1465_STPL. The information displayed about this property comprises a property advertisement. Rightmove.co.uk makes no warranty as to the accuracy or completeness of the advertisement or any linked or associated information, and Rightmove has no control over the content. This property advertisement does not constitute property particulars. The information is provided and maintained by Strattons and Partners, Bath. Please contact the selling agent or developer directly to obtain any information which may be available under the terms of The Energy Performance of Buildings (Certificates and Inspections) (England and Wales) Regulations 2007 or the Home Report if in relation to a residential property in Scotland.
*This is the average speed from the provider with the fastest broadband package available at this postcode. The average speed displayed is based on the download speeds of at least 50% of customers at peak time (8pm to 10pm). Fibre/cable services at the postcode are subject to availability and may differ between properties within a postcode. Speeds can be affected by a range of technical and environmental factors. The speed at the property may be lower than that listed above. You can check the estimated speed and confirm availability to a property prior to purchasing on the broadband provider's website. Providers may increase charges. The information is provided and maintained by Decision Technologies Limited. **This is indicative only and based on a 2-person household with multiple devices and simultaneous usage. Broadband performance is affected by multiple factors including number of occupants and devices, simultaneous usage, router range etc. For more information speak to your broadband provider.