
South Land Street, Buckie, AB56 1BX

- PROPERTY TYPE
Detached Bungalow
- BEDROOMS
3
- BATHROOMS
1
- SIZE
1,109 sq ft
103 sq m
- TENUREDescribes how you own a property. There are different types of tenure - freehold, leasehold, and commonhold.Read more about tenure in our glossary page.
Freehold
Key features
- Over One Hundred Years Old
- Detached Three Bedroom Stone Home
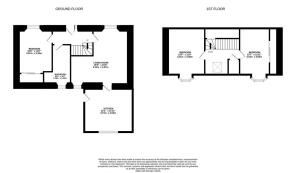
- One Ground Floor Bedroom , Two On First Floor
- Stylish Wood Burning Stove In Living Room
- Modern Kitchen With Breakfast Bar
- Ground Floor Bathroom With Bath And Separate Shower
- Gas Central Heating
- UPVC Double Glazed Windows
- Large Paved Rear Courtyard
- Close To Shops and Services
Description
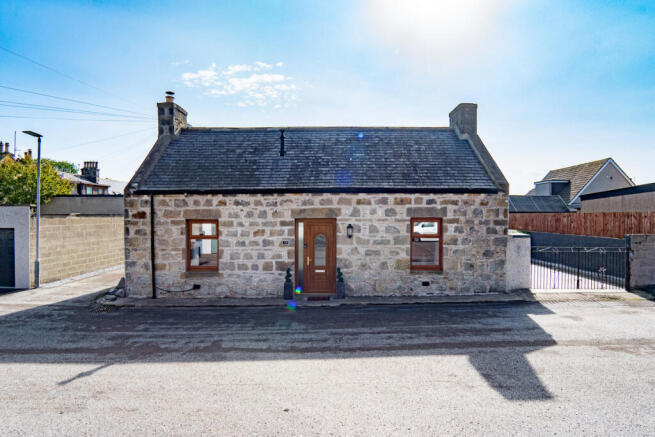
The front of the house has exposed stonework beneath a slate roof, with two windows and a wood effect front door. Step inside and the hallway immediately changes the feel. Natural timber doors, skirtings and facings bring plenty of warmth, while the staircase combines matching timber with polished metal spindles for a much more modern look. Patterned vinyl flooring runs through this central area.
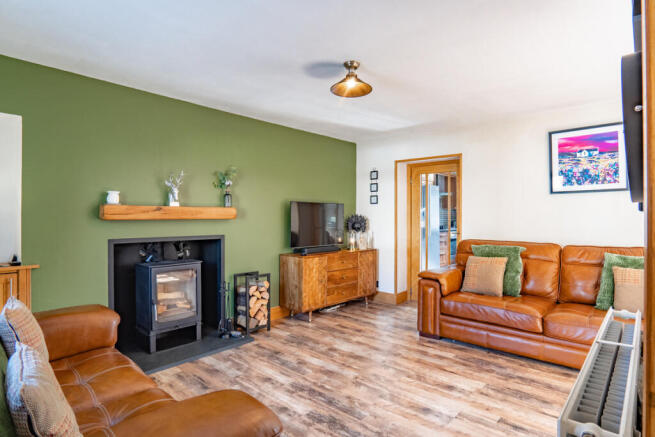
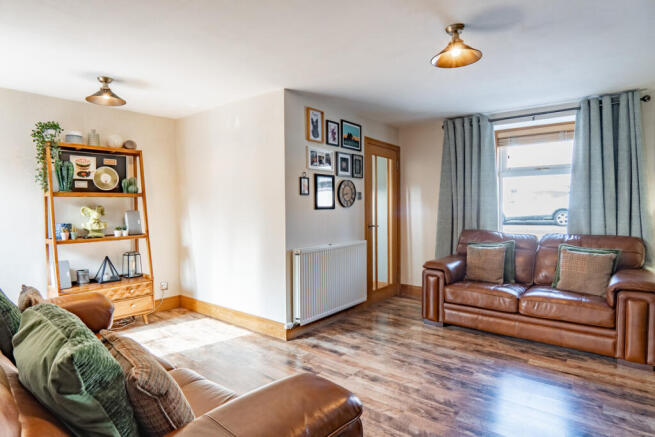
The living room has a strong focal point in the black wood burning stove, set into a deep black fireplace against a full green feature wall. A thick timber mantel sits above, complementing the natural wood tones of the flooring. The room is not a regular shape and continues beyond the main seating area, helping it to feel generous. There’s plenty of space for a full sofa suite as well as additional furniture.
Leading from a glazed door in the living room, the kitchen has a completely different look. Dark woodgrain cabinets wrap around the walls beneath dark acrylic worktops. Long grey tiles run horizontally behind the work surfaces, while a wide glass extractor sits above the four burner gas hob and built in oven.
There is space for a tall freestanding fridge freezer at one end and a washing machine and dishwasher beneath the counters. The work surface also extends out into a breakfast bar, while dark flooring underfoot completes the room.
The first of the three bedrooms is on the ground floor and has plenty of room for a double bed and additional furniture. A full bank of glossy sliding wardrobes lines one wall, framed in natural timber and giving you plenty of built-in storage. One wall has vertical blue and grey striped wallpaper which adds some colour, while the remaining walls are painted in neutral tones.
The bathroom is also downstairs and makes good use of the space beneath the staircase. A full sized bath runs beneath the angled ceiling on one side, while a separate glazed shower enclosure gives you another option opposite. The white basin and toilet sit along one wall, with darker flooring and warm neutral wall colours keeping the room cosy.
Upstairs, bedroom two is a large double room shaped by the sloping ceilings on either side. A wide dormer window creates good headroom on one side and brings plenty of daylight into the room. The far wall has been lined in textured grey patterned wallpaper, while the surrounding walls and carpet are much lighter.
The third bedroom has a very different character again. Strong turquoise sections follow the angles at either side of the built-in wardrobe, with glossy white sliding doors and a timber surround. The dormer window creates a useful open area while the remaining white walls and light cream carpet give it a neutral finish.
Outside, lock block paving extends around the side and across the rear, leaving plenty of room for outdoor seating, flower pots and general use. With wide gates that open from the street, it gives you space to park cars privately and securely while stone walls keep it completely enclosed.
This is an older stone house that has the benefit of striking modern interiors. It’s definitely somewhere that you would be able to settle into straight away and make your own over time. Viewing is essential to truly take in all this property offers, so contact Hamish Homes to arrange yours now.
About Buckie
Buckie, a charming coastal town situated along the rugged Moray Firth coast is known for its rich maritime history and scenic views. Buckie offers a peaceful yet vibrant lifestyle, making it an appealing choice for those looking to buy property in a picturesque setting.
The town boasts a strong sense of community and a range of local amenities that cater to daily needs. Residents enjoy access to shops, supermarkets, cafes and restaurants, as well as healthcare facilities and schools, including Buckie High School. The town’s harbour is still active, reflecting its fishing heritage and provides a beautiful backdrop for seaside strolls. Buckie Thistle Football Club lays at the heart of the town, a successful team which won the Highland League title in 2024.
Buckie is well-connected, with regular bus services linking the town to nearby Elgin, where you can catch trains to Inverness and Aberdeen. The A98 road also offers convenient access to other coastal towns and the wider region.
For outdoor enthusiasts, Buckie offers plenty of opportunities for coastal walks, golfing and wildlife watching, with nearby beaches and nature reserves adding to its appeal. The town’s blend of coastal charm, local amenities and good transport links makes Buckie an ideal place to settle down, whether for families, retirees or anyone seeking a serene coastal lifestyle.
General Information:
Services: Mains Water, Electric & Gas
Council Tax Band: B
EPC Rating: D (55)
Entry Date: Early entry available
Home Report: Available on request.
Viewings: 7 Days accompanied by agent.
- COUNCIL TAXA payment made to your local authority in order to pay for local services like schools, libraries, and refuse collection. The amount you pay depends on the value of the property.Read more about council Tax in our glossary page.
- Band: B
- PARKINGDetails of how and where vehicles can be parked, and any associated costs.Read more about parking in our glossary page.
- Ask agent
- GARDENA property has access to an outdoor space, which could be private or shared.
- Ask agent
- ACCESSIBILITYHow a property has been adapted to meet the needs of vulnerable or disabled individuals.Read more about accessibility in our glossary page.
- Ask agent

Add an important place to see how long it'd take to get there from our property listings.
__mins driving to your place
Affordability


Notes
Staying secure when looking for property
Ensure you're up to date with our latest advice on how to avoid fraud or scams when looking for property online.
Visit our security centre to find out moreDisclaimer - Property reference RX833601. The information displayed about this property comprises a property advertisement. Rightmove.co.uk makes no warranty as to the accuracy or completeness of the advertisement or any linked or associated information, and Rightmove has no control over the content. This property advertisement does not constitute property particulars. The information is provided and maintained by Hamish Homes, Inverness. Please contact the selling agent or developer directly to obtain any information which may be available under the terms of The Energy Performance of Buildings (Certificates and Inspections) (England and Wales) Regulations 2007 or the Home Report if in relation to a residential property in Scotland.
*This is the average speed from the provider with the fastest broadband package available at this postcode. The average speed displayed is based on the download speeds of at least 50% of customers at peak time (8pm to 10pm). Fibre/cable services at the postcode are subject to availability and may differ between properties within a postcode. Speeds can be affected by a range of technical and environmental factors. The speed at the property may be lower than that listed above. You can check the estimated speed and confirm availability to a property prior to purchasing on the broadband provider's website. Providers may increase charges. The information is provided and maintained by Decision Technologies Limited. **This is indicative only and based on a 2-person household with multiple devices and simultaneous usage. Broadband performance is affected by multiple factors including number of occupants and devices, simultaneous usage, router range etc. For more information speak to your broadband provider.