
Impressive New Home, Tydd St Giles

- PROPERTY TYPE
Detached
- BEDROOMS
4
- BATHROOMS
2
- SIZE
2,309 sq ft
214 sq m
- TENUREDescribes how you own a property. There are different types of tenure - freehold, leasehold, and commonhold.Read more about tenure in our glossary page.
Freehold
Key features
- Impressive New Family Home Extending to Approximately 2308.64 Sq. Ft.
- Set on the Fringe of the Village with Field Views, Located Close to the Nearby Golf & Country Club
- Generous Southwest Facing Rear Garden
- Spacious Kitchen Dining Room with Central Island and Bi-fold Doors
- Separate Sitting Room and Dedicated Home Office/Study
- Four Well Proportioned Double Bedrooms
- Principal Suite with Built-In Wardrobes, En-Suite and Juliet Balcony
- Air Source Heat Pump with Underfloor Heating to the Ground Floor
- Electric Double Garage with EV Charging Point and Ample Driveway Parking
- High Specification Finishes and Fittings Throughout and 10 Year Professional Consultants Certificate
Description
TRIANDRA HOUSE
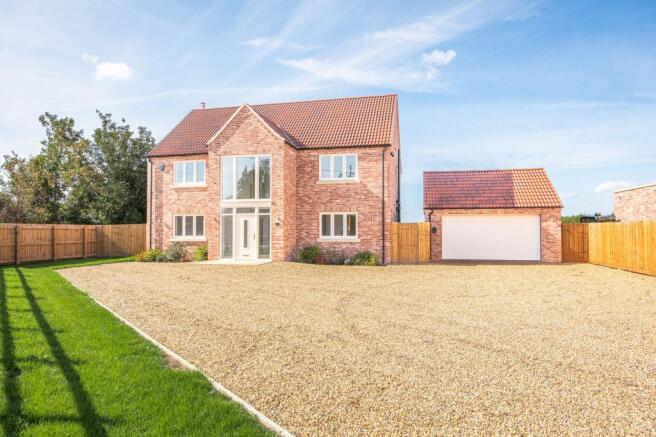
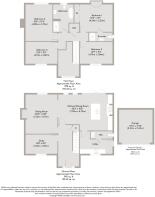
Set on the fringe of the village with welcoming field views, Triandra House is an impressive newly built family home offering approximately 2308.64 sq. ft. of thoughtfully designed living space. Positioned to enjoy a quieter rural setting whilst remaining within easy reach of the nearby Golf & Country Club and surrounding Norfolk and Cambridgeshire villages, the property has been built with a strong attention to detail and a carefully considered specification throughout, balancing practicality, efficiency and modern family living with ease.
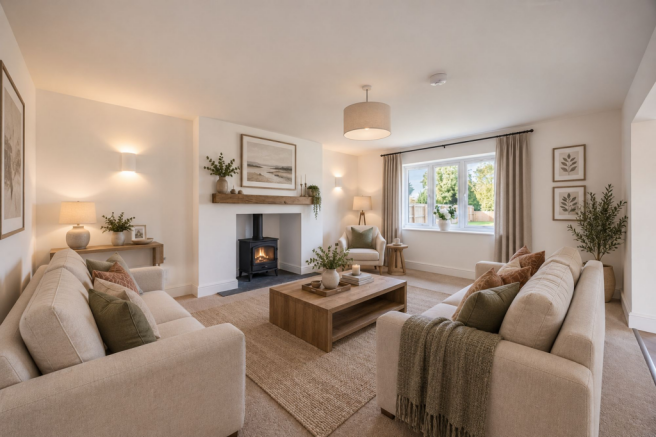
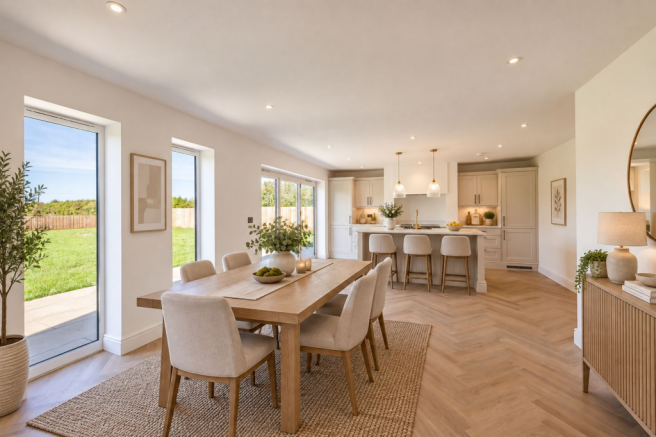
The heart of the home is undoubtedly the generous kitchen dining room, designed as a sociable everyday space where cooking, entertaining and family life naturally come together. The large central island, quartz worktops, integrated appliances and adjacent utility room all contribute to the sense of quality and functionality, whilst bifold doors encourage an easy connection to the south west facing garden during the warmer months. Separate from the main living space, the sitting room provides a more relaxed retreat and the dedicated study offers flexibility for those working remotely or in need of a quieter workspace.
Upstairs, all four bedrooms are comfortable doubles, giving flexibility for growing families or visiting guests. The principal suite enjoys built-in wardrobes, an ensuite shower room and a Juliet balcony overlooking the surrounding landscape, creating a light and airy feel. The remaining bedrooms are served by a stylish family bathroom complete with freestanding bath and carefully selected fittings that continue the home’s cohesive finish.
Beyond the house itself, Triandra House continues to impress externally. The generous south west facing rear garden offers excellent potential for landscaping and outdoor entertaining, whilst the substantial gravel driveway provides extensive parking alongside the electric double garage with EV charging point. Air source heating, underfloor heating to the ground floor and double glazing ensure the property is as efficient as it is attractive, making it well suited for modern living and lower running costs.
Triandra House presents an opportunity to enjoy the benefits of a high specification new home in a semi-rural setting, with the reassurance of contemporary construction and the space required for modern family life.
SPECIFICATION
EXTERNAL FINISHES
• Traditional brick and block construction with Flemish Antique brickwork
• Rustic red pan tiled roof
• Cream flush casement double glazed windows
• Composite entrance door
• Aluminium cream bifold doors opening to the rear garden
• Gravel driveway with ample parking
• Electric sectional double garage door
• EV charging point installed
• Cream porcelain patio and pathways
• Feather edge boundary fencing with post and rail frontage
HEATING AND EFFICIENCY
• Air source heat pump heating system
• Underfloor heating to the ground floor
• Radiators to first floor
• Double glazing throughout
• Provision for a wood burning stove
KITCHEN AND UTILITY
• Bespoke kitchen in Linen finish with oak carcasses
• Quartz Siena Gold worktops and matching upstands
• Large central island with integrated dishwasher and Belfast sink
• Belling 90cm range cooker
• Integrated Hotpoint fridge freezer and dishwasher
• Integrated Hisense canopy extractor
• Brushed brass ironmongery and taps
• Belfast sink to utility room
BATHROOM AND EN-SUITE
• Contemporary vanity units with marble tops
• Countertop wash basins
• Freestanding bath to family bathroom
• Brushed brass taps, fittings and heated towel rail
• Stylish LVT flooring to bathroom spaces
• Mixer showers with quality fittings throughout
INTERIOR FINISHES
• Luxury herringbone vinyl flooring to kitchen, utility and cloakroom
• Beige carpets to reception rooms, bedrooms and landing
• Oak internal doors throughout
• Oak handrails and lower steps with glazed staircase panels
• Brushed brass sockets and television points
• Spotlights to kitchen and bathroom areas
• Wireless burglar alarm system
• Fitted wardrobes to principal bedroom
WARRANTY
• 10 Year Professional Consultants Certificate provided for peace of mind
Specification details may change subject to build stage and if any specification details cannot be fulfilled subject to supply, equal quality will be provided.
THE DEVELOPER
Norfolk Construction is a niche, family run business, founded and operated by a dedicated husband and wife team. Their commitment to craftsmanship and attention to detail sets them apart in the local market.
With a strong focus on building bespoke new homes, they have earned a reputation for excellence in the community. Each project is approached with a personal touch, ensuring that every home they create reflects the needs and desires of potential clients.
SERVICES CONNECTED
Mains water and electricity. Heating via air source heat pump and under floor heating to ground floor with radiators to first floor. Drainage via individual marsh ensign sewage treatment plant.
ENERGY EFFICIENCY RATING
SAPS predication to be confirmed.
TENURE
Freehold.
LOCATION
What3words: ///cornfield.divided.masters
AGENT’S NOTE
Owners will be required to contribute to a Maintenance Agreement for the upkeep of the shared driveway.
Some images used have been virtually staged to show how the property could look once furnished and are for representative purposes only. In addition, some images used have been virtually renovated to show what the completed build will look like and are for representative purposes only.
Provisions for a wood-burner are in place, but the wood-burner pictured is not included and is for representation only.
WEBSITE TAGS
new-homes
village-spirit
Disclaimer
These particulars are provided as a guide only and do not form part of any offer or contract. Sowerbys and its representatives have no authority to make or give representations or warranties. All descriptions, measurements, photographs and plans are for guidance only and should not be relied upon as statements of fact. Buyers should satisfy themselves as to the accuracy of the information through inspection or professional advice. Services, appliances and equipment have not been tested and no warranty can be given as to their condition. Planning permissions, building regulations and other consents should be verified by the buyer’s legal adviser. In accordance with Anti-Money Laundering regulations, proceeding buyers must complete a digital ID check through our compliance partner. A charge of £48 including VAT per sale or purchase applies. Leasehold buyers should confirm ground rent, service charges and lease details with their legal adviser.
Brochures
Property Brochure- COUNCIL TAXA payment made to your local authority in order to pay for local services like schools, libraries, and refuse collection. The amount you pay depends on the value of the property.Read more about council Tax in our glossary page.
- Ask agent
- PARKINGDetails of how and where vehicles can be parked, and any associated costs.Read more about parking in our glossary page.
- Yes
- GARDENA property has access to an outdoor space, which could be private or shared.
- Private garden
- ACCESSIBILITYHow a property has been adapted to meet the needs of vulnerable or disabled individuals.Read more about accessibility in our glossary page.
- Ask agent
Energy performance certificate - ask agent
Impressive New Home, Tydd St Giles

Add an important place to see how long it'd take to get there from our property listings.
__mins driving to your place
Affordability

About Sowerbys, King's Lynn
23 Tuesday Market Place King's Lynn Norfolk PE30 1JJ



Notes
Staying secure when looking for property
Ensure you're up to date with our latest advice on how to avoid fraud or scams when looking for property online.
Visit our security centre to find out moreDisclaimer - Property reference 84257624-89df-4912-bae4-706b9aa8203e. The information displayed about this property comprises a property advertisement. Rightmove.co.uk makes no warranty as to the accuracy or completeness of the advertisement or any linked or associated information, and Rightmove has no control over the content. This property advertisement does not constitute property particulars. The information is provided and maintained by Sowerbys, King's Lynn. Please contact the selling agent or developer directly to obtain any information which may be available under the terms of The Energy Performance of Buildings (Certificates and Inspections) (England and Wales) Regulations 2007 or the Home Report if in relation to a residential property in Scotland.
*This is the average speed from the provider with the fastest broadband package available at this postcode. The average speed displayed is based on the download speeds of at least 50% of customers at peak time (8pm to 10pm). Fibre/cable services at the postcode are subject to availability and may differ between properties within a postcode. Speeds can be affected by a range of technical and environmental factors. The speed at the property may be lower than that listed above. You can check the estimated speed and confirm availability to a property prior to purchasing on the broadband provider's website. Providers may increase charges. The information is provided and maintained by Decision Technologies Limited. **This is indicative only and based on a 2-person household with multiple devices and simultaneous usage. Broadband performance is affected by multiple factors including number of occupants and devices, simultaneous usage, router range etc. For more information speak to your broadband provider.