The Cross, St Newlyn East

- PROPERTY TYPE
Semi-Detached
- BEDROOMS
4
- BATHROOMS
2
- SIZE
1,553 sq ft
144 sq m
- TENUREDescribes how you own a property. There are different types of tenure - freehold, leasehold, and commonhold.Read more about tenure in our glossary page.
Freehold
Key features
- HIGHLY INDIVIDUAL FOUR-BEDROOM FAMILY HOME
- TUCKED AWAY IN THE HEART OF PICTURE POSTCARD ST NEWLYN EAST
- FANTASTIC 27FT PLUS EXTENDED LIVING AND DINING ROOM
- MULTIPLE RECEPTION AREAS PROVIDING EXCELLENT FAMILY FLEXIBILITY
- CHARACTERFUL LOUNGE WITH LOG BURNER AND ADJOINING SNUG
- BESPOKE SHAKER STYLE KITCHEN WITH POTENTIAL TO RECONFIGURE
- FOUR WELL PROPORTIONED BEDROOMS AND TWO BATHROOMS
- BEAUTIFUL LEVEL AND SECLUDED CORNISH WALLED GARDENS
- PRIVATE DRIVEWAY FOR TWO VEHICLES, EV CHARGING POINT AND TWO BESPOKE OAK SHEDS
- MAINS ELECTRIC, WATER AND DRAINAGE. ELECTRIC PANEL HEATING WITH LOG BURNER
Description
A GORGEOUS AND HIGHLY INDIVIDUAL FOUR-BEDROOM FAMILY HOME, TUCKED AWAY IN A SURPRISINGLY PRIVATE POSITION RIGHT IN THE HEART OF PICTURE POSTCARD ST NEWLYN EAST. EXTENDED TO PROVIDE FANTASTIC AND FLEXIBLE LIVING SPACE, WITH A STUNNING 27FT PLUS LIVING AND DINING ROOM, MULTIPLE RECEPTION AREAS, BEAUTIFUL WALLED GARDENS AND PRIVATE PARKING.
St Newlyn East is one of those gorgeous Cornish villages that seems to offer a little bit of everything. Situated just a few miles from the buzzing coastal town of Newquay and even closer to the rugged coastline and golden sands of Holywell Bay, it combines a traditional village atmosphere with a wonderfully convenient location.
Famed for its strong community spirit, the village has an excellent range of everyday amenities including a primary school, park, beautiful period church, independent butcher, village stores, and traditional pub to name just a few. Buyers of all types are drawn to St Newlyn East, and it is a location that feels equally at home as a Cornish escape or somewhere to settle for the long term.
21 The Cross is a particularly interesting family home with a highly individual design, flow, and plenty of bespoke one-off features.
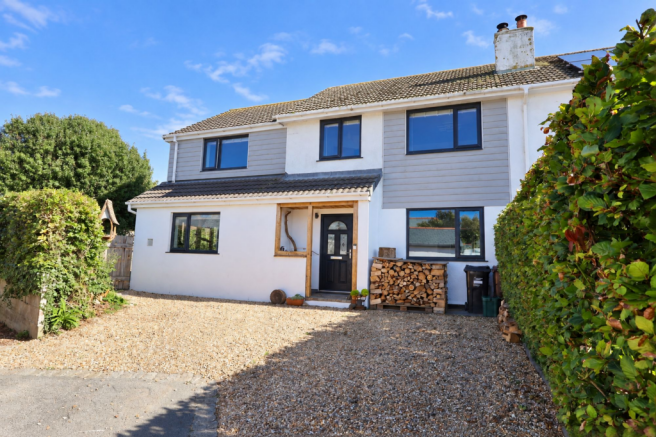
One of the first things that strikes you is its position. Despite being right in the centre of the village, the property is completely tucked away from the road. Approached over a private driveway and forming one of just a pair of homes, number 21 occupies the furthest corner, giving it an added feeling of privacy and seclusion.
The property has its own driveway providing comfortable off-street parking for two vehicles, together with an EV charging point. A sheltered storm porch opens into a lovely entrance hall where an ornate staircase and bespoke oak storage immediately introduce some of the individual character found throughout the home.
The accommodation has been substantially enhanced by a fantastic extension, commissioned and completed by the current owners in recent years. The result is a home with effectively two, if not three, individual living areas, providing superb flexibility for growing families and modern-day life.
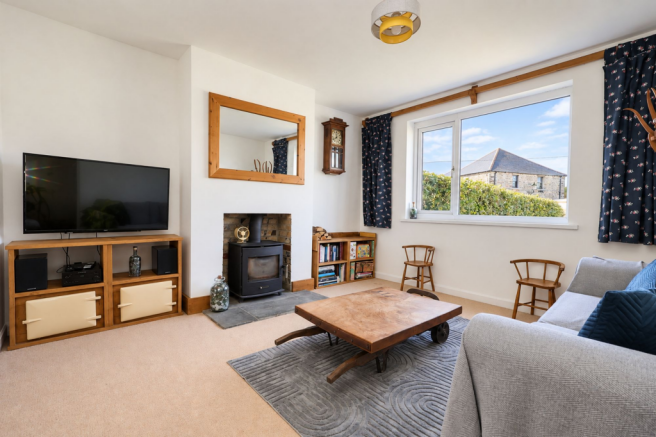
The original lounge is a cosy and welcoming room with a fireplace and log burner, flowing through into a bright rear snug flooded with natural light. Currently utilised as a work from home space, this could just as easily become a playroom, reading room or second sitting area depending on individual needs.
Across the hallway is undoubtedly one of the standout features of the house. The extended living and dining room is a fantastic space measuring over 27ft in length, with pretty views across the gardens and two sets of patio doors providing a wonderful connection with the outside.
There is ample room for both substantial living and dining furniture, making this a brilliant everyday family space as well as somewhere made for entertaining. At the far end is bespoke fitted storage and, importantly, this part of the room sits alongside the existing kitchen. When viewed in context, it is easy to see the exciting potential to reconfigure or open the two spaces together in the future, subject of course to any necessary consents and structural requirements.
The existing kitchen itself is full of character, fitted with bespoke shaker style units, natural wood work surfaces, and a traditional butler style sink. There is space for the usual white goods together with an included double oven and hob.
Upstairs, the individual touches continue with further bespoke storage incorporated into the landing and access to two separate loft areas created by the extension. The original loft in particular is large and open, offering excellent storage and possible further potential for buyers wishing to explore extending the accommodation in the future, subject to all necessary consents.
There are four well-proportioned bedrooms on the first floor, providing excellent family accommodation, together with two beautifully presented bath and shower rooms. These comprise the main family bathroom and a particularly attractive shower suite positioned close to the master bedroom, giving this part of the first floor an almost complete master suite feel.
The property has double glazed windows throughout, eco style electric panel radiators and the additional warmth and character of the log burner.
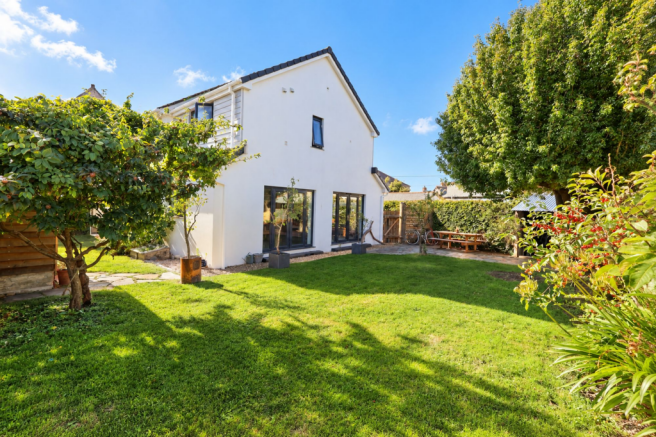
Outside, the gardens are every bit as appealing as the house itself. Level enclosed and extending around two sides, they are predominantly laid to lawn and wonderfully secluded, with traditional Cornish stone walls creating a beautiful backdrop and a real sense of privacy.
There is useful side access together with two bespoke oak sheds that are far more substantial than typical garden storage, providing excellent dry family storage and workshop space.
21 The Cross is difficult to compare with more conventional village homes. Its tucked away setting, highly individual layout, fantastic extended living space, and gorgeous private gardens combine to create something genuinely different.
Beautifully private yet right in the heart of one of the area's most sought after villages, this is a wonderfully flexible home and a perfect family property in every sense.
FIND ME USING WHAT3WORDS: pillows.screen.fetching
EPC Rating: D
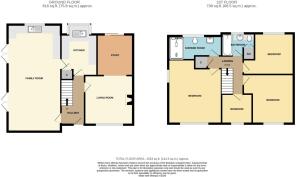
Entrance
3.81m x 1.78m
Lounge/Diner
8.31m x 4.17m
Kitchen
3.76m x 2.79m
Family Room/Study
3.81m x 3.76m
Bedroom 1
4.45m x 4.22m
Shower Room
4.19m x 1.7m
Bedroom 2
3.81m x 3.35m
Bedroom 3
3.05m x 2.97m
Bedroom 4
2.24m x 2.18m
Bathroom
2.52m x 1.63m
P-Shaped
Parking - Driveway
Disclaimer
DMCC Act 2024: We do not tested any services, systems, appliances, fixtures, fittings; buyers must verify their condition through inspection, survey or legal enquiries. Tenure and property information is based on information supplied by the Vendor and should be verified by your solicitor. Items shown in photographs are not included unless stated. Photographs may be edited using AI, but remain a fair representation of the property. Measurements are approximate; any reference to GIA/gross internal area is not provided, or confirmed by us and cannot be relied upon. Always confirm availability before travelling. Referrals: You are free to choose providers; if you accept our recommendations, we receive referral fees up to £200 for financial services, £210+VAT for conveyancing and £100 inc VAT for surveys. MLR 2017: Buyers must complete legally required AML checks via Lifetime Legal (£63 inc VAT, non refundable) before we issue the Memorandum of Sale.
- COUNCIL TAXA payment made to your local authority in order to pay for local services like schools, libraries, and refuse collection. The amount you pay depends on the value of the property.Read more about council Tax in our glossary page.
- Band: C
- PARKINGDetails of how and where vehicles can be parked, and any associated costs.Read more about parking in our glossary page.
- Driveway
- GARDENA property has access to an outdoor space, which could be private or shared.
- Private garden
- ACCESSIBILITYHow a property has been adapted to meet the needs of vulnerable or disabled individuals.Read more about accessibility in our glossary page.
- Ask agent

Add an important place to see how long it'd take to get there from our property listings.
__mins driving to your place
Affordability


Notes
Staying secure when looking for property
Ensure you're up to date with our latest advice on how to avoid fraud or scams when looking for property online.
Visit our security centre to find out moreDisclaimer - Property reference 116dd6c4-bca7-4359-8c0d-36fe59d16e25. The information displayed about this property comprises a property advertisement. Rightmove.co.uk makes no warranty as to the accuracy or completeness of the advertisement or any linked or associated information, and Rightmove has no control over the content. This property advertisement does not constitute property particulars. The information is provided and maintained by Newquay Property Centre, Newquay. Please contact the selling agent or developer directly to obtain any information which may be available under the terms of The Energy Performance of Buildings (Certificates and Inspections) (England and Wales) Regulations 2007 or the Home Report if in relation to a residential property in Scotland.
*This is the average speed from the provider with the fastest broadband package available at this postcode. The average speed displayed is based on the download speeds of at least 50% of customers at peak time (8pm to 10pm). Fibre/cable services at the postcode are subject to availability and may differ between properties within a postcode. Speeds can be affected by a range of technical and environmental factors. The speed at the property may be lower than that listed above. You can check the estimated speed and confirm availability to a property prior to purchasing on the broadband provider's website. Providers may increase charges. The information is provided and maintained by Decision Technologies Limited. **This is indicative only and based on a 2-person household with multiple devices and simultaneous usage. Broadband performance is affected by multiple factors including number of occupants and devices, simultaneous usage, router range etc. For more information speak to your broadband provider.