Downs Cote Drive | Westbury-on-Trym

- PROPERTY TYPE
Semi-Detached
- BEDROOMS
3
- BATHROOMS
1
- SIZE
Ask agent
- TENUREDescribes how you own a property. There are different types of tenure - freehold, leasehold, and commonhold.Read more about tenure in our glossary page.
Freehold
Key features
- Three-bedroom semi-detached property
- Garage
- Parking
- Two reception rooms
- Superb location close to Westbury-on-Trym village
- Offered with no onward chain
- Some lovely original detailing retained
- Excellent family home
Description
Vendor's Comments - 32 Downs Cote Drive has been a family home to my parents following their retirement and move from London to be near us and their grandchildren. They had over 20 years living in a fun filled home with parties thrown for any occasion. It was also home to their grandchildren who spent many gloriously happy days and nights being loved and spoilt.
They enjoyed the local facilities of Stoke Lane and Westbury on Trym village, frequenting the local pubs particularly The Post Office Tavern and The Prince of Wales, and also enjoyed the ‘leafy’ environment of their home, particularly the views from their bedroom window.
Location - Westbury-on-Trym is a village on the outskirts of Bristol city centre dating back over a 1000 years, named after the River Trym running through it. At the heart of the village is a war memorial where the three main shopping streets converge. The village boasts a good selection of local independent shops as well as cafes, banks, restaurants and family friendly pubs.
The village is popular with growing families offering excellent local schools including Westbury-on-Trym Church of England Academy, Elmlea Infant School, Elmlea Junior School and Bristol Free School. The jewel in its crown has to be the ever-popular Canford Park - a family friendly recreational space with playground, tennis courts, football pitches and a bowling green.
Well-known for its 1930s architecture and well-sized gardens, Westbury-on-Trym is a stones-throw from open green spaces of The Downs, just 3 miles from the city centre and providing excellent public transport and easy access to the motorway network and Cribbs Causeway shopping centre.
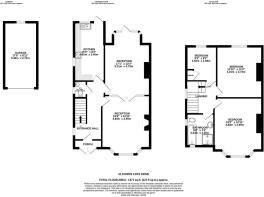
Ground Floor - The porch is entered via double glazed doors and is a convenient space for storing shoes. This in turn leads to the hall, retaining some attractive original features such as the side aspect stain glass window, panelling, staircase, and plate shelves. The hallway provides access to both reception rooms and the kitchen.
The lounge is a bay-fronted room benefitting from plenty of natural light through the day. Picture rails and a ceiling rose are complemented by a double glazed bay window with leaded top lights.
Glazed double doors lead to the dining room, where picture rails and the ceiling rose are again retained, and allows access to the rear garden.
Adjacent is the kitchen, fitted with a range of matching cream base and wall-mounted units with black worktops, and wood-effect lino flooring. A partially glazed uPVC door leads to the rear garden.
Completing the ground floor is a convenient under-stairs WC.
First Floor - The first floor features the three bedrooms and family bathroom, access from a most pleasing landing flooded with natural light through a side aspect stain glass window.
The master bedroom is a bay-windowed room located to the front elevation and offers an elevated outlook. Adjacent, bedroom 2 is also a comfortable double with a view of the rear garden, and bedroom 3 is a single room with a built-in cupboard. Each of the bedrooms retain picture rails and original doors, and are fitted with uPVC double glazed windows with leaded top lights.
Completing the first floor is the family bathroom, fitted with a three-piece suite comprised of a bath, shower enclosure, basin and WC.
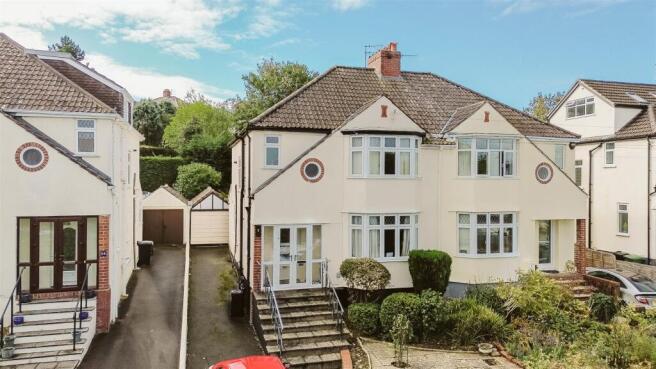
Externally - To the front of the property is a low-maintenance garden, mainly laid with patio slabs and featuring a range of mature shrubs. Adjacent is a driveway allowing for off-street parking, and leading to the the garage to the rear of the property.
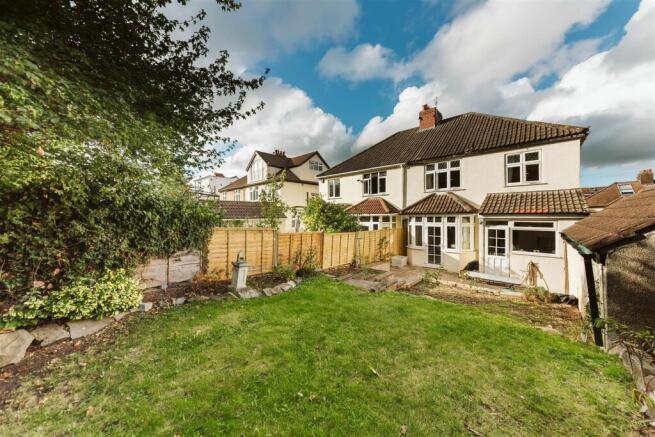
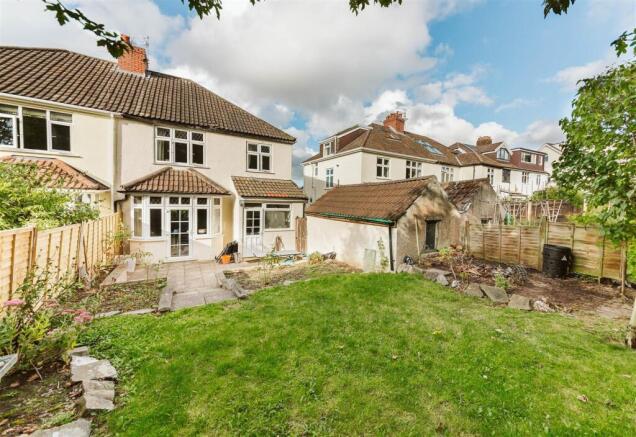
The rear garden comprises a lawned area with flower borders on three aspects, and a patio that is accessible from both the dining room and kitchen.
Completing the external aspect of the property is a garage providing plentiful storage.
Schools - Elmlea Junior School - Distance: 0.25 miles
E-Act St Ursula's Academy - Distance: 0.31 miles
Redmaids' High School - Distance: 0.33 miles
Henleaze Junior School - Distance: 0.79 miles
Bristol Free School - Distance: 0.95 miles
Brochures
Downs Cote Drive | Westbury-on-Trym- COUNCIL TAXA payment made to your local authority in order to pay for local services like schools, libraries, and refuse collection. The amount you pay depends on the value of the property.Read more about council Tax in our glossary page.
- Band: E
- PARKINGDetails of how and where vehicles can be parked, and any associated costs.Read more about parking in our glossary page.
- Yes
- GARDENA property has access to an outdoor space, which could be private or shared.
- Yes
- ACCESSIBILITYHow a property has been adapted to meet the needs of vulnerable or disabled individuals.Read more about accessibility in our glossary page.
- Ask agent

Add an important place to see how long it'd take to get there from our property listings.
__mins driving to your place



Notes
Staying secure when looking for property
Ensure you're up to date with our latest advice on how to avoid fraud or scams when looking for property online.
Visit our security centre to find out moreDisclaimer - Property reference 34942508. The information displayed about this property comprises a property advertisement. Rightmove.co.uk makes no warranty as to the accuracy or completeness of the advertisement or any linked or associated information, and Rightmove has no control over the content. This property advertisement does not constitute property particulars. The information is provided and maintained by Maggs & Allen, Bristol. Please contact the selling agent or developer directly to obtain any information which may be available under the terms of The Energy Performance of Buildings (Certificates and Inspections) (England and Wales) Regulations 2007 or the Home Report if in relation to a residential property in Scotland.
*This is the average speed from the provider with the fastest broadband package available at this postcode. The average speed displayed is based on the download speeds of at least 50% of customers at peak time (8pm to 10pm). Fibre/cable services at the postcode are subject to availability and may differ between properties within a postcode. Speeds can be affected by a range of technical and environmental factors. The speed at the property may be lower than that listed above. You can check the estimated speed and confirm availability to a property prior to purchasing on the broadband provider's website. Providers may increase charges. The information is provided and maintained by Decision Technologies Limited. **This is indicative only and based on a 2-person household with multiple devices and simultaneous usage. Broadband performance is affected by multiple factors including number of occupants and devices, simultaneous usage, router range etc. For more information speak to your broadband provider.