Sefton Road, Chorlton M21

- PROPERTY TYPE
Semi-Detached
- BEDROOMS
5
- BATHROOMS
4
- SIZE
2,218 sq ft
206 sq m
- TENUREDescribes how you own a property. There are different types of tenure - freehold, leasehold, and commonhold.Read more about tenure in our glossary page.
Freehold
Description
A truly exceptional five-bedroom, four-bathroom period semi-detached residence, arranged over four floors and comprehensively renovated throughout to an exacting standard of craftsmanship.
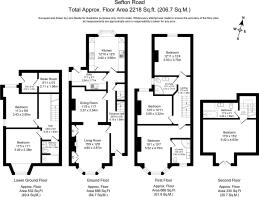
Combining period character with contemporary luxury, this beautifully presented home offers approximately four floors of versatile and thoughtfully designed accommodation, including three elegant reception/living areas, a stunning kitchen/diner, five bedrooms, four bathrooms, a cinema room/gym and generous private outdoor space.
The property has undergone a complete and extensive renovation, with the works carefully undertaken to create a home of exceptional quality, comfort and longevity. The renovation includes a new roof, new windows, complete new plumbing and electrical works throughout, together with beautifully considered interior finishes.
Particular attention has been given to the choice of materials and finishes. The interiors are decorated in Farrow & Ball, while the principal living areas benefit from genuine Ted Todd real oak hardwood flooring, bringing warmth, character and a timeless quality to the accommodation.
The result is a sophisticated family home which successfully combines the character and proportions of a period property with the specification, infrastructure and finish expected of a modern home.
Entrance Reception Hallway
A welcoming reception hallway with stairs rising to the first floor and further stairs descending to the lower ground floor. Featuring recessed ceiling spotlights, two single-panel radiators and beautiful Ted Todd real oak hardwood flooring. Doors lead to the principal reception rooms.
Living / Dining Room
8.03m x 3.53m
A generous and elegant reception space with a deep uPVC double-glazed bay window overlooking the front elevation. A feature fireplace with decorative wooden mantel provides an attractive focal point, complemented by fitted shelving and storage cupboards to the alcoves.
Two single-panel radiators, recessed ceiling spotlights and genuine Ted Todd real oak hardwood flooring complete this impressive principal living space, with an open connection through to the dining area.
Kitchen / Diner
4.55m x 3.64m (maximum into bay window)
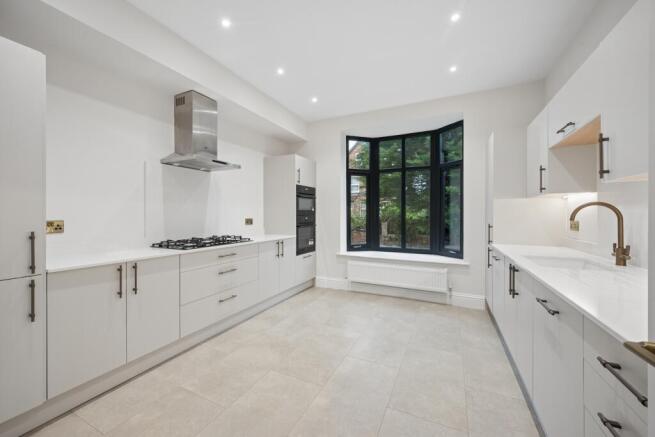
A beautifully appointed contemporary kitchen designed for both everyday family living and entertaining.
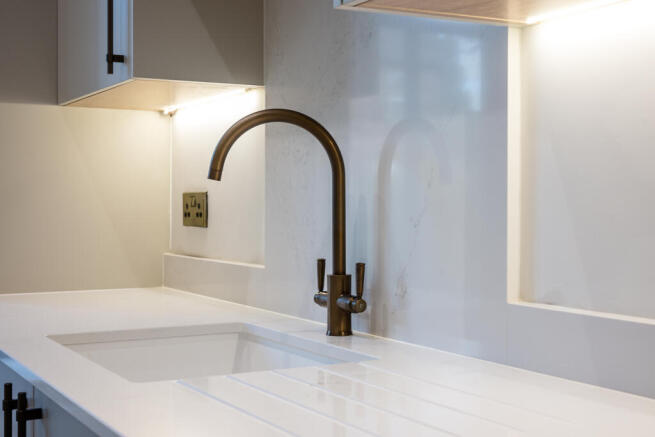
The kitchen comprises a comprehensive range of wall, drawer and base units with complementary marble-effect work surfaces. Specification includes a five-ring AEG gas hob with AEG extraction, 1½ bowl sink with integrated drainer and mixer tap, AEG dishwasher, two AEG combination ovens and an AEG fridge freezer.
A rear-facing uPVC double-glazed bay window provides excellent natural light, while recessed spotlights and a low-level double-panel radiator complete the space.
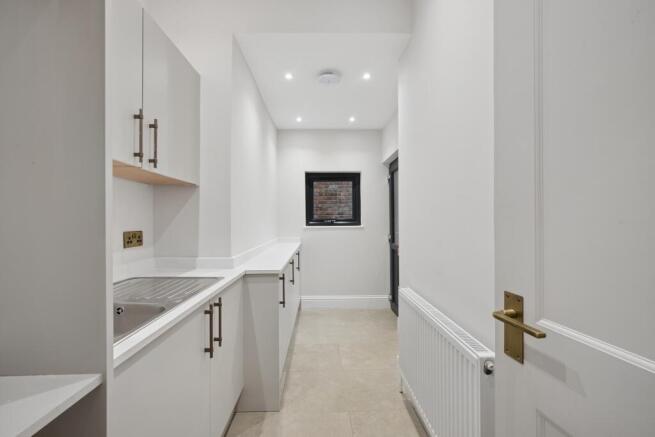
Utility Room
3.64m x 1.71m
A practical and well-equipped utility room with a range of wall and base units, complementary marble-effect work surface and stainless-steel sink with integrated drainer and mixer tap.
There is plumbing for a washing machine and space for a stacked tumble dryer, together with a uPVC double-glazed side window and door providing direct access to the rear garden and patio.
First Floor Accommodation
The first floor provides three bedrooms, including an impressive principal bedroom with en-suite shower room, together with a further contemporary shower room.
Principal Bedroom
5.49m x 4.68m (maximum into entrance corridor)
A substantial principal bedroom featuring a large uPVC double-glazed bay window overlooking the front elevation, recessed ceiling spotlights and single-panel radiator.
A door leads directly into the luxurious en-suite shower room.
En-Suite Shower Room
2.40m x 2.00m
A stylish contemporary shower room with a white suite comprising low-level WC, large wash hand basin with contemporary mixer tap and vanity storage, wall-mounted mirror and corner shower enclosure with glass screen.
The shower benefits from a rainfall showerhead together with a separate handheld attachment. Further features include a wall-mounted heated towel rail, recessed spotlights and predominantly tiled walls and flooring.
Bedroom Two
3.93m x 3.46m
A well-proportioned double bedroom with uPVC double-glazed window overlooking the rear elevation and two single-panel radiators.
Shower Room
2.33m x 1.74m (maximum)
A contemporary shower room comprising low-level WC, rectangular wash hand basin with vanity storage and contemporary mixer tap, wall-mounted mirror and corner walk-in shower enclosure.
The shower is fitted with a rainfall showerhead and separate handheld attachment. A heated towel rail, recessed ceiling spotlights and partly tiled walls and flooring complete the room.
Bedroom Three
3.32m x 3.13m
A further well-proportioned bedroom with uPVC double-glazed rear-facing window and single-panel radiator.
Second Floor Accommodation
The second floor provides a generous fourth bedroom and beautifully appointed family bathroom, with Velux skylight providing natural light.
Bedroom Four
5.17m x 3.37m (maximum, restricted head height)
A generous and versatile room with feature uPVC double-glazed windows overlooking the front elevation. Finished with Ted Todd real oak hardwood flooring, recessed ceiling spotlights and single-panel radiator.
This floor provides an excellent private area of accommodation, suitable as a bedroom, guest suite or additional living space.
Family Bathroom
3.39m x 1.55m
A beautifully finished contemporary family bathroom with Velux skylight providing natural light.
The bathroom comprises a large rectangular wash hand basin with contemporary mixer tap and vanity storage, low-level WC and L-shaped bath with mixer tap, rainfall showerhead and separate handheld attachment, together with a glass screen.
A wall-mounted heated towel rail, recessed spotlights and predominantly tiled walls and flooring complete the room.
Lower Ground Floor
The lower ground floor provides an additional bedroom, shower room and highly versatile cinema room/gym, together with useful internal storage and service accommodation.
Bedroom Five
3.48m x 3.35m
A versatile fifth bedroom with uPVC double-glazed window overlooking the front elevation, feature bay-style windowsill, recessed ceiling spotlights and single-panel radiator.
Shower Room
2.23m x 1.25m (maximum into shower)
A contemporary shower room comprising low-level WC, large wash hand basin with vanity storage and contemporary mixer tap, illuminated wall-mounted mirror and walk-in shower enclosure with rainfall showerhead and separate handheld attachment.
Further features include a heated towel rail, recessed spotlights and partly tiled walls and flooring.
Cinema Room / Gym
3.12m x 2.95m
A versatile additional reception space which could be used as a cinema room, home gym, games room or private office.
The room benefits from uPVC double-glazed windows to both the rear and side elevations, recessed ceiling spotlights and single-panel radiator, with access through to the inner hallway.
Inner Hallway
The inner hallway provides access to the communications/service room, which houses the hot water cylinder and Ideal boiler, together with a door leading externally to the rear patio stairs.
External
Front
The property is approached via a private paved driveway providing off-road parking, with steps leading to the main entrance.
Gated side access leads through to the rear garden. The front boundary is clearly defined by a combination of low-level brick walls and fencing.
Rear Garden
To the rear is a private and generously proportioned garden comprising a substantial paved patio area, ideal for alfresco dining and outdoor entertaining, together with a good-sized lawn.
The garden is enclosed by established brick wall and fenced boundaries, creating a private and versatile outdoor space for family enjoyment.
The Property
This is a rare opportunity to acquire a fully renovated period family home where the major structural, mechanical and electrical works have already been comprehensively undertaken.
From the new roof, windows, plumbing and electrical installation to the carefully selected interior finishes, including Farrow & Ball decoration and genuine Ted Todd real oak hardwood flooring, the property has been renovated with a clear emphasis on quality and attention to detail.
The combination of substantial accommodation, five bedrooms, four bathrooms, multiple reception areas, lower-ground-floor versatility, off-road parking and private garden makes this an exceptional home for modern family living.
Viewing is highly recommended to fully appreciate the quality, scale and craftsmanship of this impressive property.
Directions: M21 8UU
Tenure: Freehold
Viewings: Strictly by appointment via LY Property Consultants.
Disclaimer:
These details do not constitute or form part of an offer or contract nor may they be regarded as representations. All dimensions or square footage are approximate for guidance only, their accuracy cannot be confirmed. Reference to appliances and / or services does not imply that they are necessarily in working order or fit for purpose or included in the sale. Buyers are advised to obtain verification from their solicitors as to the tenure of the property, as well as fixtures and fittings and where the property has been extended / converted as to planning approval and building regulations. All interested parties must themselves verify their accuracy.
- COUNCIL TAXA payment made to your local authority in order to pay for local services like schools, libraries, and refuse collection. The amount you pay depends on the value of the property.Read more about council Tax in our glossary page.
- Ask agent
- PARKINGDetails of how and where vehicles can be parked, and any associated costs.Read more about parking in our glossary page.
- Driveway,Off street,Private
- GARDENA property has access to an outdoor space, which could be private or shared.
- Private garden,Patio,Enclosed garden,Rear garden,Back garden
- ACCESSIBILITYHow a property has been adapted to meet the needs of vulnerable or disabled individuals.Read more about accessibility in our glossary page.
- Ask agent
Energy performance certificate - ask agent
Sefton Road, Chorlton M21

Add an important place to see how long it'd take to get there from our property listings.
__mins driving to your place
Affordability
About LY Property, Cheshire
Suite 8, Grove One Business Centre, 1 Grove Street, Wilmslow, SK9 1DU

Notes
Staying secure when looking for property
Ensure you're up to date with our latest advice on how to avoid fraud or scams when looking for property online.
Visit our security centre to find out moreDisclaimer - Property reference SRM. The information displayed about this property comprises a property advertisement. Rightmove.co.uk makes no warranty as to the accuracy or completeness of the advertisement or any linked or associated information, and Rightmove has no control over the content. This property advertisement does not constitute property particulars. The information is provided and maintained by LY Property, Cheshire. Please contact the selling agent or developer directly to obtain any information which may be available under the terms of The Energy Performance of Buildings (Certificates and Inspections) (England and Wales) Regulations 2007 or the Home Report if in relation to a residential property in Scotland.
*This is the average speed from the provider with the fastest broadband package available at this postcode. The average speed displayed is based on the download speeds of at least 50% of customers at peak time (8pm to 10pm). Fibre/cable services at the postcode are subject to availability and may differ between properties within a postcode. Speeds can be affected by a range of technical and environmental factors. The speed at the property may be lower than that listed above. You can check the estimated speed and confirm availability to a property prior to purchasing on the broadband provider's website. Providers may increase charges. The information is provided and maintained by Decision Technologies Limited. **This is indicative only and based on a 2-person household with multiple devices and simultaneous usage. Broadband performance is affected by multiple factors including number of occupants and devices, simultaneous usage, router range etc. For more information speak to your broadband provider.