'Manor Farmhouse' Old Knebworth, SG3

- PROPERTY TYPE
Country House
- BEDROOMS
7
- BATHROOMS
4
- SIZE
5,338 sq ft
496 sq m
- TENUREDescribes how you own a property. There are different types of tenure - freehold, leasehold, and commonhold.Read more about tenure in our glossary page.
Ask agent
Key features
- Superb Seven bedroom Five reception detached 18th century country home
- 5338 square feet of excellent accommodation.
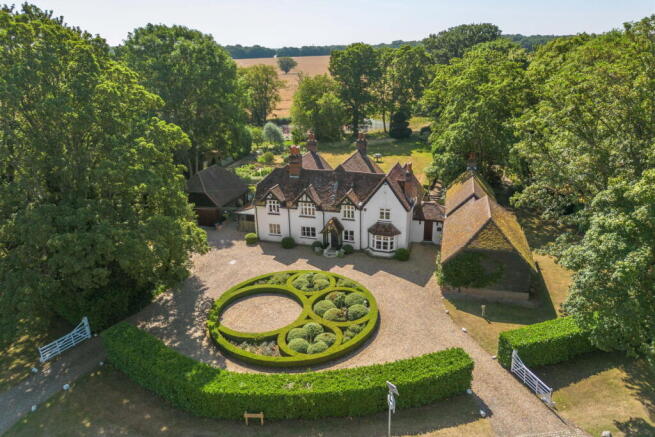
- Set in breathtaking mature grounds of just under 1.5 acres
- Flexible accommodation with attached 2 bedroom annex
- Carriage driveway with gated entrances
- Detached double garage and electric car charging point
- All-Weather Tennis court
- Exposed timbers and beams
- Splendid south easterly plot
- Far reaching views of open countryside
Description
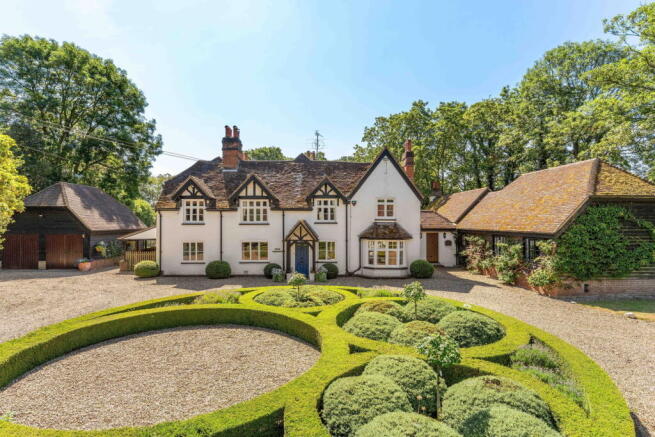
A superb Seven bedroom Five reception detached 18th century country home offering excellent flexible accommodation approaching 5500 square feet set in stunning grounds of just under 1.5 acres in the ever popular North Hertfordshire village of Old Knebworth.
Manor Farmhouse is a beautiful family home full of character and charm in excellent condition both inside and externally that offers true multi- generational living options all set in the most amazing grounds which have been meticulously managed by the current custodians for the past 30 years. The original timber framed house dates back to the early 18th century with later additions and was part of the historic Knebworth estate until the early 1980's.
The current owners have lived in this idyllic family home for over 31 years which sits in a conservation area, and on a magnificent south easterly plot of approaching 1.5 acres. The original timber framed house dates back to the early 18th century with later additions and was part of the historic Knebworth estate until the early 1980's.
Step inside
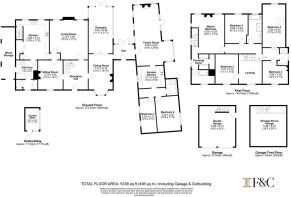
Upon entering, there is a welcoming reception hall leading to a elegant drawing room with fireplace, delightful family snug with log-burning stove and a large dining room. The dining room has a lovely bay window and adjoins the sunny orangery.
The modern fitted kitchen, with an Aga and pantry, has a second staircase to the principal bedroom. The utility room leads to the cloakroom and the back door. Outside there is a large covered and fenced area ideal for storing logs and wellies. A door from the dining room leads to the interconnecting hallway then through to the annex. Designed to be easily used for separate independent living, the hallway also has its own front door. The hallway leads into an impressive reception room with vaulted timber ceiling, large brick fireplace and doors to a private terrace and garden - it's currently set up as a fantastic games room. Boasting oak ledge and brace internal doors, there is a kitchen, shower room and two bedrooms, one of which is currently utilised as a home office.
Upstairs, the spacious and impressive landing has striking exposed ancient structural timbers, just off the main landing there is a second lobby accessing two further bedrooms and a 4th recently added modern shower room. The principal bedroom has a beautiful cast iron fireplace, floor to ceiling sash windows which frame the breath-taking views of the rear garden and countryside beyond, as well as allowing morning sunshine to flood in. The principal bedroom has an adjoining dressing room fitted with splendid oak ledge and brace internal doors and a well-appointed bathroom. There are four further double bedrooms, two of which have cast iron fireplaces, and a recently modernised large family bathroom with a shower and roll-top free standing Victorian bath.
Step outside
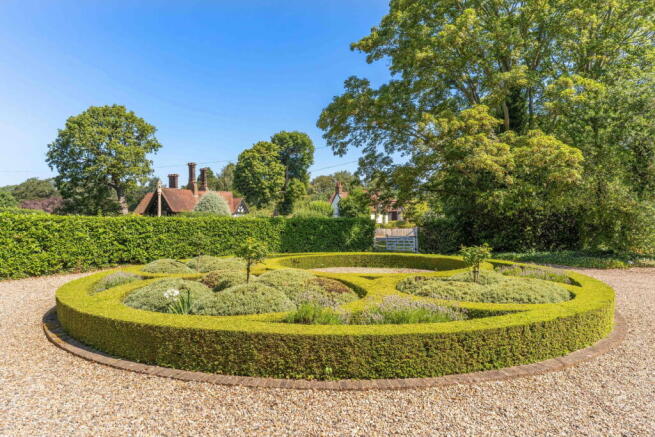
Outside, the property is set well back from the road on a plot of approximately 1.3 acres and boasts a sweeping carriage gravel driveway with two white five bar gates to the front. The driveway provides ample parking and a detached double garage with EV charging point.
There is a natural screening by way of a mature, curved laurel hedge and trees with clipped box hedging and planted beds providing colour and interest for much of the year. The rear garden enjoys a lovely south easterly aspect and features several sun terraces which provides an ideal space for outdoor entertaining and al-fresco dining.
The rear garden has spectacular unspoilt views of arable farmland and woodland beyond. The garden has been creatively landscaped and is a particularly notable feature with an abundance of well stocked flower beds, a manicured lawn, rose arbour, a pond and an all-weather tennis court. Fresh vegetables are grown in the fenced raised garden.
Location
Manor Farmhouse is situated in a secluded position in the peaceful village of Old Knebworth, a traditional and sought-after rural village with a public house, church and cricket pitch. Other village facilities are located only a short drive away in Knebworth including a post office, doctors surgery and a sought-after primary school. Knebworth house is nearby together with Knebworth Golf Club. Although in a village location, its extremely convenient with Knebworth mainline station (London's Kings Cross from 25 minutes) just 1.4 miles away, Hitchin 5.7 miles, Stevenage 4.5 miles (Marks and Spencer), Welwyn Garden City 6.3 miles (John Lewis) and Harpenden is 10.1 miles.
Other information
The current owners have commissioned an architect to prepare and produce plans for the addition of a further en-suite upstairs and to create a fabulous open-plan kitchen/dining room with central island and two sets of French doors leading into the rear garden. A copy of these plans and CAD video walkthroughs are available for interested parties.
If further accommodation is required, there is scope for developing into the attic space above the double garage and annex (subject to the relevant permissions).
We have also been advised that if the annex were to be let out on short term basis, it would generate in excess of £200 per night.
There is also a public footpath that runs adjacent to the tennis court within the edge of the boundary of the property.
Mains Electricity
Mains drainage
Mains Gas Central Heating
North Herts Council
Brochures
Brochure 1- COUNCIL TAXA payment made to your local authority in order to pay for local services like schools, libraries, and refuse collection. The amount you pay depends on the value of the property.Read more about council Tax in our glossary page.
- Band: H
- PARKINGDetails of how and where vehicles can be parked, and any associated costs.Read more about parking in our glossary page.
- Off street
- GARDENA property has access to an outdoor space, which could be private or shared.
- Private garden
- ACCESSIBILITYHow a property has been adapted to meet the needs of vulnerable or disabled individuals.Read more about accessibility in our glossary page.
- Ask agent
'Manor Farmhouse' Old Knebworth, SG3

Add an important place to see how long it'd take to get there from our property listings.
__mins driving to your place
Affordability

Notes
Staying secure when looking for property
Ensure you're up to date with our latest advice on how to avoid fraud or scams when looking for property online.
Visit our security centre to find out moreDisclaimer - Property reference S1805025. The information displayed about this property comprises a property advertisement. Rightmove.co.uk makes no warranty as to the accuracy or completeness of the advertisement or any linked or associated information, and Rightmove has no control over the content. This property advertisement does not constitute property particulars. The information is provided and maintained by Fine & Country, Ware. Please contact the selling agent or developer directly to obtain any information which may be available under the terms of The Energy Performance of Buildings (Certificates and Inspections) (England and Wales) Regulations 2007 or the Home Report if in relation to a residential property in Scotland.
*This is the average speed from the provider with the fastest broadband package available at this postcode. The average speed displayed is based on the download speeds of at least 50% of customers at peak time (8pm to 10pm). Fibre/cable services at the postcode are subject to availability and may differ between properties within a postcode. Speeds can be affected by a range of technical and environmental factors. The speed at the property may be lower than that listed above. You can check the estimated speed and confirm availability to a property prior to purchasing on the broadband provider's website. Providers may increase charges. The information is provided and maintained by Decision Technologies Limited. **This is indicative only and based on a 2-person household with multiple devices and simultaneous usage. Broadband performance is affected by multiple factors including number of occupants and devices, simultaneous usage, router range etc. For more information speak to your broadband provider.