
Kings Saltern Road, Lymington, SO41

- PROPERTY TYPE
Character Property
- BEDROOMS
3
- BATHROOMS
2
- SIZE
Ask agent
- TENUREDescribes how you own a property. There are different types of tenure - freehold, leasehold, and commonhold.Read more about tenure in our glossary page.
Freehold
Key features
- Off road parking and garage
- A charming three bedroom end terraced cottage
- Situated in a sough-after location
- Excellent far reaching views over the Lymington Yacht Haven Marina
- Superb southerly views
Description
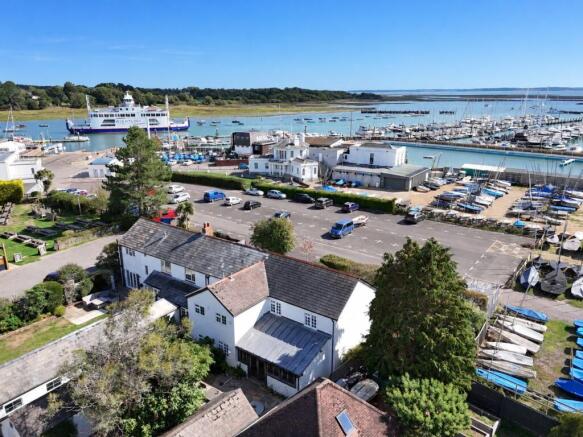
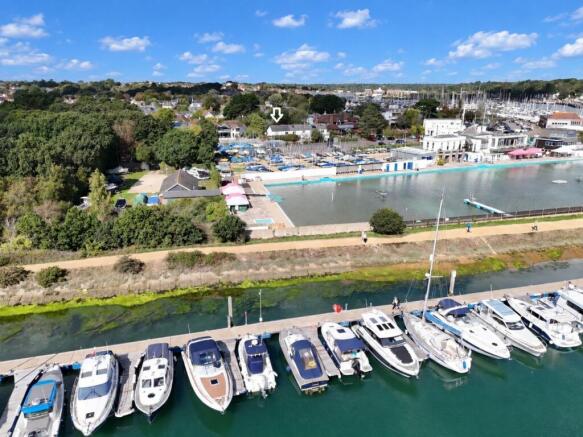
A charming three bedroom end terraced cottage situated in a sought-after location with excellent far reaching views over the Lymington Yacht Haven Marina to the Solent and Isle of Wight beyond. The property benefits from a first floor sitting room leading to a balcony giving superb southerly views.
THE SITUATION
1 Ropewalk Cottages is situated south of the High Street in one of Lymington’s most sought after locations. Positioned close to Lymington Town Sailing Club, the house is just a 10 minute stroll to the High Street, with scenic walks from the doorstep.
Lymington is situated on the southern edge of the New Forest and is recognised worldwide as a sailing resort. It is a picturesque market town with an excellent range of boutiques shops and restaurants, a weekly market, and a selection of cafes and pubs. The Lymington Railway Station is a branch line to Brockenhurst mainline station, where there is a mainline to London Waterloo (approximately 90 minutes). London is an easy 90 minute drive away.
There are highly regarded independent schools in the area include Ballard, Durlston Court and Walhampton, while local state schools at every level are mostly rated ‘good’ or ‘outstanding’ by Ofsted.
THE PROPERTY
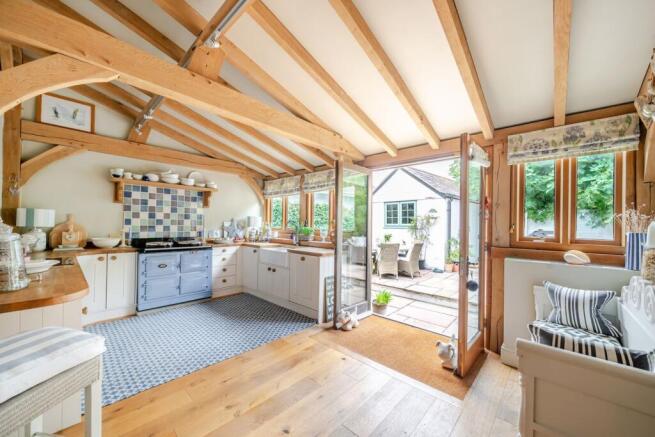
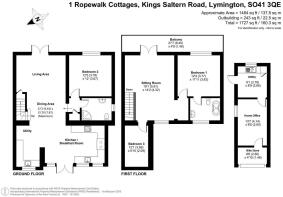
An end terraced cottage with colour washed brick and rendered elevations surmounted by a slate and lead roof extension. The property has been extended and refurbished to a high specification. Double doors open to an impressive open-plan room. The Kitchen comprises a two oven gas-fired Aga with tiled splashback, Neff electric single oven, microwave, Neff electric hob, oak worksurfaces, double butlers sink with mixer tap and Neff dishwasher. A further utility area offers wall and floor mounted units and additional Butlers sink with mixer tap, space for washing machine and tumble dryer. Exposed oak beams give a galleried effect. The open plan extends to a family area with french doors leading to a covered rear terrace and the garden beyond. A door leads to the downstairs bedroom with a south facing window fitted with foldaway shutters. From the family room doors also lead to a shower room with twin shower heads, low flush wc and pedestal wash basin with mixer tap.
Stairs lead to the large sitting room on the first floor, this bright and attractive room benefits from extensive southerly views across the marina to the Solent and Isle of Wight beyond. French doors lead to a Balcony across the length of the house with oak balustrades. Doors lead to the primary double bedroom, which benefits from south facing windows and a beautiful en suite bathroom. Bedroom three is a double room and faces the courtyard.
GROUNDS & GARDENS
The property is set behind white painted brick walls leading to the driveway providing ample parking for three cars. To the front of the property is a single garage which has been converted to an office space with a utility room situated at the rear with a useful range of kitchen cupboards and draws with rolltop worksurface incorporating a stainless steel sink.
Walls to the front of the property provide privacy and lead to the enclosed patio area flagged in natural stone with flower borders around. The rear south facing garden is reached via a paved walkway to the west of the property. This is lawned with wooden fencing with some beech and bay trees. The covered terrace area is again built in oak providing some shade with the balcony above. A private gate leads to the dinghy park and yacht clubs.
ADDITIONAL INFORMATION
Energy Performance Rating: D Current: 67 Potential: 77
Council Tax: Band F
Tenure: Freehold
Property Construction: Traditional brick & block
Utilities: Mains electricity, water & drainage
Heating: Gas central heating
Broadband: Ultrafast broadband achievable at this property with download speeds of up to 10000mbps (Ofcom)
Parking: Private driveway & garage
Easements: Yes, No 2 has right of access across the drive to park their car in front of their garage
Brochures
Brochure 1- COUNCIL TAXA payment made to your local authority in order to pay for local services like schools, libraries, and refuse collection. The amount you pay depends on the value of the property.Read more about council Tax in our glossary page.
- Band: F
- PARKINGDetails of how and where vehicles can be parked, and any associated costs.Read more about parking in our glossary page.
- Garage,Off street
- GARDENA property has access to an outdoor space, which could be private or shared.
- Yes
- ACCESSIBILITYHow a property has been adapted to meet the needs of vulnerable or disabled individuals.Read more about accessibility in our glossary page.
- Ask agent
Energy performance certificate - ask agent

Add an important place to see how long it'd take to get there from our property listings.
__mins driving to your place
Affordability


Notes
Staying secure when looking for property
Ensure you're up to date with our latest advice on how to avoid fraud or scams when looking for property online.
Visit our security centre to find out moreDisclaimer - Property reference 26223948. The information displayed about this property comprises a property advertisement. Rightmove.co.uk makes no warranty as to the accuracy or completeness of the advertisement or any linked or associated information, and Rightmove has no control over the content. This property advertisement does not constitute property particulars. The information is provided and maintained by Spencers, Lymington. Please contact the selling agent or developer directly to obtain any information which may be available under the terms of The Energy Performance of Buildings (Certificates and Inspections) (England and Wales) Regulations 2007 or the Home Report if in relation to a residential property in Scotland.
*This is the average speed from the provider with the fastest broadband package available at this postcode. The average speed displayed is based on the download speeds of at least 50% of customers at peak time (8pm to 10pm). Fibre/cable services at the postcode are subject to availability and may differ between properties within a postcode. Speeds can be affected by a range of technical and environmental factors. The speed at the property may be lower than that listed above. You can check the estimated speed and confirm availability to a property prior to purchasing on the broadband provider's website. Providers may increase charges. The information is provided and maintained by Decision Technologies Limited. **This is indicative only and based on a 2-person household with multiple devices and simultaneous usage. Broadband performance is affected by multiple factors including number of occupants and devices, simultaneous usage, router range etc. For more information speak to your broadband provider.