
Long Street, Tetbury, GL8 8AQ

- PROPERTY TYPE
Penthouse
- BEDROOMS
3
- BATHROOMS
2
- SIZE
1,415 sq ft
131 sq m
Key features
- Exceptional Split-Level Penthouse
- Positioned in the Heart of Tetbury Town Centre
- Generous Sitting Room
- High-End Kitchen with Integrated Appliances
- Three Bedrooms; Two with En-Suite Facilities
- South Facing, Communal Walled Garden
- No Onward Chain
Description
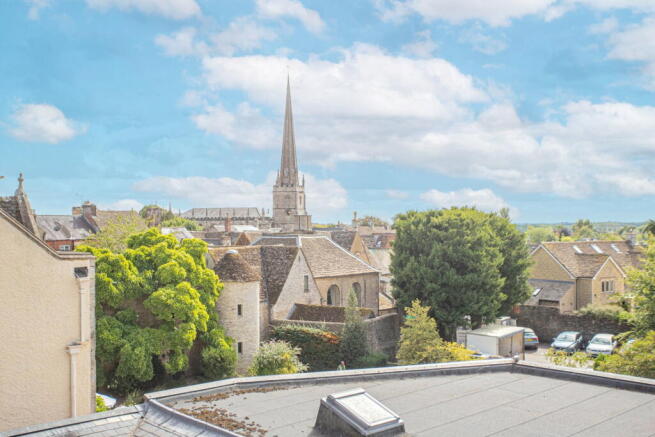
A truly exceptional, split-level penthouse in the heart of Tetbury with three bedrooms, two bathrooms, combining impressive period architecture with sophisticated contemporary interiors, right in the centre of Tetbury.
Set within an eye-catching historic Grade II Listed building, this spacious and individual home offers an exceptional blend of character, style and modern luxury. The current owners have thoughtfully enhanced the accommodation during their five-year ownership, creating a home that feels both elegant and welcoming. Improvements include underfloor heating, a high-end kitchen, commercial-grade rubber flooring, natural Crucial Trading seagrass flooring, LED lighting throughout and extensively redesigned ‘Neptune’ charcoal joinery.
The Counting House is a conversion of nine individual apartments, originally completed in 2008. Lift access and beautifully maintained communal walled gardens are both noteworthy features of the building, along with the deep-set, wide turned staircase that rises through the communal entrance hallway.
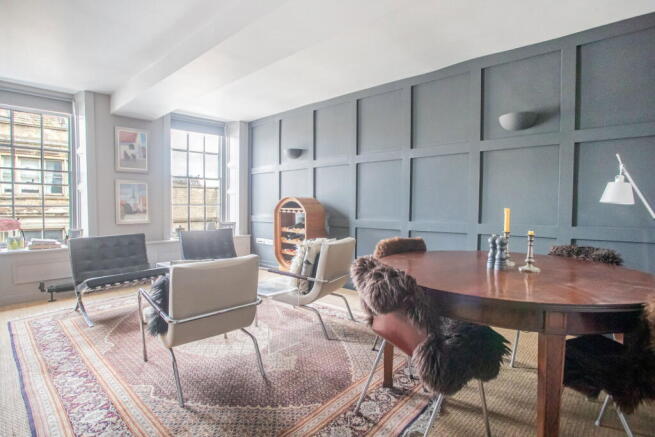
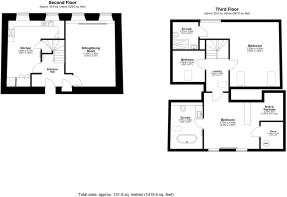
The apartment's front door opens into a welcoming entrance hall, with useful coat storage, shelving and a separate cupboard housing the electricity meter. From here, doors lead to the kitchen and spacious sitting room, while stairs rise to the upper level. The impressive sitting room occupies a generous space overlooking Long Street through two large traditional sash windows, which also fill the room with natural light. A striking, full-length panelled wall creates a dramatic focal point, while original beams, high ceilings and contemporary decoration combine beautifully to create a sophisticated yet comfortable entertaining space.
The kitchen is a particular highlight, designed in a sophisticated ‘Neptune’ charcoal Shaker style with granite worktops and upstands. Integrated appliances include a fridge/freezer and dishwasher, plus a ‘Smeg’ electric range cooker with induction hob which will remain at the property, complemented by a stainless-steel splashback and wide extractor hood. A discreet built-in cupboard provides plumbing and space for a washing machine, while oak floating shelves add warmth and character. Durable flooring and underfloor heating make the room as practical as it is stylish. Across the rear of the room is a bespoke fitted unit, cleverly combining a home bar with dresser-style crockery storage.
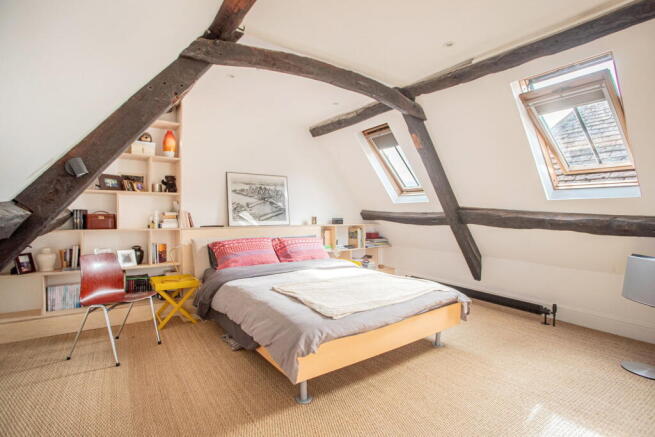
The staircase rises from the hallway to a spacious landing, where the property's bedroom accommodation is found. Bedroom one is a particularly atmospheric room, featuring numerous original ceiling beams and two rooflight windows, which create a wonderfully light and airy feel. The luxurious en-suite has been finished in a contemporary style, with a large double walk-in shower, wash hand basin, mirrored cabinet, thermostatic controlled underfloor heating and WC.
Bedroom two is another generous double bedroom, again with its own beautifully appointed en-suite bathroom, featuring a freestanding bath, vanity-mounted basin and WC, complemented by a distinctive white Turnbull & Scott floor-mounted radiator. Bespoke carpentry has created a substantial walk-in wardrobe and dressing area, providing excellent storage. Beside this is a large additional storage room containing the hot water cylinder. Both principal bedrooms, together with one of the en-suites, benefit from the property's distinctive Turnbull & Scott floor-mounted radiators, an unusual and characterful design detail. A third bedroom is also located off the landing, offering versatile accommodation and currently used as a study and additional wardrobe area. It could readily become a guest bedroom, dedicated home office or more conventional third bedroom. Throughout the upper floor, natural seagrass flooring continues from the staircase into the bedrooms, complemented by LED lighting and the property's signature charcoal-grey joinery and doors.
To the rear is a beautifully manicured communal walled garden, providing an unexpectedly peaceful retreat despite the property's wonderfully central position. The garden comprises a southerly facing patio terrace, lawn and several planted beds and borders, together with two mature trees. There is also a substantial timber storage shed at the rear of the garden, providing useful additional space for wheelie bins, garden furniture and other household items. A rear gate provides access to Close Gardens.
The property is connected to mains electricity, water and drainage. Council Tax Band D (Cotswold District Council).
The property is leasehold, with a 150-year lease commencing in 2008. There is a monthly service charge of £410, together with an annual ground rent of £150. We are advised that pets are permitted.
EPC – D (61).
Tetbury is a historic wool town situated within the Cotswolds National Landscape. The town is well known for its royal association with HM King Charles III, whose private residence, Highgrove House, is situated nearby. It is also home to the highly anticipated and well-attended annual Woolsack Races, held each May on Gumstool Hill. The charming and quintessential town centre offers an excellent range of amenities, including cafés, boutiques, pubs and restaurants, while everyday facilities including supermarkets, primary and secondary schools are also available within the town.
Kemble Station, providing direct mainline services to London Paddington, is approximately seven miles to the north. The M4 and M5 are accessible to the south and west respectively, providing convenient road links to Bath, Bristol, London and the wider motorway network.
Please note: In accordance with Anti-Money Laundering regulations, all purchasers are required to undergo identity verification checks once an offer has been accepted. A non-refundable fee of £24 per named buyer applies for these AML checks.
Brochures
Brochure 1- COUNCIL TAXA payment made to your local authority in order to pay for local services like schools, libraries, and refuse collection. The amount you pay depends on the value of the property.Read more about council Tax in our glossary page.
- Band: D
- LISTED PROPERTYA property designated as being of architectural or historical interest, with additional obligations imposed upon the owner.Read more about listed properties in our glossary page.
- Listed
- PARKINGDetails of how and where vehicles can be parked, and any associated costs.Read more about parking in our glossary page.
- No parking
- GARDENA property has access to an outdoor space, which could be private or shared.
- Communal garden
- ACCESSIBILITYHow a property has been adapted to meet the needs of vulnerable or disabled individuals.Read more about accessibility in our glossary page.
- Lift access

Add an important place to see how long it'd take to get there from our property listings.
__mins driving to your place
Affordability



Notes
Staying secure when looking for property
Ensure you're up to date with our latest advice on how to avoid fraud or scams when looking for property online.
Visit our security centre to find out moreDisclaimer - Property reference S1850224. The information displayed about this property comprises a property advertisement. Rightmove.co.uk makes no warranty as to the accuracy or completeness of the advertisement or any linked or associated information, and Rightmove has no control over the content. This property advertisement does not constitute property particulars. The information is provided and maintained by Hunter French, Tetbury. Please contact the selling agent or developer directly to obtain any information which may be available under the terms of The Energy Performance of Buildings (Certificates and Inspections) (England and Wales) Regulations 2007 or the Home Report if in relation to a residential property in Scotland.
*This is the average speed from the provider with the fastest broadband package available at this postcode. The average speed displayed is based on the download speeds of at least 50% of customers at peak time (8pm to 10pm). Fibre/cable services at the postcode are subject to availability and may differ between properties within a postcode. Speeds can be affected by a range of technical and environmental factors. The speed at the property may be lower than that listed above. You can check the estimated speed and confirm availability to a property prior to purchasing on the broadband provider's website. Providers may increase charges. The information is provided and maintained by Decision Technologies Limited. **This is indicative only and based on a 2-person household with multiple devices and simultaneous usage. Broadband performance is affected by multiple factors including number of occupants and devices, simultaneous usage, router range etc. For more information speak to your broadband provider.