Meadow View Close, Bromsgrove B60 3AS

- PROPERTY TYPE
Semi-Detached
- BEDROOMS
3
- BATHROOMS
2
- SIZE
Ask agent
- TENUREDescribes how you own a property. There are different types of tenure - freehold, leasehold, and commonhold.Read more about tenure in our glossary page.
Freehold
Key features
- Beautifully presented three bedroom semi-detached home
- Built in 2016 & situated on a small residential development
- Large south east facing rear garden with mature trees beyond
- Spacious living room, tastefully decorated
- Kitchen/dining room with French doors to the terrace
- Principal bedroom with ensuite and brand new shower
- Family bathroom plus ground floor WC
- Single garage & block paved driveway for two cars
Description
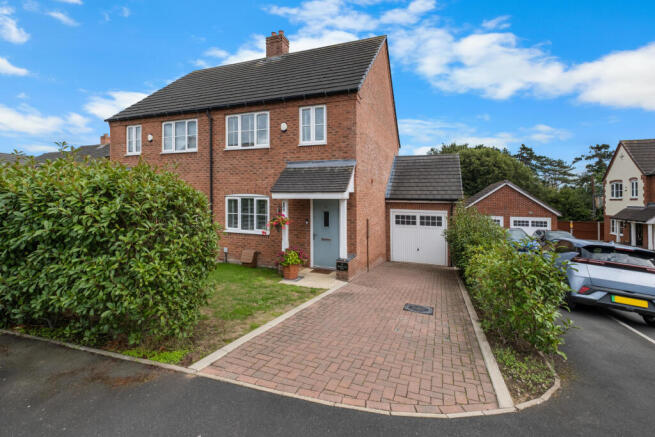
Situated on a private road and set back behind mature hedging, this lovely home has a lawned front garden and a block paved driveway providing off road parking for two cars, which leads to the attached single garage, providing useful secure parking or substantial storage for bikes, outdoor equipment and household items. An open canopy shelters the front entrance.
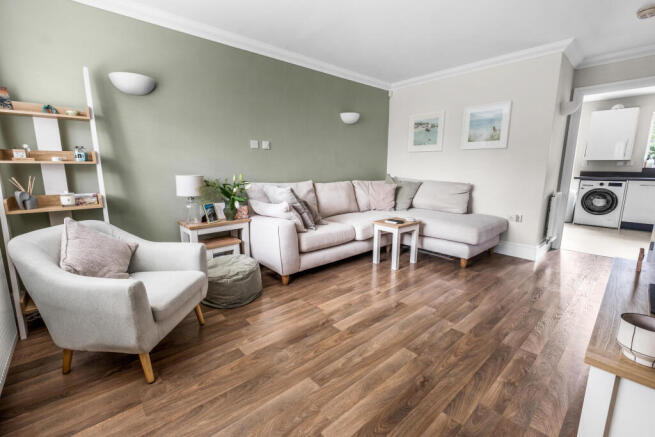
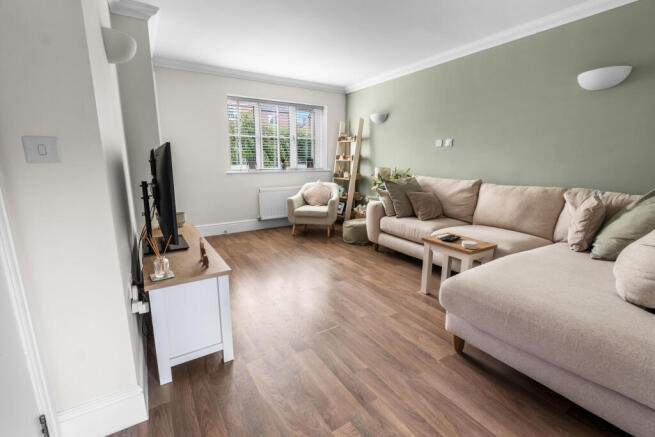
Step inside and the accommodation feels considered and spacious. The entrance hall gives access to the ground floor WC and opens into a notably generous living room. A broad front window brings in plenty of natural light, while the room's proportions allow for a substantial sofa arrangement without sacrificing the feeling of open floor space.
From here, the house flows through to the kitchen/dining room where there is space for a full sized dining table. The contemporary kitchen is arranged around a generous run of work surfaces and storage, complemented by an integrated dishwasher, oven, hob and extractor and fridge/freezer, with space for the washing machine. The arrangement works particularly well for family life and entertaining, allowing the kitchen and dining areas to remain naturally connected. French doors open directly onto the paved rear terrace, extending the dining space outdoors during the warmer months and providing an immediate view towards the greenery beyond.
The first floor accommodation is equally well planned, with three bedrooms arranged around the central landing. The principal bedroom comfortably accommodates a double bed and additional bedroom furniture and benefits from its own ensuite shower room, where the shower itself has recently been replaced. There is also a separate family bathroom, fitted with a bath, WC and wash basin, while useful landing storage completes the first floor.
To the rear, immediately beyond the French doors, off the kitchen, is an elevated paved terrace, creating a natural outdoor dining area conveniently close to the house. Steps descend into the main garden, which is predominantly lawned and enclosed by fencing and the garden provides plenty of room for children, pets, planting or simply enjoying the outdoors. Its south east orientation is another significant advantage, giving the garden good exposure to daylight, while the established trees beyond the rear boundary create an attractive leafy outlook and a welcome sense of separation from the wider surroundings.
Meadowview Close enjoys a particularly appealing position for buyers who want access to Bromsgrove while still being able to step out towards some of Worcestershire's more attractive semi-rural surroundings. A notable local destination is The Queens Head, a popular pub and restaurant at Stoke Pound, beside the Worcester & Birmingham Canal. That proximity helps give this part of Bromsgrove a lifestyle beyond the usual suburban conveniences: canal side walks, towpaths and the Worcestershire countryside are all part of the surrounding landscape, making it easy to exchange the car for a walk when time allows. For families, the property is particularly well placed for highly regarded local schooling, falling within the popular catchment for Charford First School, Aston Fields Middle School and South Bromsgrove High School*.
There is a service charge for this property of £788 per year, taken in 2 instalments of £394 every 6 months. This is for the maintenance of the road as it is a private road and it also includes access to a meadow/green space at the end of the road which is perfect for children or dog walks. The vendors can access this green space directly from a gate at the bottom of the garden.
* Living in the catchment area of a school will usually give you a high priority for places but does not guarantee admission.
Tenure: Freehold
The vendor has informed us that the property is freehold. Whilst we believe this information to be correct, it has not been verified and confirmation should be sought from the purchaser’s conveyancer.
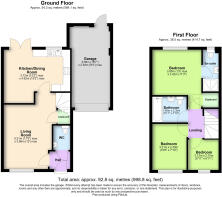
Approx. Floor Area: 92.8 sq m (998.8 sq ft)
For room measurements please refer to the floorplan.
Council Tax Band: C
EPC Rating: TBC
Rear Garden Orientation (approx.): South East
We are legally required to obtain and hold identification, proof of address and proof of funds for all buyers once your offer has been accepted on a property. Unless we have seen original documents, we will use GDPR compliant electronic ID checks to verify a person's identity and documents. Unlike many agents we are not currently charging a fee to carry out these checks.
The information provided about this property does not constitute or form part of an offer or contract. All descriptions, dimensions, references to condition, and necessary permissions for use and occupation, and other details are given in good faith and are believed to be correct at the time of publication. However, they are intended to give a general outline only and do not constitute any part of an offer or contract. Prospective purchasers should not rely on them as statements or representations of fact but must satisfy themselves by inspection or otherwise as to their accuracy. No person in the employment of Guest Estate Agents has any authority to make or give any representation or warranty whatsoever in relation to this property.
Measurements: These approximate room sizes are only intended as general guidance. You must verify the dimensions carefully before ordering carpets or any built-in furniture.
Services: Please note that we have not tested the services or any of the equipment or appliances in this property. Accordingly, we strongly advise prospective buyers to commission their own survey or service reports before finalizing their offer to purchase.
Photographs and particulars: Photographs show only certain parts of the property as they appeared at the time they were taken. Areas, measurements, and distances given are approximate only.
- COUNCIL TAXA payment made to your local authority in order to pay for local services like schools, libraries, and refuse collection. The amount you pay depends on the value of the property.Read more about council Tax in our glossary page.
- Band: C
- PARKINGDetails of how and where vehicles can be parked, and any associated costs.Read more about parking in our glossary page.
- Yes
- GARDENA property has access to an outdoor space, which could be private or shared.
- Yes
- ACCESSIBILITYHow a property has been adapted to meet the needs of vulnerable or disabled individuals.Read more about accessibility in our glossary page.
- No wheelchair access

Add an important place to see how long it'd take to get there from our property listings.
__mins driving to your place
Affordability


Notes
Staying secure when looking for property
Ensure you're up to date with our latest advice on how to avoid fraud or scams when looking for property online.
Visit our security centre to find out moreDisclaimer - Property reference RBR-78489871. The information displayed about this property comprises a property advertisement. Rightmove.co.uk makes no warranty as to the accuracy or completeness of the advertisement or any linked or associated information, and Rightmove has no control over the content. This property advertisement does not constitute property particulars. The information is provided and maintained by Guest Estate Agents, Bromsgrove. Please contact the selling agent or developer directly to obtain any information which may be available under the terms of The Energy Performance of Buildings (Certificates and Inspections) (England and Wales) Regulations 2007 or the Home Report if in relation to a residential property in Scotland.
*This is the average speed from the provider with the fastest broadband package available at this postcode. The average speed displayed is based on the download speeds of at least 50% of customers at peak time (8pm to 10pm). Fibre/cable services at the postcode are subject to availability and may differ between properties within a postcode. Speeds can be affected by a range of technical and environmental factors. The speed at the property may be lower than that listed above. You can check the estimated speed and confirm availability to a property prior to purchasing on the broadband provider's website. Providers may increase charges. The information is provided and maintained by Decision Technologies Limited. **This is indicative only and based on a 2-person household with multiple devices and simultaneous usage. Broadband performance is affected by multiple factors including number of occupants and devices, simultaneous usage, router range etc. For more information speak to your broadband provider.