
Friars Lane, Burnham Norton, King's Lynn, Norfolk, PE31

- PROPERTY TYPE
Detached
- BEDROOMS
4
- BATHROOMS
4
- SIZE
3,030 sq ft
281 sq m
- TENUREDescribes how you own a property. There are different types of tenure - freehold, leasehold, and commonhold.Read more about tenure in our glossary page.
Freehold
Key features
- A highly impressive new home, within a few minutes of Burnham Market & the Norfolk coastline.
- Set on a quiet country lane, overlooking water meadows, a rare setting for a house of this type.
- A house finished to a high standard throughout, including underfloor heating to both floors, bespoke kitchen by Kitchens Etc, and Lusso sanitary ware.
- Fantastic open plan kitchen/dining/living room, alongside more cosy rooms to enjoy.
- The perfect location to enjoy the lifestyle that this part of Norfolk is so famous for.
- EPC Rating = B
Description
Description
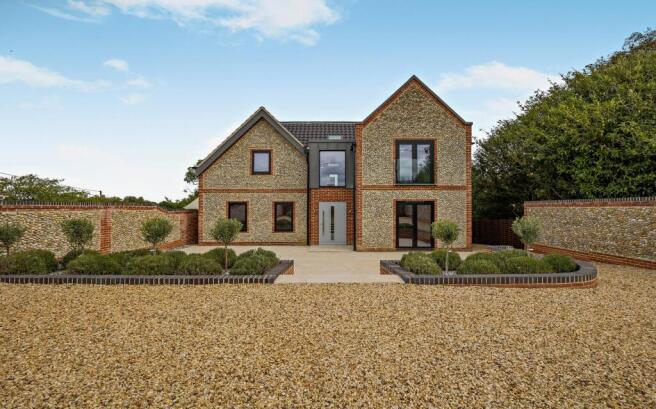
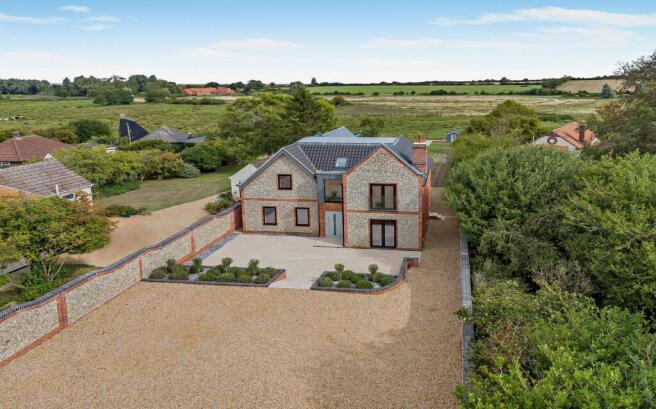
Sheldrake is the result of what many people dream of. A great plot of land, overlooking water meadows either side of the River Burn, on which sat a bungalow ripe for developing. The current owners duly took on that challenge, securing planning consent and building an exceptional home that optimises its setting and location, and fulfils modern day living styles. Crucially the design was sympathetic to the surroundings, with elevations of brick and flint, matching plenty of the local vernacular and providing a timelessness.
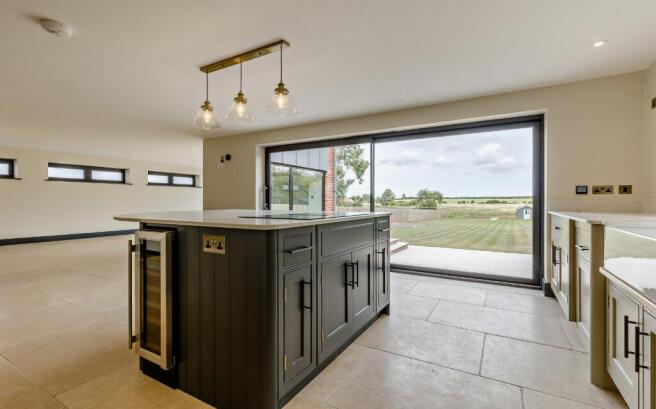
The ancient backdrop of the water meadows viewed from within this contemporary home is such a successful juxtaposition. None more so than in the incredible open plan kitchen/dining/family room, spanning the width of the house with three sets of floor to ceiling sliding glazed doors making sure you do not miss a barn owl gliding over the meadows, or a little Egret meandering along the river. This is a wonderfully vibrant, sociable, bright and airy room as adept at hosting supper parties as it is for lazy family Sunday lunches. The kitchen is by the well-known and admired team at ‘Kitchens Etc’, creating a functional and stylish area, with island unit including breakfast bar, Quooker tap, Quartz worktop and Neff appliances. The limestone floor leads to the rest of the space which provides an adaptability to fit in with your living style.
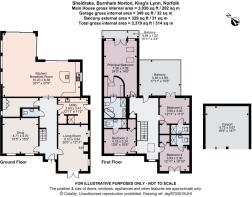
Further to the open plan hub, there are two further reception rooms including a spacious living room with glazed doors out to a west facing terrace, and with fireplace ready for your chosen woodburner. A TV room/snug is helpful as it could be used as a ground floor bedroom. These main rooms are off the impressive entrance hall, a great welcome to the house with striking cantilevered oak and glass staircase, as are the practical spaces of the utility room, complete with walk in shower for coming home from the coastline or muddy walks, and a boot room.
Upstairs, the space and light continue. This is epitomised by an amazing principal bedroom. With glazed gable end, vaulted ceiling and its own balcony there is a very luxurious feel to it all. This continues with the dressing room with fitted wardrobes, through to a stylish en suite bath/shower room. All bathrooms have Lusso fittings and push button rainfall showers.
The remaining three bedrooms are all double rooms, all with en suite shower rooms and built in wardrobes. One of the bedrooms has glazed doors out to the expansive balcony looking out over countryside, with a Juliet balcony to another of the rooms.
The house has underfloor heating to both the ground and first floor.
Outside
Electric panelled gates open to reveal the attractive front of the house, onto a gravelled parking and turning area with space for many vehicles and boats. This area is flanked on both sides by a high brick and flint wall, helping to enclose the entire grounds of the property, with a double bay car port providing excellent storage.
Steps down from the parking area lead on to a large paved space, with raised beds of lavender and olive trees, which frame the front of the house whilst also creating a lovely area to enjoy the south and west sun.
The main gardens are behind the house, with gravelled path from the front of the house to the back, with woven steel fencing. A paved terrace adjoins the house, onto which the sliding glazed doors open to, creating a brilliant setting for al fresco dining and relaxing whilst taking in the view. The lawns then sweep away from the house, a wide expanse of space to enjoy, down to the edge of the water meadows. At the end of the garden, a patio framed by low brick and flint wall gives the ultimate vantage point to watch wildlife and across to the windmill. Beside the patio is a garden shed/summer house.
Location
The quiet coastal village of Burnham Norton is one of the most unspoilt and sought after villages along the famous North Norfolk coast, and the smallest of all the ‘Burnhams’. The coastal path is a short walk from the house which leads to walks across the marshes and long sandy beaches. It also leads to neighbouring villages such as Burnham Overy Staithe with The Hero public house, and excellent sailing from the harbour, and in land to Burnham Market.
The latter has been at the forefront of lifestyle living in North Norfolk, often setting the tone for the rest of the coastline. It has evolved throughout the years, maintaining its position as the destination village of the area.
There is something for all occasions. Grabbing a coffee from the Tuscan Farm Shop, as well as being tempted by something delicious, a theme of the village which also hosts the Humble Pie Deli and Gurneys Fish shop. It’s a competitive restaurant scene, with the bar set by the award winning Socius, pre-book to avoid disappointment, and NoTwenty9 which has a real energy to it whether its cocktails on a Friday evening, music on a Saturday night or a relaxed Sunday lunch. The Hoste Arms has been a mainstay of the village.
Boutique shops include Anna’s, The Hat Shop, Aurina and Gun Hill for all things stylish and practical, there are art galleries, interior shops, cafes and the Wellbeing boutique, Aura 37. There is a village store, petrol station, GP surgery and playing field with tennis club with hard courts.
There is excellent sailing along the coastline, renowned bird watching, the Royal West Norfolk Golf Club, and a plethora of pubs, restaurants, fish shops, boutique shops.
Square Footage: 3,030 sq ft
Acreage: 0.43 Acres
Additional Info
Services
Mains water, electricity and drainage. Air source heat pump.
Agent's Note
The two images of furnished rooms are created using CGI.
Local Authority
West Norfolk District Council
Council Tax Band G
Fixtures & Fittings
All fixtures and fittings including fitted carpets and curtains are specifically excluded from the sale, but may be available in addition, subject to separate negotiation.
Viewings
Strictly by appointment with Savills. If there is any point which is of particular importance to you, we invite you to discuss this with us, especially before you travel to view the property.
Brochures
Web Details- COUNCIL TAXA payment made to your local authority in order to pay for local services like schools, libraries, and refuse collection. The amount you pay depends on the value of the property.Read more about council Tax in our glossary page.
- Band: G
- PARKINGDetails of how and where vehicles can be parked, and any associated costs.Read more about parking in our glossary page.
- Garage,Driveway
- GARDENA property has access to an outdoor space, which could be private or shared.
- Yes
- ACCESSIBILITYHow a property has been adapted to meet the needs of vulnerable or disabled individuals.Read more about accessibility in our glossary page.
- Ask agent

Add an important place to see how long it'd take to get there from our property listings.
__mins driving to your place
Affordability


Notes
Staying secure when looking for property
Ensure you're up to date with our latest advice on how to avoid fraud or scams when looking for property online.
Visit our security centre to find out moreDisclaimer - Property reference CLV264050. The information displayed about this property comprises a property advertisement. Rightmove.co.uk makes no warranty as to the accuracy or completeness of the advertisement or any linked or associated information, and Rightmove has no control over the content. This property advertisement does not constitute property particulars. The information is provided and maintained by Savills, Norwich. Please contact the selling agent or developer directly to obtain any information which may be available under the terms of The Energy Performance of Buildings (Certificates and Inspections) (England and Wales) Regulations 2007 or the Home Report if in relation to a residential property in Scotland.
*This is the average speed from the provider with the fastest broadband package available at this postcode. The average speed displayed is based on the download speeds of at least 50% of customers at peak time (8pm to 10pm). Fibre/cable services at the postcode are subject to availability and may differ between properties within a postcode. Speeds can be affected by a range of technical and environmental factors. The speed at the property may be lower than that listed above. You can check the estimated speed and confirm availability to a property prior to purchasing on the broadband provider's website. Providers may increase charges. The information is provided and maintained by Decision Technologies Limited. **This is indicative only and based on a 2-person household with multiple devices and simultaneous usage. Broadband performance is affected by multiple factors including number of occupants and devices, simultaneous usage, router range etc. For more information speak to your broadband provider.