
Nightingale Avenue, Mansfield

- PROPERTY TYPE
Semi-Detached
- BEDROOMS
3
- BATHROOMS
1
- SIZE
Ask agent
- TENUREDescribes how you own a property. There are different types of tenure - freehold, leasehold, and commonhold.Read more about tenure in our glossary page.
Freehold
Key features
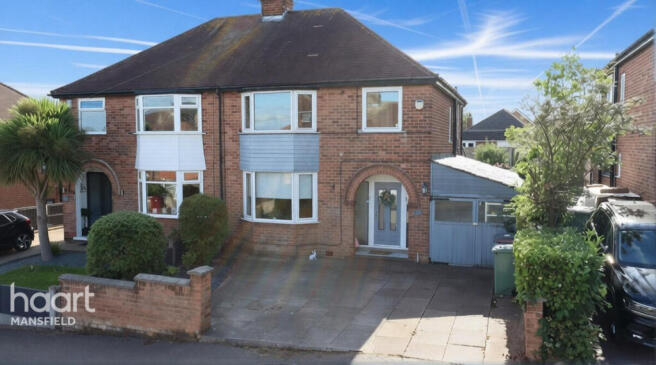
- Extended 3 bed semi-detached
- Dream Kitchen and OPen Plan Family Dining / Living
- Utility and GRound floor WC
- Cosy Log Burner and Contemporary Decoration Throughout
- Fabulous Designer Bathroom with Tub and Shower
- Large Master bedroom
- Driveway for two cars
- Secure rear garden
- Sliding doors to garden and outdoor entertaining area
Description
This beautifully presented traditional property has been thoughtfully extended at the rear to create a truly exceptional space for family life and entertaining. The heart of the home is a stunning open-plan kitchen/diner/snug, finished with a stylish range of units and designed for the way families actually live and gather. On entering, you're welcomed by a light, airy hallway, leading through to a cosy lounge with a log burner, and on through to that magnificent open-plan space. From the hall there is also handy access through to the garage conversion that now provides a stylish utility room and a ground floor WC.
Upstairs, three bedrooms and a stylish family bathroom complete the accommodation.
Perfectly placed just 10 minutes from Junction 29 of the M1 and 15 minutes from Mansfield town centre, the property also offers a driveway for two cars leading to a garage, and a lovely rear garden combining a decked entertaining area with a laid-to-lawn space for children or pets to play.
Entrance Hallway
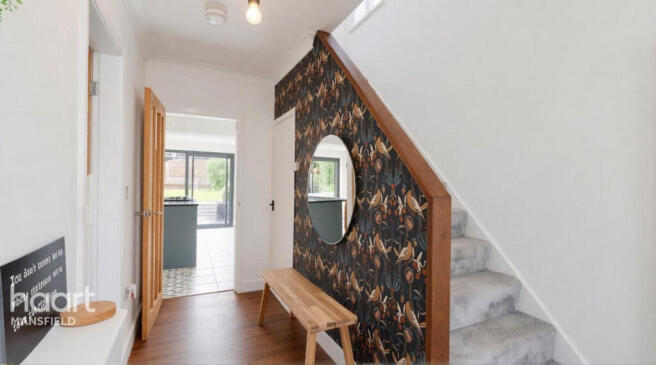
Approached through an attractive archway and front door, the entrance hallway sets the tone with its light, airy feel, warm wooden flooring.
The lounge is a wonderfully cosy retreat, featuring a characterful log burner, an elegant bay-fronted window, media wall, wooden flooring and a radiator — the perfect spot to relax away from the hustle and bustle of family life.
Kitchen/Diner/Snug — The Real Showstopper!
This is open-plan living at its absolute finest. Stylishly extended and beautifully designed, this fabulous space effortlessly flows between cooking, dining and relaxing, making it the true heart of the home.
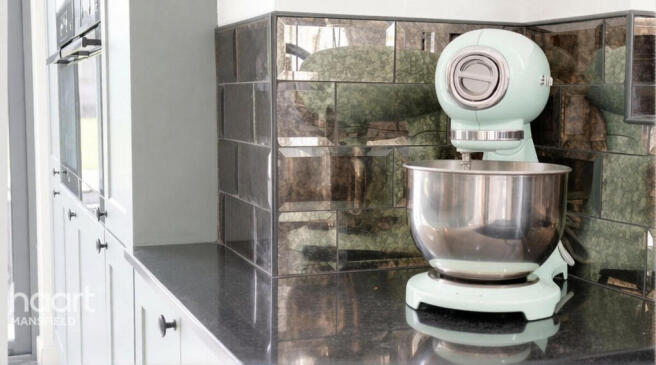
The kitchen itself is fitted with a striking range of deep green shaker-style units, topped with sleek black granite worktops and complemented by a stunning glazed tile splashback to the double composite sink, that adds real depth and shimmer to the space. At its centre sits a striking island with a four-ring gas hob and extractor — ideal for entertaining while everyone gathers round. A high-specification range of integrated appliances includes a double oven and a sleek gas hob, set within a large central island that doubles as a breakfast bar, its raised copper-effect worktop providing the perfect spot for casual dining or entertaining guests while you cook. Hidden within the island is a wireless, pop-up charger with concealed electric points beneath.
Full-width sliding glass doors span almost the entire rear elevation, flooding the room with natural light and creating a seamless connection to the garden beyond — perfect for those summer days when you want to open up and entertain indoors and out. Overhead, skylights bring in yet more natural light, while an eclectic mix of statement pendant lighting, from birdcage-style fittings to exposed filament bulbs, creates a warm and characterful atmosphere after dark.
Beyond the kitchen, the space opens into a wonderfully sociable dining and family area. A striking feature wallpaper wall sets a bold, playful tone, complemented by a contrasting dark feature wall with open shelving, ideal for displaying treasured items. There's ample space for a full dining table and even a games area, making this a room designed for entertaining, family time and everyday living all at once.
Underfoot, stylish patterned tiles and warm wood flooring add texture and interest throughout, tying the whole space together into a genuinely show-stopping room that's as practical as it is beautiful.
This is what every family dreams of. Extended to create a spectacular open-plan space, this stunning kitchen/diner/snug has been professionally designed and is finished to a high standard throughout, with a stylish range of wall, base and drawer units providing both beauty and practicality.
Sliding doors seamlessly bring the outside in, while three skylights flood the space with natural light. Underfloor heating keeps things comfortable all year round, and the thoughtful layout includes an integral double oven, a double ceramic sink, plumbing for a dishwasher, integrated fridge freezer, and two wall radiators. Whether it's family dinners, entertaining friends or simply everyday living, this is a space designed to be the true centre of the home.
Landing
A window to the side elevation allows in natural light, with loft access also provided.
Master
A generous double at the front of the property, enjoying an attractive bay window, fitted wardrobes and a radiator.
Bedroom Two
A well-proportioned room with a window to the rear elevation and a radiator.
Bedroom Three
A bright room with a window to the front elevation and a radiator.
Contemporary Designer Bathroom — Recently Fitted
A truly striking, recently fitted bathroom that wouldn't look out of place in a boutique hotel. A stunning freestanding bath takes centre stage, paired with a sleek walk-in shower enclosure finished in a textured stone-effect tile that runs the full height of the wall, adding real depth and character to the space.
The star of the show is the illuminated feature wall behind the vanity, clad in a raised, ribbed tile that catches the light beautifully. Set against this is a large circular backlit mirror with a built-in digital display, sitting above a stylish fluted vessel basin in soft white ceramic. Matt black wall-mounted taps and fittings run throughout — on the basin, the bath filler and the shower — tying every element together with a cohesive, contemporary finish.
The floating vanity units are finished in a warm wood-effect grain, offering plenty of drawer storage while keeping the floor space open and the room feeling light. A matching WC unit conceals the cistern and continues the same clean lines through to the low-flush toilet and heated towel rail.
Lighting has been carefully considered throughout, with a statement oval pendant light hung beside the bath, soft integrated LED lighting around the mirror, and a skylight-style window bringing in natural light while retaining privacy.
Thoughtful finishing touches complete the look — a floating shelf styled with greenery and artwork, tall potted plants softening the corners of the room, and playful touches of personality dotted throughout. Large-format floor tiles in a warm stone tone ground the whole space, resulting in a bathroom that feels every bit as much a spa retreat as a family bathroom.
Utility Room
Cleverly converted from the rear of the garage and accessed from the hallway, this practical utility room offers a real boost to everyday family living. A stylish double Belfast-style sink with traditional mixer tap sits beneath a window overlooking the rear, set into a run of contemporary charcoal units with sleek brass handles and a sleek concrete-effect worktop. There's space and plumbing for further appliances, plus generous storage throughout. Exposed brickwork to one wall adds a lovely characterful, rustic touch, while a stable-style door provides direct access out to the rear garden — perfect for muddy boots and busy family life. A window to the side brings in additional natural light.
Ground Floor WC
Conveniently situated just off the utility area, this stylish cloakroom comprises a low-flush W.C. and a wall-mounted wash hand basin set against a feature patterned tile splashback, finished with tasteful decorative touches throughout.
Outside
To the front, a spacious driveway provides parking for two cars with access to the storage garage. — currently home to the washing machine and dryer, with power and lighting throughout. The rear garden offers a lovely blend of decked entertaining space and laid-to-lawn area, enclosed by fencing and hedging.
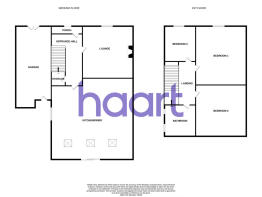
Entrance Hall
7'4" x 12'9" (2.25m x 3.90m)
Lounge
11'5" x 12'9" (3.50m x 3.90m)
With large Bay window overlooking front elevation
Open Plan Kitchen, Dining and Family Room
18'10" x 20'0" (5.75m x 6.10m)
With bi-fold doors onto rear garden and deck
Utility Room
7'10" x 14'9" (2.40m x 4.50m)
Area converted from garage. Door to rear garden
Ground Floor WC
With low flush WC & hand basin. Accessed from utility room.
First Floor Landing
Providing access to all bedrooms and family bathroom
Master Bedroom
11'5" x 13'7" (3.50m x 4.15m)
Overlooking front elevation
Bedroom Two
11'5" x 11'11" (3.50m x 3.65m)
Overlooking rear elevation
Bedroom Three
7'4" x 7'6" (2.25m x 2.30m)
Overlooking front elevation
Garden
Disclaimer
haart Estate Agents also offer a professional, ARLA accredited Lettings and Management Service. If you are considering renting your property in order to purchase, are looking at buy to let or would like a free review of your current portfolio then please call the Lettings Branch Manager on the number shown above.
haart Estate Agents is the seller's agent for this property. Your conveyancer is legally responsible for ensuring any purchase agreement fully protects your position. We make detailed enquiries of the seller to ensure the information provided is as accurate as possible. Please inform us if you become aware of any information being inaccurate.
Brochures
Material InformationBrochure- COUNCIL TAXA payment made to your local authority in order to pay for local services like schools, libraries, and refuse collection. The amount you pay depends on the value of the property.Read more about council Tax in our glossary page.
- Band: B
- PARKINGDetails of how and where vehicles can be parked, and any associated costs.Read more about parking in our glossary page.
- Yes
- GARDENA property has access to an outdoor space, which could be private or shared.
- Yes
- ACCESSIBILITYHow a property has been adapted to meet the needs of vulnerable or disabled individuals.Read more about accessibility in our glossary page.
- Ask agent
Nightingale Avenue, Mansfield

Add an important place to see how long it'd take to get there from our property listings.
__mins driving to your place
Affordability


Notes
Staying secure when looking for property
Ensure you're up to date with our latest advice on how to avoid fraud or scams when looking for property online.
Visit our security centre to find out moreDisclaimer - Property reference HRT116401063. The information displayed about this property comprises a property advertisement. Rightmove.co.uk makes no warranty as to the accuracy or completeness of the advertisement or any linked or associated information, and Rightmove has no control over the content. This property advertisement does not constitute property particulars. The information is provided and maintained by haart, covering Mansfield. Please contact the selling agent or developer directly to obtain any information which may be available under the terms of The Energy Performance of Buildings (Certificates and Inspections) (England and Wales) Regulations 2007 or the Home Report if in relation to a residential property in Scotland.
*This is the average speed from the provider with the fastest broadband package available at this postcode. The average speed displayed is based on the download speeds of at least 50% of customers at peak time (8pm to 10pm). Fibre/cable services at the postcode are subject to availability and may differ between properties within a postcode. Speeds can be affected by a range of technical and environmental factors. The speed at the property may be lower than that listed above. You can check the estimated speed and confirm availability to a property prior to purchasing on the broadband provider's website. Providers may increase charges. The information is provided and maintained by Decision Technologies Limited. **This is indicative only and based on a 2-person household with multiple devices and simultaneous usage. Broadband performance is affected by multiple factors including number of occupants and devices, simultaneous usage, router range etc. For more information speak to your broadband provider.