Nursery Road, Tunbridge Wells, TN4

- PROPERTY TYPE
Semi-Detached
- BEDROOMS
2
- BATHROOMS
2
- SIZE
1,057 sq ft
98 sq m
- TENUREDescribes how you own a property. There are different types of tenure - freehold, leasehold, and commonhold.Read more about tenure in our glossary page.
Freehold
Key features
- Beautifully presented Victorian semi-detached on quiet residential road
- Fully renovated throughout, blending period features with modern styling
- No onward chain
- 2 spacious double bedrooms and 2 bathrooms
- Open plan kitchen and dining room
- Separate reception room
- Versatile loft room - currently arranged as a home office
- Landscaped and sunny rear garden
- 5 minute walk to mainline station
- Within catchment for several highly sought-after primary and secondary schools
Description
Beautifully renovated and presented throughout, this attractive two bedroom semi-detached Victorian home combines period character with contemporary styling, on a quiet residential road with excellent access to local amenities. A range of highly regarded schools, the mainline station, shops, leisure facilities and beautiful parks are all within easy walking distance.
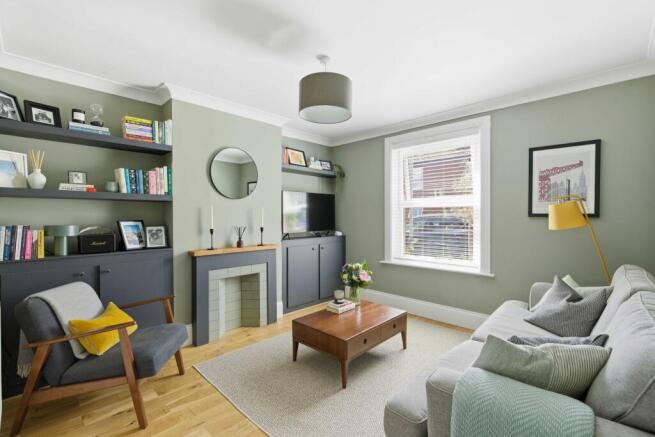
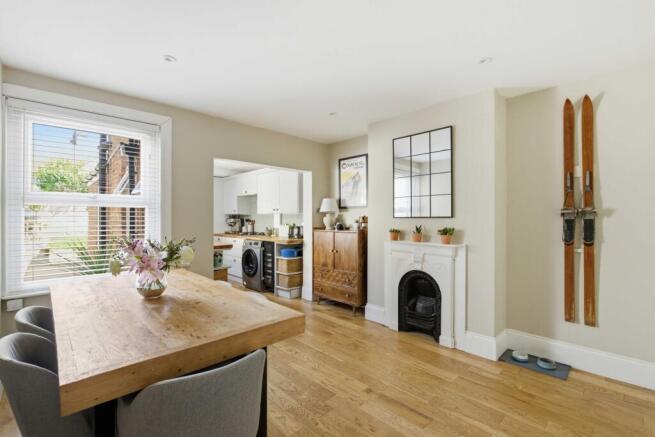
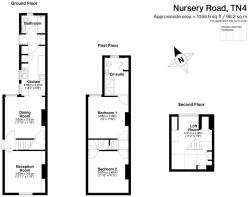
To the left of the entrance, a spacious and attractive reception room is centred around a decorative fireplace complemented by bespoke fitted cabinetry either side. To the right is a further reception room, currently arranged as a dining room, which flows seamlessly into the kitchen beyond. Cleverly designed to maximise both space and natural light, the kitchen features ample cabinetry, integrated appliances and provision for utilities, creating a highly practical yet beautifully presented heart to the home.
Beyond, there is access to the rear garden as well as a beautiful downstairs bathroom featuring a bath with overhead shower.
Upstairs, there are two spacious double bedrooms. The principal bedroom is positioned towards the rear of the property, enjoying a pleasant outlook over the garden, and sits alongside the beautifully appointed first-floor bathroom. This stylish room combines exposed brickwork with a soft colour palette and features a large walk-in shower.
The second double bedroom is positioned at the front of the house and is flooded with natural light. This room also provides access to the loft room above, a versatile and equally light-filled space, currently arranged as a home office, offering an excellent additional area for working from home or pursuing hobbies.
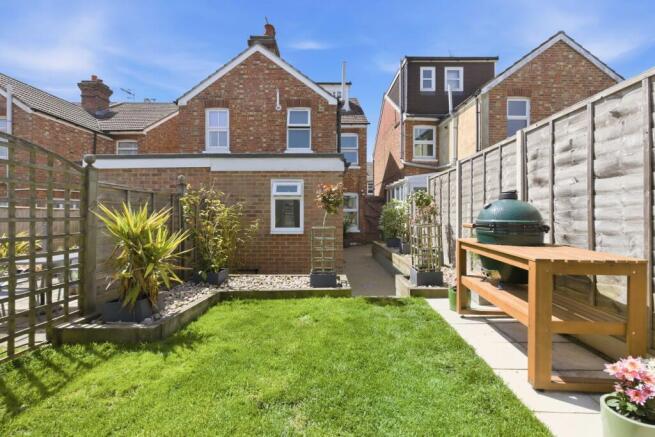
Outside, the rear garden has been thoughtfully landscaped to create an attractive space for relaxing and entertaining. A path bordered by a raised flowerbed leads alongside the house to a raised lawn, bathed in sunshine, and framed by established planting. Beyond, a raised decking area provides a lovely setting for outdoor dining and entertaining.
Combining Victorian charm, beautifully considered interiors and an exceptional use of space, this is a truly appealing home in a highly convenient location.
Material Information Disclosure -
National Trading Standards Material Information Part B Requirements (information that should be established for all properties)
Property Construction – brick and block
Property Roofing – clay tiles
Electricity Supply - National Grid
Water Supply - Direct mains water
Sewerage – Standard UK domestic
Heating - Central heating (gas)
Broadband – FTTP (fibre to the premises)
Mobile Signal / Coverage - good
National Trading Standards Material Information Part C Requirements (information that may or may not need to be established depending on whether the property is affected or impacted by the issue in question)
Building Safety – no known concerns
Restrictions – conservation area
Rights and Easements – yes
Flood Risk - no known concerns
Coastal Erosion Risk - no known concerns
Planning Permission - no known concerns
Accessibility / Adaptations - no known concerns
Coalfield / Mining Area - no known concerns
PLEASE NOTE: Should you wish to proceed with an offer on this property, we are obligated by HMRC to conduct mandatory Anti-Money Laundering Checks. We outsource these checks to our compliance partners at Coadjute and they charge a fee for this service
EPC Rating: D
--
Nursery Road is a quite residential road in High Brooms, a lovely community with excellent local amenities on the doorstep. High Brooms mainline station is a 5 minute walk and offers fast and frequent services to Central London. There are excellent schooling options in the area, both in the independent and state sectors, including those in the sought-after Kent Grammar system, with several just a short walk away. The town centre of Tunbridge Wells is within walking distance, or can be reached via a short bus ride or 1 stop on the train and offers a vast array of shops, restaurants, supermarkets and and leisure facilities. There is easy access on to the A21 via North Farm which hosts supermarkets, cinema, ten pin bowling, gyms, as well as a variety of shops.
Rear Garden
Beautifully landscaped and sunny rear garden, mostly laid to lawn, framed with attractive planting and with a raised decking area for outside dining
- COUNCIL TAXA payment made to your local authority in order to pay for local services like schools, libraries, and refuse collection. The amount you pay depends on the value of the property.Read more about council Tax in our glossary page.
- Band: C
- PARKINGDetails of how and where vehicles can be parked, and any associated costs.Read more about parking in our glossary page.
- Ask agent
- GARDENA property has access to an outdoor space, which could be private or shared.
- Rear garden
- ACCESSIBILITYHow a property has been adapted to meet the needs of vulnerable or disabled individuals.Read more about accessibility in our glossary page.
- Ask agent
Energy performance certificate - ask agent
Nursery Road, Tunbridge Wells, TN4

Add an important place to see how long it'd take to get there from our property listings.
__mins driving to your place
About Maddisons Residential Ltd, Tunbridge Wells
18 The Pantiles Tunbridge Wells Kent TN2 5TN


Notes
Staying secure when looking for property
Ensure you're up to date with our latest advice on how to avoid fraud or scams when looking for property online.
Visit our security centre to find out moreDisclaimer - Property reference 10cd7549-97e9-4f2d-b01d-6d3267b89a80. The information displayed about this property comprises a property advertisement. Rightmove.co.uk makes no warranty as to the accuracy or completeness of the advertisement or any linked or associated information, and Rightmove has no control over the content. This property advertisement does not constitute property particulars. The information is provided and maintained by Maddisons Residential Ltd, Tunbridge Wells. Please contact the selling agent or developer directly to obtain any information which may be available under the terms of The Energy Performance of Buildings (Certificates and Inspections) (England and Wales) Regulations 2007 or the Home Report if in relation to a residential property in Scotland.
*This is the average speed from the provider with the fastest broadband package available at this postcode. The average speed displayed is based on the download speeds of at least 50% of customers at peak time (8pm to 10pm). Fibre/cable services at the postcode are subject to availability and may differ between properties within a postcode. Speeds can be affected by a range of technical and environmental factors. The speed at the property may be lower than that listed above. You can check the estimated speed and confirm availability to a property prior to purchasing on the broadband provider's website. Providers may increase charges. The information is provided and maintained by Decision Technologies Limited. **This is indicative only and based on a 2-person household with multiple devices and simultaneous usage. Broadband performance is affected by multiple factors including number of occupants and devices, simultaneous usage, router range etc. For more information speak to your broadband provider.