The Courtyard, Liscombe Park, Soulbury, LU7

- PROPERTY TYPE
Barn Conversion
- BEDROOMS
3
- BATHROOMS
2
- SIZE
1,284 sq ft
119 sq m
- TENUREDescribes how you own a property. There are different types of tenure - freehold, leasehold, and commonhold.Read more about tenure in our glossary page.
Freehold
Key features
- Akeman Residential
- Characterful three bedroom barn conversion set within the picturesque and highly regarded Liscombe Park development.
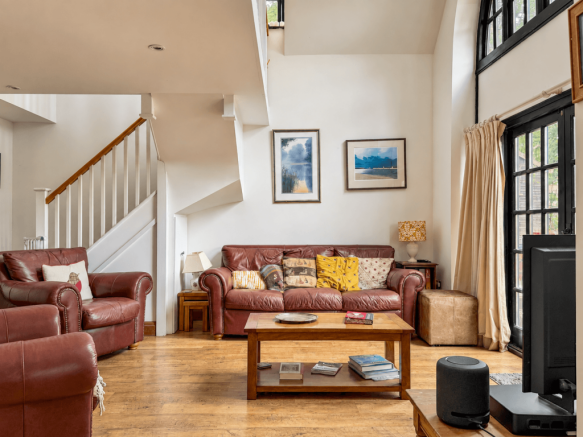
- Impressive vaulted ceilings creating a wonderful sense of height, space and character within the main living area.
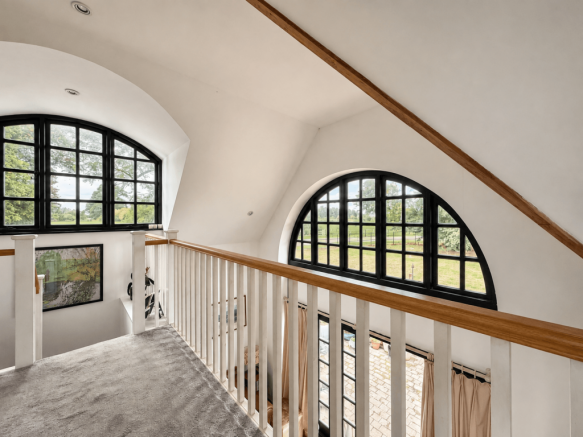
- Striking mezzanine style landing overlooking the lounge below and adding to the architectural character of the home.
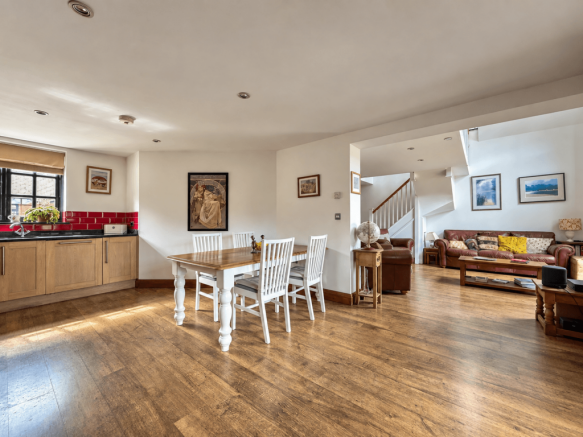
- Generous kitchen diner offering ample cupboard and preparation space with plenty of room for a large dining table.
- Flexible ground floor bedroom providing an ideal space for guests, family members, a home office or those looking for ground floor accommodation.
- Two further double bedrooms on the first floor, providing well proportioned and versatile sleeping accommodation.
- Own private driveway beside the property, a particularly valuable feature within The Courtyard where many neighbouring conversions have allocated parking within the communal car park.
- Beautiful countryside setting approached through mature parkland and surrounded by the peaceful surroundings of Liscombe Park.
- Approximately £100 per month maintenance charge, contributing towards the upkeep of the communal areas and grounds, together with the biofilter system.
Description
Why buy this home?
For the character. For the setting. And for those little differences that make this particular barn conversion stand out. From the soaring vaulted ceilings and mezzanine landing to the generous rear garden and the rare advantage of having your own driveway beside the property, this is a home that offers something a little different within The Courtyard.
There is something special about arriving at Liscombe Park. Surrounded by countryside and approached through mature parkland, The Courtyard feels wonderfully tucked away from the everyday. This three bedroom barn conversion sits comfortably within its surroundings, combining the character of the original building with a layout that works brilliantly for modern day living.
Step through the front door and the character begins to reveal itself. Underfloor heating runs throughout the ground floor, while one of the three bedrooms is conveniently positioned on this level, offering flexibility for guests, family members or even a home office. There is also a separate downstairs WC.
The lounge is where the architecture of the barn really comes into its own. High vaulted ceilings give the room a fantastic sense of height and openness, with the staircase rising to a mezzanine style landing above that overlooks the living space below. It is a wonderful feature and one that gives the room a real sense of character.
French doors open directly from the lounge onto the rear garden, making the outside space feel like a natural extension of the home during the warmer months. A large patio provides plenty of room for outdoor dining, summer barbecues or simply sitting out with a morning coffee, while beyond is a generous lawn offering plenty of space to enjoy.
Flowing from the lounge is the spacious kitchen diner, with ample cupboard and preparation space and plenty of room for a large dining table. It is an easy room to imagine becoming one of the most used spaces in the house, whether that is breakfast before work, dinner with the family or entertaining friends at the weekend.
Upstairs, the mezzanine landing connects the first floor accommodation while retaining that lovely visual connection with the lounge below. There are two further double bedrooms on this level, including the principal bedroom with its own en suite shower room, together with a separate family bathroom.
Another feature that really sets this home apart is the parking. While a number of properties within the development have allocated spaces within the communal parking area, this home benefits from its own driveway immediately beside the property. It is a simple difference, but one that makes everyday life that bit more convenient.
The property is presented in good order throughout and offers plenty to fall in love with, particularly for anyone looking for the charm and individuality of a barn conversion without compromising on space or practicality.
Life at Liscombe Park comes with plenty of additional benefits too. Residents have access to an 18 metre indoor swimming pool, an air conditioned gym and health suite, while the separate riding establishment and surrounding paddocks add to the distinctive countryside atmosphere of the development.
There is a maintenance charge of approximately £100 per month, which contributes towards the upkeep of the communal areas and grounds, as well as the biofilter system.
A home full of character, with a generous garden, impressive living spaces and the added convenience of your own driveway, all within the beautiful surroundings of Liscombe Park.
Important Notice
These particulars are prepared as a general guide to the property and are intended to be fair, accurate and reliable. If there is any aspect of particular importance to you please contact our office. We will be happy to verify details particularly if you are planning to travel some distance to view.
All measurements are provided for guidance only. They should not be relied upon as exact and should be checked by prospective buyers for accuracy.
We have not carried out tests on the services, appliances or equipment at this property. Prospective buyers are strongly advised to commission their own survey or service reports before submitting a final offer.
These particulars are issued in good faith but do not constitute or form part of any offer or contract. Any matters referred to should be independently verified by buyers or tenants. Neither Akeman Residential Limited nor any of its employees or agents has authority to make or give any representation or warranty in relation to this property.
Property additional info
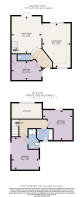
Sitting Room: 17' 1" x 14' 1" (5.21m x 4.29m)
Kitchen/Diner: 20' 4" x 13' 1" (6.20m x 3.99m)
Bedroom: 14' 1" x 9' 6" (4.29m x 2.90m)
Mezzanine
Bedroom: 14' 1" x 13' 9" (4.29m x 4.19m)
Bedroom: 15' 1" x 12' 10" (4.60m x 3.91m)
- COUNCIL TAXA payment made to your local authority in order to pay for local services like schools, libraries, and refuse collection. The amount you pay depends on the value of the property.Read more about council Tax in our glossary page.
- Band: E
- PARKINGDetails of how and where vehicles can be parked, and any associated costs.Read more about parking in our glossary page.
- Yes
- GARDENA property has access to an outdoor space, which could be private or shared.
- Yes
- ACCESSIBILITYHow a property has been adapted to meet the needs of vulnerable or disabled individuals.Read more about accessibility in our glossary page.
- Ask agent
Energy performance certificate - ask agent
The Courtyard, Liscombe Park, Soulbury, LU7

Add an important place to see how long it'd take to get there from our property listings.
__mins driving to your place
Affordability

Notes
Staying secure when looking for property
Ensure you're up to date with our latest advice on how to avoid fraud or scams when looking for property online.
Visit our security centre to find out moreDisclaimer - Property reference akeman_918232117. The information displayed about this property comprises a property advertisement. Rightmove.co.uk makes no warranty as to the accuracy or completeness of the advertisement or any linked or associated information, and Rightmove has no control over the content. This property advertisement does not constitute property particulars. The information is provided and maintained by Akeman Residential, Hertfordshire. Please contact the selling agent or developer directly to obtain any information which may be available under the terms of The Energy Performance of Buildings (Certificates and Inspections) (England and Wales) Regulations 2007 or the Home Report if in relation to a residential property in Scotland.
*This is the average speed from the provider with the fastest broadband package available at this postcode. The average speed displayed is based on the download speeds of at least 50% of customers at peak time (8pm to 10pm). Fibre/cable services at the postcode are subject to availability and may differ between properties within a postcode. Speeds can be affected by a range of technical and environmental factors. The speed at the property may be lower than that listed above. You can check the estimated speed and confirm availability to a property prior to purchasing on the broadband provider's website. Providers may increase charges. The information is provided and maintained by Decision Technologies Limited. **This is indicative only and based on a 2-person household with multiple devices and simultaneous usage. Broadband performance is affected by multiple factors including number of occupants and devices, simultaneous usage, router range etc. For more information speak to your broadband provider.