
Cams Bay Close, Fareham

- PROPERTY TYPE
Detached
- BEDROOMS
3
- BATHROOMS
2
- SIZE
1,330 sq ft
124 sq m
- TENUREDescribes how you own a property. There are different types of tenure - freehold, leasehold, and commonhold.Read more about tenure in our glossary page.
Freehold
Key features
- LARGE THREE BEDROOM DETACHED HOME
- COMPLETELY RE-MODELLED FIRST FLOOR WITH BRAND NEW BATHROOM AND EN-SUITE
- GOOD SIZED SOUTH-WESTERLY FACING GARDEN
- PLANNING PERMISSION FOR EXTENSION AND LOFT CONVERSION
- CAMS HILL SCHOOL ENTRANCE JUST 100 YARDS AWAY
- LOUNGE WITH BI-FOLDING DOORS ON TO THE GARDEN
- MODERN KITCHEN WITH INTEGRATED APPLIANCES AND UTILITY AREA
- POPULAR CUL-DE-SAC LOCATION
Description
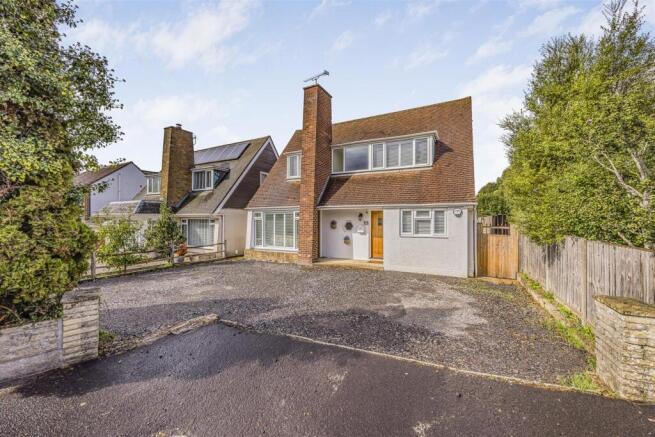
Welcome To Cams Bay Close... - Tucked away at the top of a quiet residential cul-de-sac, yet positioned just moments from the highly regarded Cams Hill School, this beautifully presented three-bedroom detached family home offers a fantastic combination of location, space and versatility.
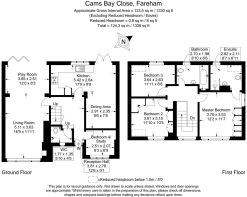
Already offering generous accommodation across two floors, the current owners have continued to improve the property since purchasing it, most notably with a complete redesign and remodelling of the first-floor layout. The result is now three genuine double bedrooms, a newly created en-suite shower room to the master bedroom and a brand-new family bathroom, making the upstairs accommodation considerably more practical for modern family life.
And for buyers looking to future-proof their next home, there is even more potential on offer. The property benefits from approved planning permission for both a loft extension and a ground-floor extension, providing the opportunity to significantly increase the existing accommodation and potentially create an impressive five-bedroom family home.
Stepping through the front door, you are welcomed into a spacious entrance hallway, finished with smart porcelain floor tiling and providing access to each of the principal ground-floor rooms. There is also the convenience of a downstairs WC, complete with wash hand basin and an obscured window to the front elevation.
The former integral garage has been cleverly converted and incorporated into the main accommodation, allowing the owners to create both a separate study and a larger L-shaped kitchen/dining room. The study sits to the front of the property and provides an ideal dedicated space for anyone working from home, although it could equally make a playroom, snug or hobby room depending on your needs.
To the rear, the kitchen/dining room enjoys a lovely outlook across the garden, with French doors providing direct access outside. The kitchen itself is fitted with a range of sleek, handle-less high-gloss wall and base units, complemented by integrated appliances and a freestanding range-style cooker with extractor over. Porcelain tiled flooring continues the contemporary finish, while the dining area provides plenty of room for family meals and entertaining.
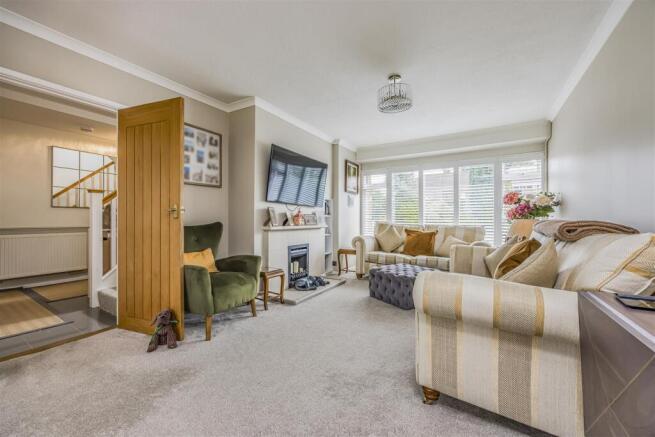
Running the full length of the property is the impressive lounge, a fantastic double-aspect reception room flooded with natural light. A beautiful set of bi-folding doors opens directly onto the rear garden, allowing the indoor and outdoor spaces to flow together brilliantly during the warmer months. A feature fireplace creates a focal point within the room, while made-to-measure Venetian shutters add a stylish finishing touch.
The first floor has been completely remodelled and redesigned by the current owners, transforming the original layout into a much more desirable and family-friendly arrangement.
The master bedroom now benefits from its own newly created en-suite shower room, which has replaced the former built-in cupboard and adds a touch of luxury that was previously missing from the home.
The existing bedroom configuration has also been altered, with walls repositioned to create two further double bedrooms rather than the previous larger bedroom and single room. This means the property now offers three well-proportioned double bedrooms – a particularly attractive feature for families with older children, those requiring guest accommodation or buyers needing additional home-working space.
Completing the first floor is a brand-new family bathroom, giving the entire upstairs layout a fresh and much more contemporary feel.
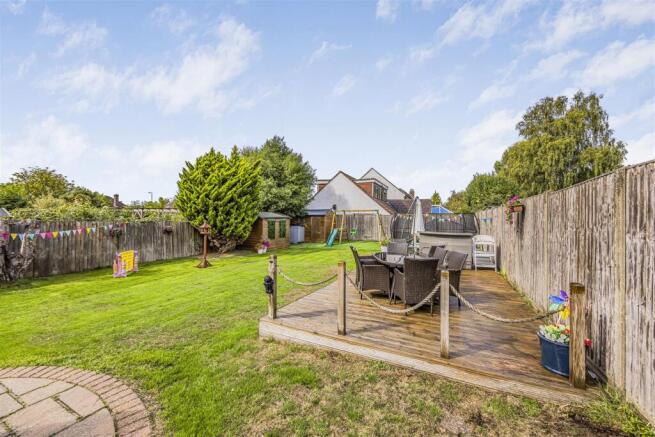
Outside, the property continues to impress. The generous south-westerly facing rear garden is a fantastic space for families and entertaining, enjoying plenty of afternoon and evening sunshine. Predominantly laid to lawn, there are also patio and decked seating areas providing plenty of space for outdoor furniture, summer barbecues and relaxing with friends and family.
Importantly, the approved planning permission includes a rear ground-floor extension, allowing a future owner to substantially increase the living accommodation while still retaining a good-sized garden.
To the front, a dropped kerb provides access onto the shingle driveway, offering off-road parking for approximately two to three vehicles.
With its quiet cul-de-sac position, proximity to Cams Hill School, three newly configured double bedrooms, master en-suite, brand-new family bathroom, dedicated study, fantastic living space and exciting potential to extend further, this is a home that has already evolved considerably – yet still offers its next owners the opportunity to take it even further.
A superb family home in a sought-after location, with the space, layout and future potential to grow alongside you.
Location - Situated in the sought after area of Down End on the Fareham/Portchester border, this non-estate home is found at the top of a quiet cul-de-sac off of the Portchester Road. Down End Road itself is the neighbouring road, providing commuter access across the top of Portsdown Hill into Wickham, Denmead and Waterlooville. This property is also a 5 minute drive from the junction for the M27 for those travelling to Southampton or London.
Brochures
Cams Bay Close, Fareham- COUNCIL TAXA payment made to your local authority in order to pay for local services like schools, libraries, and refuse collection. The amount you pay depends on the value of the property.Read more about council Tax in our glossary page.
- Band: E
- PARKINGDetails of how and where vehicles can be parked, and any associated costs.Read more about parking in our glossary page.
- Driveway
- GARDENA property has access to an outdoor space, which could be private or shared.
- Yes
- ACCESSIBILITYHow a property has been adapted to meet the needs of vulnerable or disabled individuals.Read more about accessibility in our glossary page.
- Ask agent
Energy performance certificate - ask agent

Add an important place to see how long it'd take to get there from our property listings.
__mins driving to your place
Affordability


Notes
Staying secure when looking for property
Ensure you're up to date with our latest advice on how to avoid fraud or scams when looking for property online.
Visit our security centre to find out moreDisclaimer - Property reference 34942639. The information displayed about this property comprises a property advertisement. Rightmove.co.uk makes no warranty as to the accuracy or completeness of the advertisement or any linked or associated information, and Rightmove has no control over the content. This property advertisement does not constitute property particulars. The information is provided and maintained by SOLD BY Sarah Oliver Ltd, Portsmouth. Please contact the selling agent or developer directly to obtain any information which may be available under the terms of The Energy Performance of Buildings (Certificates and Inspections) (England and Wales) Regulations 2007 or the Home Report if in relation to a residential property in Scotland.
*This is the average speed from the provider with the fastest broadband package available at this postcode. The average speed displayed is based on the download speeds of at least 50% of customers at peak time (8pm to 10pm). Fibre/cable services at the postcode are subject to availability and may differ between properties within a postcode. Speeds can be affected by a range of technical and environmental factors. The speed at the property may be lower than that listed above. You can check the estimated speed and confirm availability to a property prior to purchasing on the broadband provider's website. Providers may increase charges. The information is provided and maintained by Decision Technologies Limited. **This is indicative only and based on a 2-person household with multiple devices and simultaneous usage. Broadband performance is affected by multiple factors including number of occupants and devices, simultaneous usage, router range etc. For more information speak to your broadband provider.