Ridgewell Hill, Wootton, Bridgnorth

- PROPERTY TYPE
Detached
- BEDROOMS
5
- BATHROOMS
4
- SIZE
3,144 sq ft
292 sq m
- TENUREDescribes how you own a property. There are different types of tenure - freehold, leasehold, and commonhold.Read more about tenure in our glossary page.
Freehold
Key features
- Contemporary 5 Bedroom house with eco credentials
- 3144 sq ft of accomodation with panaromic views
- High specification Interior
- 25 solar panels/batterys/2 Tesla chargers & EPC (C)
- Entrance Hall/WC & 3 Reception Rooms
- Kitchen/Breakfast Room/Utilty
- Principal Suite/Dressing Room/Ensuite & Balcony
- Four Double Bedrooms two with Ensuites & Family Bathroom
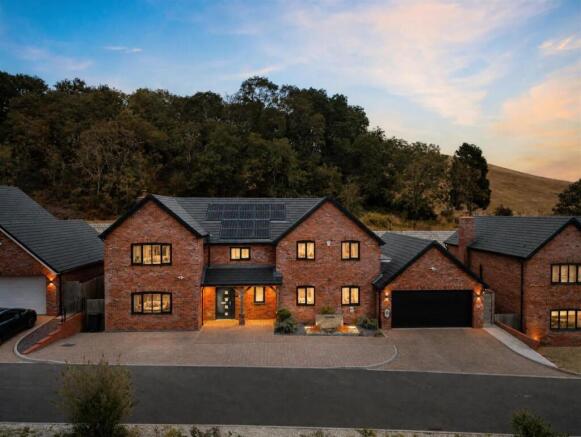
- Integral Double Garage
- Professionally landscaped rear Garden
Description
**ECO CREDENTIALS**
** NO CHAIN **
Description - An outstanding bespoke contemporary residence, thoughtfully designed to deliver exceptional family living with an emphasis on light, space and luxury. Finished to an exacting specification throughout, this impressive five-bedroom home seamlessly combines striking modern architecture with elegant interiors, creating a home perfectly suited to both everyday living and entertaining.
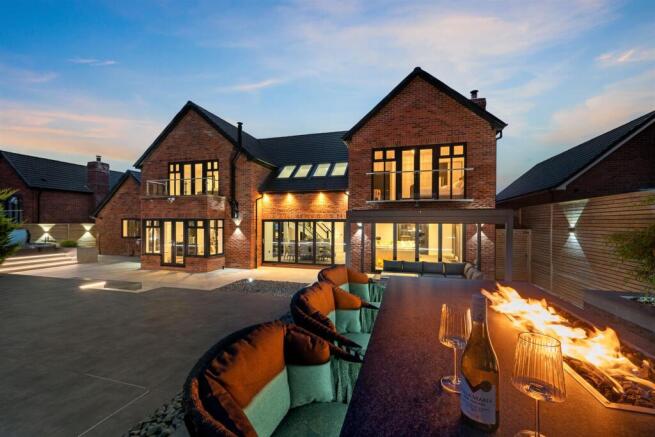
The heart of the home is the spectacular open-plan kitchen/breakfast room, where expansive bi-folding doors flood the space with natural light and provide a seamless connection to the professionally landscaped gardens. The generous living accommodation has been carefully designed to maximise both comfort and functionality, offering versatile reception spaces ideal for modern family life.
The first floor continues to impress with five beautifully appointed bedrooms, including a magnificent principal suite featuring a spacious bedroom, luxurious en-suite shower room, fitted dressing area and balcony, creating a private retreat. The remaining four bedrooms are generously proportioned and are complemented by stylish contemporary bathrooms finished to a high standard.
Offering contemporary elegance, generous proportions and premium finishes throughout, this exceptional property presents a rare opportunity to acquire a truly bespoke family home within an exclusive and highly desirable location.
Garden - Externally, the professionally landscaped gardens provide an exceptional setting for outdoor entertaining and family enjoyment, with thoughtfully designed seating areas, Hot Tub and attractive planting creating a private and tranquil environment. Ample driveway parking and an integral double garage complete this superb home.
Specification - •Wood shutters along whole house frontage
•Office – wood panelling with LED lighting on 2 walls
•WC – Wood panelling
•Drawing room – wood panelling with LED lighting, custom made log shelf LED lit with integrated full size wine cooler. Cassette wood burner with custom marble hearth to protect TV from heat and bi-fold doors
•Dining Room – Full size LED lit warm/cold, chandelier and bi-fold doors
•Kitchen- wood burner, large island, induction hob, large integrated fridge and freezer 2 x combi microwave grills, 2 x ovens
•Double garage with loft and loft ladders
•Garden – Hot tub heated by air source heat pump
•Velux windows on remote control and auto shut facility when raining
Eco Credentials - •25 integrated solar panels into two different facing roofs to take advantage of summer and winter sun, reducing the electricity bill.
•The solar panels also uses an EDDI to heat the domestic water when the batteries are full.
•In case of a power cut - the batteries will keep the house running with up to 26kW capacity at full charge.
•2 Tesla Powerwall units
•1 x zappi wall mounted electric car charger (can be used just on solar if required)
•High “C” rated Energy performance certificate
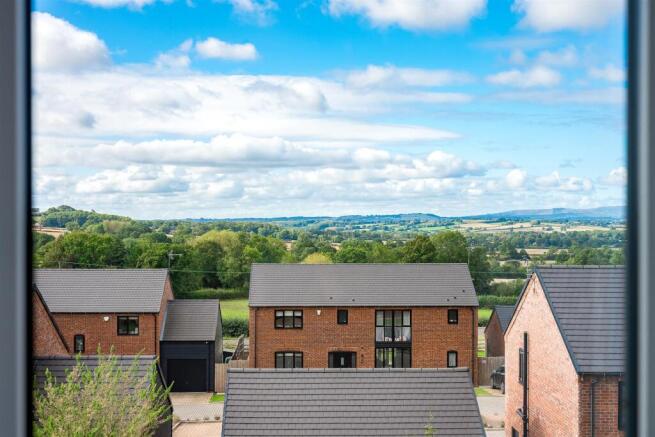
Location - Situated within an exclusive development on the edge of the picturesque village of Wootton, this exceptional home enjoys a peaceful semi-rural setting with panoramic views across the Shropshire countryside. The historic market town of Bridgnorth is approximately 4 miles away, offering an excellent range of shopping, leisure and educational facilities, while excellent road links provide convenient access to Wolverhampton, Telford, Kidderminster and Birmingham.
The historic market town of Bridgnorth offers a comprehensive range of everyday amenities and leisure facilities. Residents can enjoy a choice of major supermarkets including Aldi, Tesco and Co-op, alongside an excellent selection of independent boutiques, cafés, restaurants, traditional public houses and wine bars. The town also benefits from medical and dental practices, a community hospital, leisure centre, golf courses and a variety of sports clubs. For those who enjoy the outdoors, the beautiful River Severn provides scenic riverside walks, while the renowned Severn Valley Railway remains one of the area's most popular heritage attractions.
The property is exceptionally well placed for families, with an excellent selection of highly regarded schools within easy reach. These include Corbett Church of England Primary School, Claverley Church of England Primary School, Alveley Primary School, Oldbury Wells School, Bridgnorth Endowed School and Kinver High School & Sixth Form, providing outstanding educational opportunities for children of all ages.
For commuters, the property enjoys convenient access to a number of nearby railway stations including Stourbridge Town, Stourbridge Junction, Kidderminster and Wolverhampton. Wolverhampton station offers regular direct services to Birmingham, London and the wider national rail network, making the property an ideal choice for those travelling for business or leisure.
The location benefits from excellent transport connections via the A454, A458 and A442, providing swift access to the M54, M5 and the wider Midlands motorway network. Birmingham Airport is approximately 45–50 minutes away by car, offering convenient domestic and international travel.
Distance In Approx. Miles - Bridgnorth 4 m | Kidderminster 12 m | Wolverhampton 15 m | Telford 16 miles | Stourbridge 15 m | Birmingham City Centre approx. 28 m
Directions - Postcode: WV15 6EF
What3words: baking.tomorrow.segmented
From Bridgnorth town centre, proceed east on the A458 Stourbridge Road towards Stourbridge. Continue along the A458 for approximately 4 miles, passing Rushmere Farm Shop on your left. Shortly afterwards, Ridgewell Hill will be found on the left-hand side. Turn into the private development and continue to No. 15, which is situated at the back of this exclusive enclave.
Property Information - TENURE: Freehold
EPC: C
SERVICES: Mains water, electricity, under floor to ground floor and radiators to the first floor with LPG central heating, shared tank drainage, shared LPG tank.
LOCAL AUTHORITY: Shropshire Council
COUNCIL TAX BAND: G amount payable for 2026 £4,214 per annum
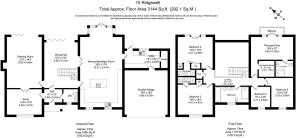
Agents Notes - •The aerial shots and plans are for identification only and not to be relied upon
•The communal areas are managed by Ridgewell Management Company. For the management of the communal areas there is a monthly service charge of £150.
•Some of the furniture within the photos is CGI.
Brochures
15 Ridgewell Hill Brochure 18.9.26.pdf- COUNCIL TAXA payment made to your local authority in order to pay for local services like schools, libraries, and refuse collection. The amount you pay depends on the value of the property.Read more about council Tax in our glossary page.
- Band: G
- PARKINGDetails of how and where vehicles can be parked, and any associated costs.Read more about parking in our glossary page.
- Off street
- GARDENA property has access to an outdoor space, which could be private or shared.
- Yes
- ACCESSIBILITYHow a property has been adapted to meet the needs of vulnerable or disabled individuals.Read more about accessibility in our glossary page.
- Ask agent

Add an important place to see how long it'd take to get there from our property listings.
__mins driving to your place
Affordability
About Larch Property, Preston On Severn
Franks Barn, Preston On Severn, Uffington, SY4 4TB



Notes
Staying secure when looking for property
Ensure you're up to date with our latest advice on how to avoid fraud or scams when looking for property online.
Visit our security centre to find out moreDisclaimer - Property reference 34942647. The information displayed about this property comprises a property advertisement. Rightmove.co.uk makes no warranty as to the accuracy or completeness of the advertisement or any linked or associated information, and Rightmove has no control over the content. This property advertisement does not constitute property particulars. The information is provided and maintained by Larch Property, Preston On Severn. Please contact the selling agent or developer directly to obtain any information which may be available under the terms of The Energy Performance of Buildings (Certificates and Inspections) (England and Wales) Regulations 2007 or the Home Report if in relation to a residential property in Scotland.
*This is the average speed from the provider with the fastest broadband package available at this postcode. The average speed displayed is based on the download speeds of at least 50% of customers at peak time (8pm to 10pm). Fibre/cable services at the postcode are subject to availability and may differ between properties within a postcode. Speeds can be affected by a range of technical and environmental factors. The speed at the property may be lower than that listed above. You can check the estimated speed and confirm availability to a property prior to purchasing on the broadband provider's website. Providers may increase charges. The information is provided and maintained by Decision Technologies Limited. **This is indicative only and based on a 2-person household with multiple devices and simultaneous usage. Broadband performance is affected by multiple factors including number of occupants and devices, simultaneous usage, router range etc. For more information speak to your broadband provider.