Raehutcheon Dufftown, Keith AB55 4EE

- PROPERTY TYPE
Detached Bungalow
- BEDROOMS
2
- BATHROOMS
1
- SIZE
1,152 sq ft
107 sq m
- TENUREDescribes how you own a property. There are different types of tenure - freehold, leasehold, and commonhold.Read more about tenure in our glossary page.
Freehold
Key features
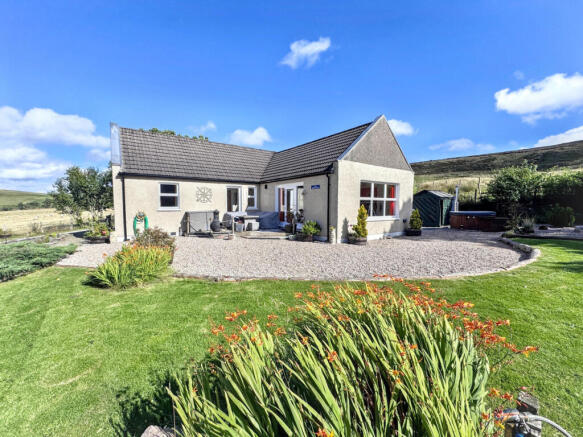
- Detached bungalow set in rural location, a short drive from Dufftown
- Open plan Lounge/Kitchen/Dining room with views from all windows
- Bedroom with Ensuite WC
- Further double Bedroom
- Bathroom with shower cubicle
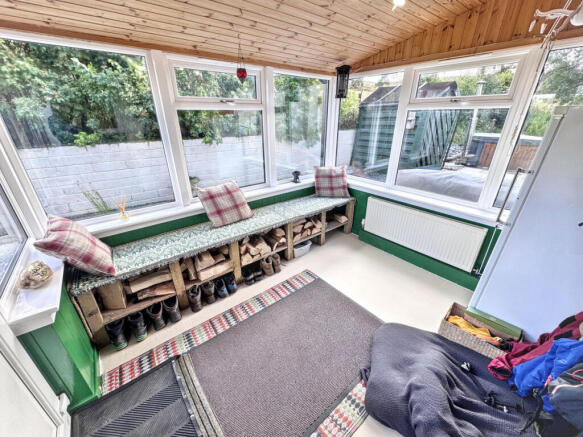
- Porch
- Spacious outbuildings including Summer House
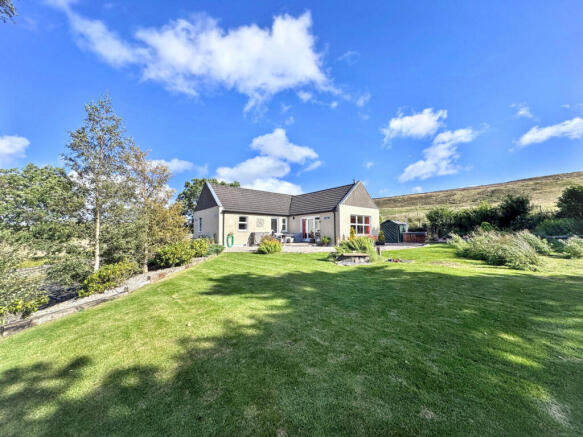
- Well-maintained gardens
- Ample parking
- Wood fired hot tub
Description
Benefiting from oil fired central heating, newly fitted internal oak doors throughout, wood burning stove, double glazing and a private water supply sourced from two natural springs located on the hillside above the house. A UV filtration system is also in place to treat and purify the water.
Outside, the property boasts well-maintained gardens and ample parking space. The outbuildings include a workshop, shed, wood shed and summer house, offering extra space for storage or hobbies. A wood-fired hot tub adds a touch of relaxation to the outdoor area.
The location is ideal for those seeking a rural lifestyle with easy access to local amenities in Dufftown. Known for its whisky heritage, Dufftown offers various attractions and events throughout the year. Don't miss this opportunity to own a home in this picturesque part of the country.
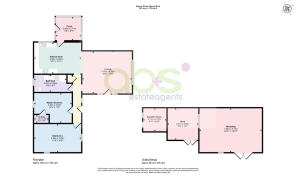
Porch
2.94m x 2.71m
Porch with windows on three sides and a door to the rear of the property. Drying rack and coat hooks. Stable door to:-
Dining Kitchen
5.50m x 3.63m
Spacious Dining Kitchen with twin windows to the side. Fitted with a range of painted wood fronted base and wall mounted units with 'beech' worksurface. Spaces for fridge, freezer, washing machine and cooker. Ample space for family sized dining table and chairs. Opening with curtains, to the lounge and a doorway to the hallway. Bamboo flooring.
Lounge
5.79m x 4.93m
Wonderfully bright and airy room with large window to the side and a door with glazed panels at either side offering views across the Solid oak flooring.
Hallway
Newly fitted seagrass carpet. Doors to the lounge, kitchen, both bedrooms and bathroom. Windows to the side. Hatch to loft space.
Bathroom
3.67m x 2.00m
Good sized bathroom fitted with a white four piece suite comprising bath, shower cubicle with electric shwower, WC and wash hand basin. Laminate flooring.
Master Bedroom
4.32m x 3.40m
Double bedroom with window to the side. Seagrass carpet.
Ensuite WC
1.59m x 0.84m
Fitted with two piece white suite comprising WC and wash hand basin.
Bedroom 2
5.39m x 3.28m
Well-proportioned double bedroom with windows to the front and side. Seagrass carpet.
Workshop
7.30m x 5.14m
Double doors leads to the very spacious workshop. Built-in work bench and shelving. Power and light.
Shed
3.57m x 3.69m
Double doors lead to the shed which has ample space for gardening equipment.
Summer House
2.71m x 2.70m
Lovely space to enjoy the views from on a summer evening. Power, light and electric heater. Would make an ideal external office.
Garden
The property is set within a good size plot (0.45 acres) with a large area of lawn with mature trees and shrubs surroundingit. There are outbuildings including a workshop, shed, summer house and log store.
Unwind in the wood-fired hot tub overlooking the countryside, with glimpses of the rural landscape through the trees and more expansive views once the leaves have fallen.
Gravel driveway with parking for several cars. Decked patio adjacent to the lounge, with views over the surrounding countryside.
A charming alpine garden has been thoughtfully created on the roof of the shed, providing an attractive and unique feature.
Fixtures and Fittings
All floor coverings, light fittings, blinds and curtains are included in the sale along with a petrol generator.
Home Report
Home report valuation as of September 2026 is £265,000, the EPC rating is D and the council tax band is D.
What3Words
I’m sharing a what3words address to help you find this specific location.
///title.diary.acrobats
Brochures
Brochure 1Brochure 2- COUNCIL TAXA payment made to your local authority in order to pay for local services like schools, libraries, and refuse collection. The amount you pay depends on the value of the property.Read more about council Tax in our glossary page.
- Band: D
- PARKINGDetails of how and where vehicles can be parked, and any associated costs.Read more about parking in our glossary page.
- Yes
- GARDENA property has access to an outdoor space, which could be private or shared.
- Yes
- ACCESSIBILITYHow a property has been adapted to meet the needs of vulnerable or disabled individuals.Read more about accessibility in our glossary page.
- Ask agent
Raehutcheon Dufftown, Keith AB55 4EE

Add an important place to see how long it'd take to get there from our property listings.
__mins driving to your place

Notes
Staying secure when looking for property
Ensure you're up to date with our latest advice on how to avoid fraud or scams when looking for property online.
Visit our security centre to find out moreDisclaimer - Property reference RX832802. The information displayed about this property comprises a property advertisement. Rightmove.co.uk makes no warranty as to the accuracy or completeness of the advertisement or any linked or associated information, and Rightmove has no control over the content. This property advertisement does not constitute property particulars. The information is provided and maintained by AB & S Estate Agents, Elgin. Please contact the selling agent or developer directly to obtain any information which may be available under the terms of The Energy Performance of Buildings (Certificates and Inspections) (England and Wales) Regulations 2007 or the Home Report if in relation to a residential property in Scotland.
*This is the average speed from the provider with the fastest broadband package available at this postcode. The average speed displayed is based on the download speeds of at least 50% of customers at peak time (8pm to 10pm). Fibre/cable services at the postcode are subject to availability and may differ between properties within a postcode. Speeds can be affected by a range of technical and environmental factors. The speed at the property may be lower than that listed above. You can check the estimated speed and confirm availability to a property prior to purchasing on the broadband provider's website. Providers may increase charges. The information is provided and maintained by Decision Technologies Limited. **This is indicative only and based on a 2-person household with multiple devices and simultaneous usage. Broadband performance is affected by multiple factors including number of occupants and devices, simultaneous usage, router range etc. For more information speak to your broadband provider.