Forgue, Huntly, AB54

- PROPERTY TYPE
Detached
- BEDROOMS
4
- BATHROOMS
3
- SIZE
2,336 sq ft
217 sq m
- TENUREDescribes how you own a property. There are different types of tenure - freehold, leasehold, and commonhold.Read more about tenure in our glossary page.
Freehold
Key features
- IMPRESSIVE FOUR-BEDROOM DETACHED FAMILY HOME
- MASTER BEDROOM WITH PRIVATE EN-SUITE
- FORMAL LOUNGE & VERSATILE DINING/FAMILY ROOM
- BESPOKE KITCHEN/DINER & DEDICATED COFFEE STATION
- THREE BATH/SHOWER FACILITIES
- SUBSTANTIAL FORMER COMMERCIAL GARAGE OFFERING EXCELLENT VERSATILITY
Description
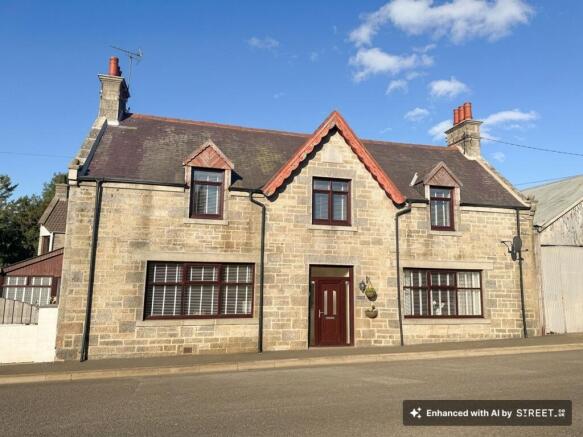
Re/max Evolution is delighted to bring to the open market Emporium, an exceptional and highly individual four-bedroom detached residence, offering an impressive collection of living spaces, three bath/shower facilities and a substantial former commercial garage, all set within an accessible rural location at Forgue, Huntly.
Emporium presents a rare opportunity to acquire a substantial family home where generous proportions, versatility and distinctive features combine to create a property with considerable appeal.
Occupying a roadside position amid the attractive countryside surrounding Forgue, the property is ideally suited to purchasers looking to enjoy the benefits of rural living while retaining convenient access to Huntly and the surrounding area.
The accommodation has been thoughtfully arranged to provide an excellent choice of both formal and informal living spaces. A delightful sun porch provides a welcoming introduction to the home and an appealing place to sit and enjoy the surroundings.
The formal lounge provides an elegant and comfortable setting for relaxing or entertaining guests, while the separate dining/family room offers valuable additional living space. Its versatility allows the room to adapt easily between family gatherings, dining and more relaxed everyday living.
A particular highlight is the bespoke kitchen/diner, forming a wonderful social heart to the home. Generous dining space complements the individually designed kitchen, creating an inviting environment for everything from everyday family meals to entertaining friends and extended family.
Adding further individuality is a dedicated coffee station occupying its own separate room. This thoughtfully created space provides a stylish and convenient area for preparing coffee and refreshments away from the principal kitchen, while helping to keep the main kitchen uncluttered. This unusual feature adds another dimension to the home's already impressive accommodation.
A ground-floor shower room provides additional convenience and contributes to the excellent provision of facilities throughout the property.
The bedroom accommodation comprises a generous master bedroom with private en-suite, complemented by three further bedrooms offering flexibility for family members, visiting guests or home-working requirements. A separate family bathroom completes the facilities, giving the property an impressive total of three bath/shower facilities.
One of Emporium's most notable features is its substantial garage, formerly operated as a commercial garage. Offering significantly greater possibilities than conventional domestic garaging, this versatile space will undoubtedly appeal to purchasers requiring extensive vehicle accommodation, workshop facilities, hobby space or substantial storage, with alternative uses subject to any necessary permissions.
All flooring, window dressings, light fittings, wall-mounted televisions and white goods are included in the sale. The remaining furniture may be available by separate negotiation.
Combining four-bedroom family accommodation, multiple reception areas, a bespoke kitchen/diner, dedicated coffee station, three bath/shower facilities and substantial former commercial garaging, Emporium is a property of genuine individuality and versatility, offering an exciting opportunity to acquire a distinctive family home in the attractive Forgue countryside.
EPC Rating: D
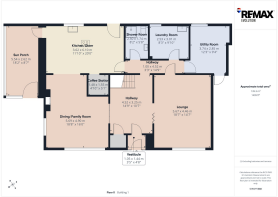
Vestibule
1.05m x 1.44m
The property is entered directly from the street into a welcoming vestibule via a brown uPVC external door with a crisp white interior finish. The entrance is enhanced by glazed side panels positioned on either side of the door, together with an expansive glazed panel above spanning the full width of the doorway and side panels, allowing excellent natural light to filter into the space. The door itself incorporates two slim glazed panels to the upper section, providing visibility to the exterior, while the solid lower section offers added privacy.
Hallway
4.52m x 3.25m
From the vestibule, the property opens into a generously proportioned hallway, creating an impressive and welcoming introduction to the home. A useful storage cupboard is conveniently positioned beside the internal vestibule door. To the right, two sets of white bi-fold doors open into the lounge, while matching bi-fold doors to the left provide access to the dining/family room, creating an excellent sense of connection and flow between the principal living spaces. The generous proportions provide ample scope for freestanding furniture, adding both practicality and character to this impressive central space. A staircase rises to the upper landing, while an open doorway leads naturally through to the inner hallway and the remainder of the accommodation.
Lounge
5.67m x 4.46m
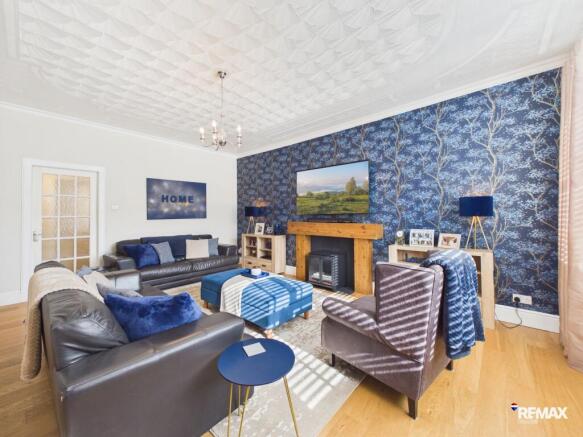
A generously proportioned formal lounge, entered from the hallway through an impressive four-door bi-fold arrangement, with two doors folding neatly to either side of the opening, creating a wonderful sense of space and connection with the hallway. A large window overlooks the front of the property, allowing an abundance of natural light to fill the room.
A feature wallpapered wall provides an attractive backdrop, complemented by a charming wood-burning stove with an oak surround, creating a warm and welcoming focal point. Exceptionally generous in proportion, the lounge readily accommodates an extensive range of seating and occasional furniture, making it ideal for both relaxed family living and entertaining.
White obscure-glazed 15-pane doors lead through to the inner hallway, completing this spacious and beautifully presented formal reception room.
Dining/Family Room
5.69m x 4.9m
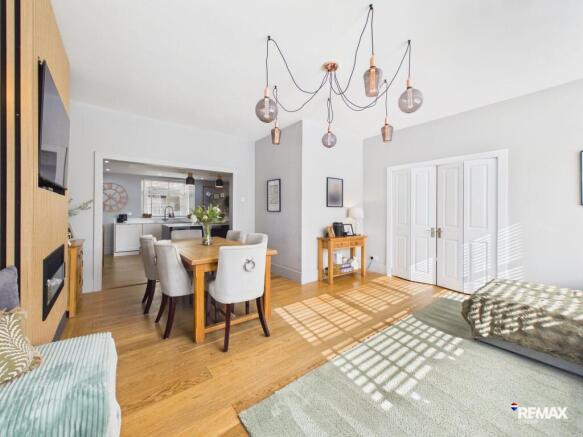
The impressive dining/family room is entered from the hallway through a striking four-door bi-fold arrangement, with two doors folding neatly to either side of the opening, creating a wonderful sense of space and connection with the hallway. Generously proportioned and highly versatile, the room benefits from a front-facing window together with an additional side window, allowing plenty of natural light.
Feature wood panelling adds warmth and character, with a wall-mounted television positioned above an inset fire, together creating an attractive and contemporary focal point. An open doorway leads seamlessly through to the open-plan kitchen/diner, enhancing the natural flow between the principal living spaces and making this an ideal setting for both relaxed family living and entertaining.
Kitchen/Diner
3.62m x 6.1m
The bespoke kitchen/diner is fitted with an extensive range of crisp white wall and base units complemented by white worktops, creating a clean and contemporary finish. Taking centre stage is a substantial island with contrasting grey base units, incorporating an induction hob and breakfast bar comfortably seating four. Feature wall panelling incorporates a dedicated drinks area with integrated drinks fridge, providing a useful addition for entertaining. Further integrated appliances include a dishwasher, fridge/freezer and double oven. The sink includes hot water tap and positioned beneath the rear-facing window, providing an outlook over the rear of the property. Generous storage and preparation space, together with the well-planned island and breakfast bar, create a practical and sociable kitchen suited to everyday family living.
Coffee Station
1.48m x 1.55m
A stylish and practical addition to the kitchen, this dedicated coffee station is accessed through an open doorway, creating a convenient yet defined space. The area is fitted with blue base units topped with a coordinating worktop, providing useful storage and preparation space. Above, two oak shelves offer attractive display and storage for cups, glassware and coffee essentials. Thoughtfully designed as a dedicated refreshment area, it keeps the main kitchen workspaces free while adding character and functionality.
Please note: the coffee machine is not included in the sale.
Sun Porch
5.54m x 2.62m
Providing an impressive and welcoming introduction to the home, the delightful sun porch is conveniently accessed directly from the driveway. Generous glazing creates a wonderfully light-filled space, with an extensive wall of windows overlooking the driveway and further windows positioned alongside the external entrance door. Stylish feature wall panelling, enhanced by integrated lighting, introduces warmth and character while adding to the porch’s distinctive appeal. Offering ample space for occasional seating, this charming area provides an inviting place to relax and enjoy the outlook, while creating an elegant transition from the exterior into the main accommodation.
Inner Hallway
1m x 4.52m
The inner hallway provides a practical connection between the main living accommodation and the service areas of the home, with access available from the kitchen, main hallway and lounge. From here, doors lead to the shower room, dedicated laundry room and utility/storage room, creating a convenient and well-planned arrangement for everyday living.
Shower Room
2.5m x 1.74m
The well-appointed shower room is fitted with a contemporary three-piece suite comprising a corner shower cubicle, WC and wash hand basin set within a practical vanity unit providing useful storage beneath. A Velux window allows natural light to filter into the room, while a chrome heated towel rail provides a stylish and practical finishing touch. The walls are tiled to approximately three-quarter height, creating an attractive and easy-to-maintain finish.
Laundry Room
2.53m x 1.74m
A dedicated laundry room provides a practical and well-organised space for everyday household requirements. Fitted base units offer useful storage, complemented by a freestanding washing machine and tumble dryer with convenient shelving positioned above. A separate nook incorporates additional fitted shelving, providing excellent storage for laundry and household essentials. A chest freezer is also accommodated within the room, with the washing machine, tumble dryer and chest freezer all included in the sale.
Utility/Storage Room
3.74m x 2.85m
A practical and versatile utility/storage room, featuring a window overlooking the rear of the property and housing the floor-standing boiler. The room also provides generous additional space for storing household essentials and larger items.
A green door opens into an additional area which offers excellent potential for future development or conversion, subject to any necessary consents.
Landing
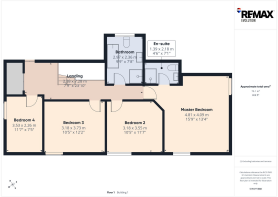
2.38m x 7.28m
The staircase rises from the hallway to a mid-landing, before a short second flight of just a couple of steps leads up to the main landing. From here, access is provided to all upper-floor rooms. At the top of the stairs, an attractive area to the right provides space for an occasional chair, with fitted cupboards offering useful storage. A Velux window draws natural light into the space, creating a bright and welcoming landing.
Master Bedroom
4.81m x 4.09m
The generously proportioned master bedroom provides ample space for a king-size bed together with additional freestanding furniture. Windows overlooking both the front and side of the property create an attractive dual-aspect outlook and allow plenty of natural light to fill the room. Excellent storage is provided by a triple fitted wardrobe with sliding doors, incorporating a central mirrored door which enhances the feeling of light and space.
En-suite
1.39m x 2.18m
Accessed directly from the master bedroom, the stylish en-suite provides a beautifully appointed private facility, fitted with a contemporary three-piece suite comprising a corner shower cubicle, WC and wash hand basin incorporated within a sleek vanity unit offering useful concealed storage. The well-considered finish creates a smart and practical space that perfectly complements the master bedroom.
Bathroom
2.97m x 2.36m
The generously proportioned family bathroom is fitted with an attractive four-piece suite comprising a corner shower cubicle, WC, stylish oval freestanding bath complemented by a floor-mounted tap, and wash hand basin set within a practical double base vanity unit providing useful storage. A chrome heated towel rail adds a practical finishing touch, while a window overlooking the rear of the property allows plenty of natural light to fill this well-appointed and inviting bathroom.
Bedroom 2
3.18m x 3.55m
A well-proportioned double bedroom featuring a window overlooking the front of the property, allowing for plenty of natural light. The room comfortably accommodates a double bed together with a selection of freestanding bedroom furniture, offering flexibility for purchasers to introduce wardrobes and storage to suit their individual requirements. A painted blue feature wall adds character and a stylish focal point to the room.
Bedroom 3
3.18m x 3.73m
The well-proportioned double bedroom features a window overlooking the front of the property, allowing for plenty of natural light. There is ample space for a double bed together with a selection of freestanding furniture, including wardrobes, bedside cabinets and a chest of drawers, creating a comfortable and versatile bedroom.
Bedroom 4
3.53m x 2.26m
Currently utilised as a bedroom, this versatile room offers excellent flexibility to adapt to suit individual needs. Equally well suited as a home office, study, hobby room or occasional guest bedroom, it provides valuable adaptable accommodation. A window overlooking the side of the property allows natural light to fill the room, with a useful fitted shelf positioned beneath.
Garden
The exterior has been designed with ease of maintenance in mind, with the tarred garden and driveway combining to create a practical, low-maintenance outdoor space. A pergola provides an attractive focal point and an inviting setting for alfresco dining, outdoor seating and entertaining during the warmer months. A slabbed area at the entrance to the sun porch provides an ideal spot for displaying plant pots and seasonal containers, adding colour and interest to the approach.
Brochures
Home Report- COUNCIL TAXA payment made to your local authority in order to pay for local services like schools, libraries, and refuse collection. The amount you pay depends on the value of the property.Read more about council Tax in our glossary page.
- Band: D
- PARKINGDetails of how and where vehicles can be parked, and any associated costs.Read more about parking in our glossary page.
- Yes
- GARDENA property has access to an outdoor space, which could be private or shared.
- Private garden
- ACCESSIBILITYHow a property has been adapted to meet the needs of vulnerable or disabled individuals.Read more about accessibility in our glossary page.
- Ask agent

Add an important place to see how long it'd take to get there from our property listings.
__mins driving to your place
Affordability
About RE/MAX Property Marketing Centre, Bellshill
Willow House, Kestrel View, Strathclyde Business Park Bellshill ML4 3PB

Notes
Staying secure when looking for property
Ensure you're up to date with our latest advice on how to avoid fraud or scams when looking for property online.
Visit our security centre to find out moreDisclaimer - Property reference f2d9248d-0414-446b-89c9-9fd619110a89. The information displayed about this property comprises a property advertisement. Rightmove.co.uk makes no warranty as to the accuracy or completeness of the advertisement or any linked or associated information, and Rightmove has no control over the content. This property advertisement does not constitute property particulars. The information is provided and maintained by RE/MAX Property Marketing Centre, Bellshill. Please contact the selling agent or developer directly to obtain any information which may be available under the terms of The Energy Performance of Buildings (Certificates and Inspections) (England and Wales) Regulations 2007 or the Home Report if in relation to a residential property in Scotland.
*This is the average speed from the provider with the fastest broadband package available at this postcode. The average speed displayed is based on the download speeds of at least 50% of customers at peak time (8pm to 10pm). Fibre/cable services at the postcode are subject to availability and may differ between properties within a postcode. Speeds can be affected by a range of technical and environmental factors. The speed at the property may be lower than that listed above. You can check the estimated speed and confirm availability to a property prior to purchasing on the broadband provider's website. Providers may increase charges. The information is provided and maintained by Decision Technologies Limited. **This is indicative only and based on a 2-person household with multiple devices and simultaneous usage. Broadband performance is affected by multiple factors including number of occupants and devices, simultaneous usage, router range etc. For more information speak to your broadband provider.