The Cloisters, Wimborne, Ferndown, Bournemouth, Dorset, BH21

- PROPERTY TYPE
House
- BEDROOMS
5
- BATHROOMS
4
- SIZE
Ask agent
- TENUREDescribes how you own a property. There are different types of tenure - freehold, leasehold, and commonhold.Read more about tenure in our glossary page.
Freehold
Key features
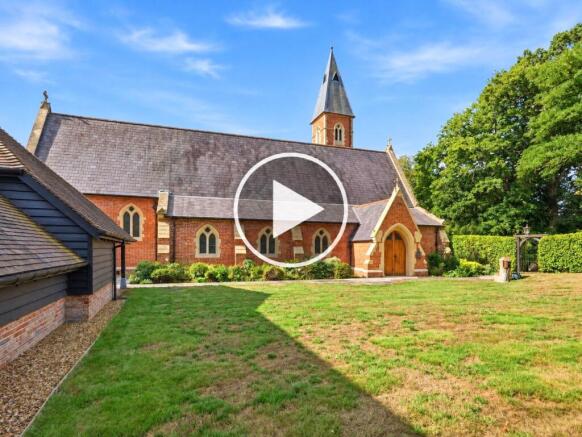
- Extraordinary Former Chapel Conversion within the prestigious gated Stapehill Abbey estate
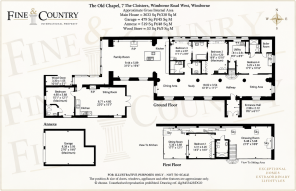
- Approximately 3,633 sq ft of Principal Accommodation, plus a separate self-contained annexe
- Four Generous Double Bedrooms, including an impressive principal suite occupying the first floor
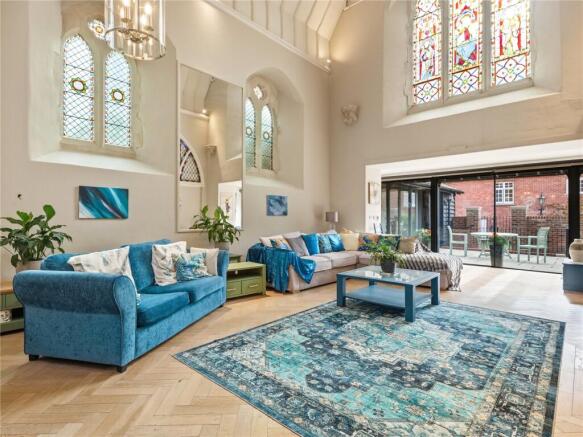
- Spectacular Open-Plan Living Space with soaring vaulted ceilings, magnificent stone arches and ecclesiastical detailing
- Beautiful Original Features including stained glass, carved stonework and historic architectural elements
- Superb 31' Kitchen & Family Room with central island and generous informal dining and seating areas
- Self-Contained One-Bedroom Annexe of approximately 519 sq ft – ideal for guests, extended family or multi-generational living
- Magnificent First-Floor Drawing Room overlooking the principal living accommodation and historic chapel architecture
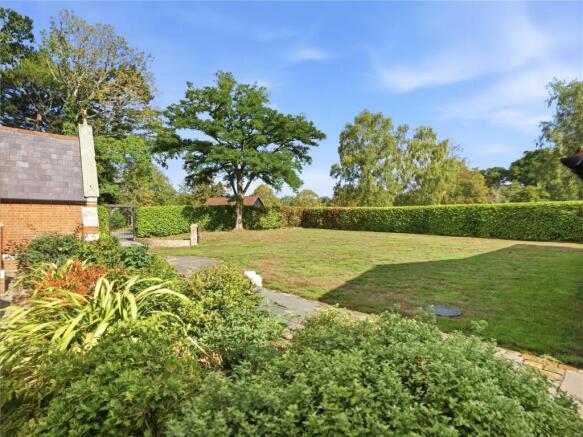
- Private Brick-Walled Garden & Veranda, complemented by substantial oversized garaging and additional storage
- Exclusive Access to Approximately 70 Acres of Beautiful Communal Grounds, including sweeping lawns, mature woodland, established walks, fountain and pond within the historic Stapehill Abbey setting
Description
Approached through the exclusive gated Stapehill Abbey estate, The Old Chapel is an extraordinary home that immediately reveals the scale, character and architectural drama of its former life. Set amongst approximately 70 acres of beautifully maintained communal grounds, the property enjoys a wonderfully peaceful setting, surrounded by mature trees, sweeping lawns, established walkways and the impressive historic architecture of the former abbey.
A Walk Through The Old Chapel
Stepping through the entrance hall, the sense of occasion is immediate. Beyond lies the spectacular principal living space, where the original chapel has been transformed into a breathtaking open-plan environment.
Soaring vaulted ceilings, magnificent stone arches and beautiful ecclesiastical detailing provide an unforgettable backdrop to everyday life. Original features including stained glass, carved stonework and architectural detailing have been carefully retained, creating a home with a depth of character that simply cannot be replicated.
The principal space has been thoughtfully arranged into distinct dining, study and sitting areas, allowing the impressive proportions to work equally well for relaxed family living and large-scale entertaining. Despite its grandeur, there is a warmth to the room, with the different living areas creating intimate spaces within the dramatic open-plan setting.
At one end, the sitting area provides a wonderful place to relax, while the central dining area makes an exceptional setting for dinner parties and special occasions. The former altar area and original architectural features provide striking focal points throughout.
Flowing from here is the superb kitchen and family room, an impressive contemporary addition to the historic accommodation. Measuring approximately 31 feet by 19 feet, this generous space has been designed as the everyday heart of the home, with an extensive kitchen, central island and plenty of room for informal dining and relaxed seating.
The contrast between the contemporary kitchen and the historic chapel architecture works beautifully, creating a home that feels luxurious and highly usable while remaining respectful of its heritage.
The ground floor also provides three generous bedrooms, together with beautifully appointed bathroom and shower facilities. Bedroom two is particularly impressive in scale, while the arrangement of the bedrooms provides excellent flexibility for family members and guests.
A separate utility room, boiler room and excellent ancillary accommodation complete this part of the ground floor.
The First Floor
Ascending to the first floor reveals another dramatic perspective of the chapel.
From the elevated accommodation, views open across the principal living spaces below, allowing the scale of the original building and its vaulted architecture to be fully appreciated.
The principal bedroom is positioned on this level and offers a wonderfully private retreat, accompanied by bathroom facilities and a separate sitting room.
Beyond is the magnificent drawing room, measuring approximately 21 feet by 18 feet. With rooflights bringing natural light into the space and elevated views towards the sitting area below, it is a particularly atmospheric room – ideal as a private lounge, reading room or entertaining space.
The arrangement creates a superb principal suite while maintaining a wonderful visual connection with the historic architecture below.
The Annexe
One of the property's greatest assets is its self-contained one-bedroom annexe.
Providing approximately 519 sq ft of additional accommodation, it incorporates its own kitchen, sitting room, bedroom and shower room, creating an excellent independent space for extended family, guests or those seeking multi-generational living.
Its separation from the main accommodation allows visitors to enjoy genuine privacy while remaining connected to the principal residence.
Garaging & Storage
The property is further complemented by a substantial oversized garage providing excellent parking for larger vehicles and storage, together with an additional wood store.
These practical additions are particularly valuable within a home of this scale and further enhance the versatility of the accommodation.
The Grounds & Stapehill Abbey Setting
Life at The Old Chapel extends far beyond the walls of the property itself.
Residents of Stapehill Abbey enjoy access to approximately 70 acres of magnificent communal grounds, providing an exceptional environment in which to walk, relax and enjoy the changing seasons.
The grounds combine expansive lawns with mature woodland, established pathways and beautifully landscaped areas, with the historic fountain and pond creating particularly picturesque focal points.
There is an almost country-estate quality to the surroundings, yet without the responsibility of personally maintaining such an extensive acreage. The gated nature of the development also creates a wonderful sense of privacy and exclusivity.
The Old Chapel additionally enjoys its own more intimate outside space, including an attractive brick-walled garden and veranda, providing somewhere private to sit, dine and entertain outdoors while remaining surrounded by the grandeur of the wider estate.
With approximately 3,633 sq ft within the main residence, additional annexe accommodation, substantial garaging and one of the most distinctive settings in the area, The Old Chapel represents a genuinely rare opportunity.
This is far more than a converted period property. It is a home of architectural significance – combining the romance and grandeur of a historic chapel with the comfort, versatility and lifestyle expected of an exceptional modern residence.
Stapehill offers an enviable Dorset lifestyle, combining a wonderfully peaceful setting with excellent access to the historic market town of Wimborne Minster, Ferndown and the wider Dorset coast.
Positioned between Wimborne and Ferndown, the area is particularly well placed for enjoying the best of town and country. Wimborne Minster provides an attractive mix of independent boutiques, cafés, restaurants and traditional pubs, together with everyday amenities and the town’s renowned historic Minster. Ferndown offers further shopping, leisure and recreational facilities within easy reach.
For those who enjoy the outdoors, this part of East Dorset provides an abundance of opportunities for walking, cycling and exploring the surrounding countryside. Residents of Stapehill Abbey itself enjoy the exceptional backdrop of extensive landscaped communal grounds, with formal gardens, mature planting, peaceful pathways and a picturesque lake creating an extraordinary environment to enjoy throughout the seasons.
The location is also exceptionally convenient for travelling further afield. The A31 provides straightforward connections towards Ringwood, Southampton and the M3, while Bournemouth Airport and Dorset’s beautiful coastline are readily accessible.
Families are well catered for, with a selection of schooling in the surrounding Wimborne and Ferndown area, including first, middle and upper-school options. Ferndown Upper School is among the secondary schools serving the wider locality.
For weekends and leisure time, the location opens up a wonderful choice of destinations. The New Forest lies to the east, while to the south are Bournemouth, Poole and the celebrated Dorset coastline, making days by the sea, countryside walks and evenings in some of the area's excellent restaurants all easily achievable.
Stapehill therefore offers something increasingly difficult to find: a sense of seclusion and tranquillity without sacrificing convenience. Historic surroundings, beautiful countryside and easy access to Wimborne, the coast and major road connections combine to create an exceptional place in which to call home.
- COUNCIL TAXA payment made to your local authority in order to pay for local services like schools, libraries, and refuse collection. The amount you pay depends on the value of the property.Read more about council Tax in our glossary page.
- Band: H
- PARKINGDetails of how and where vehicles can be parked, and any associated costs.Read more about parking in our glossary page.
- Yes
- GARDENA property has access to an outdoor space, which could be private or shared.
- Yes
- ACCESSIBILITYHow a property has been adapted to meet the needs of vulnerable or disabled individuals.Read more about accessibility in our glossary page.
- Ask agent
Energy performance certificate - ask agent
The Cloisters, Wimborne, Ferndown, Bournemouth, Dorset, BH21

Add an important place to see how long it'd take to get there from our property listings.
__mins driving to your place
Affordability


Notes
Staying secure when looking for property
Ensure you're up to date with our latest advice on how to avoid fraud or scams when looking for property online.
Visit our security centre to find out moreDisclaimer - Property reference RDA260024. The information displayed about this property comprises a property advertisement. Rightmove.co.uk makes no warranty as to the accuracy or completeness of the advertisement or any linked or associated information, and Rightmove has no control over the content. This property advertisement does not constitute property particulars. The information is provided and maintained by Fine & Country, Park Lane. Please contact the selling agent or developer directly to obtain any information which may be available under the terms of The Energy Performance of Buildings (Certificates and Inspections) (England and Wales) Regulations 2007 or the Home Report if in relation to a residential property in Scotland.
*This is the average speed from the provider with the fastest broadband package available at this postcode. The average speed displayed is based on the download speeds of at least 50% of customers at peak time (8pm to 10pm). Fibre/cable services at the postcode are subject to availability and may differ between properties within a postcode. Speeds can be affected by a range of technical and environmental factors. The speed at the property may be lower than that listed above. You can check the estimated speed and confirm availability to a property prior to purchasing on the broadband provider's website. Providers may increase charges. The information is provided and maintained by Decision Technologies Limited. **This is indicative only and based on a 2-person household with multiple devices and simultaneous usage. Broadband performance is affected by multiple factors including number of occupants and devices, simultaneous usage, router range etc. For more information speak to your broadband provider.