
Richmond Way, Newport Pagnell

- PROPERTY TYPE
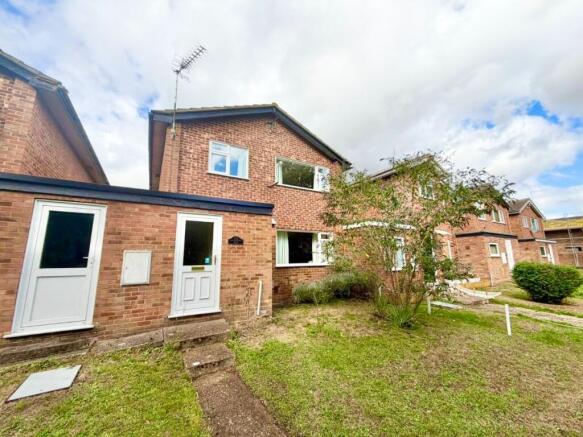
Detached
- BEDROOMS
3
- BATHROOMS
1
- SIZE
Ask agent
- TENUREDescribes how you own a property. There are different types of tenure - freehold, leasehold, and commonhold.Read more about tenure in our glossary page.
Freehold
Key features
- THREE BEDROOM LINK-DETACHED HOME
- SOUGHT AFTER RESIDENTIAL AREA
- DOWNSTAIRS CLOAKROOM
- DOUBLE GLAZING & RADIATOR HEATING
- REFITTED KITCHEN & BATHROOM.
- DOUBLE LENGTH GARAGE
- CONVENIENT ACCESS TO RAIL AND ROAD NETWORKS
- EXCELLENT LOCAL AMENITIES
- EXCELLENT SCHOOLING OPTIONS
Description
Ground Floor
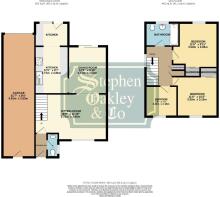
On entering the property, the entrance hall provides access to the principal ground floor rooms and includes useful storage and access to the downstairs cloakroom.
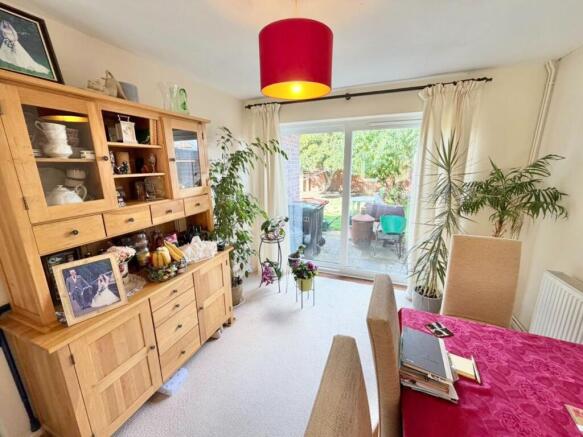
The sitting room provides a comfortable and welcoming reception space, ideal for relaxing and family life, while the separate dining room offers flexibility for formal dining and entertaining.
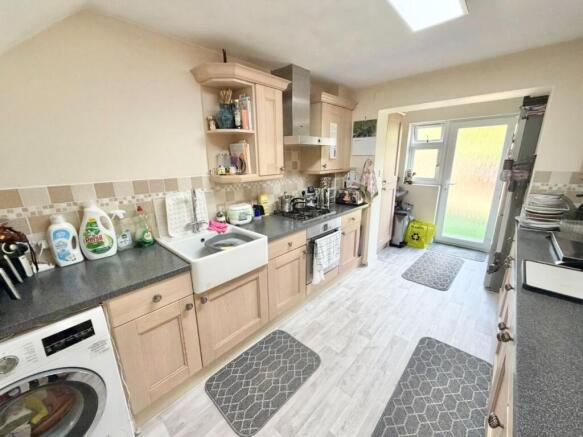
To the rear is the extended kitchen, a contemporary space with a good range of storage and preparation areas. Its layout provides plenty of scope for everyday family use.
First Floor
To the first floor, the landing provides access to three well-proportioned bedrooms, each offering a comfortable and versatile space suitable for family living, guests or home working. Completing the accommodation is the family bathroom, which provides a modern and practical suite.
Garden & Outside Space
Externally, the property benefits from front and rear gardens, with the rear garden enjoying a desirable west-facing aspect, making it particularly well suited to enjoying afternoon and evening sunshine.
A significant additional benefit is the attached double-length garage, providing excellent storage, parking and potential flexibility for a variety of uses, subject to any necessary planning consents.
Location
Richmond Way is situated within Newport Pagnell, a well-established market town positioned just to the north-east of Milton Keynes. The town offers a good range of everyday amenities, including independent shops, supermarkets, cafés, pubs, restaurants and local services, together with a traditional market-town centre.
The town is also well placed for access to the surrounding countryside, with the River Great Ouse and a number of parks and open spaces providing opportunities for walking, cycling and recreation.
Newport Pagnell also benefits from its close proximity to Milton Keynes, giving residents access to the extensive shopping, leisure, entertainment and employment facilities available within Central Milton Keynes.
Schooling
Families are well served by a selection of primary and secondary schools within Newport Pagnell and the surrounding area, providing a range of educational options for children of different ages. The town also benefits from sixth-form provision, while further educational facilities are available within nearby Milton Keynes. The area is particularly convenient for families, with schools, local amenities, parks and recreational facilities all within easy reach.
School catchment areas and admission arrangements should always be checked directly with the relevant school and local authority, as these can change and proximity to a school does not in itself guarantee admission.
Transport & Commuting
The property's location is well suited to commuters, with Newport Pagnell benefiting from regular bus connections linking the town with Central Milton Keynes and surrounding areas. Current local services include routes connecting Newport Pagnell with Central Milton Keynes, with services also extending towards destinations including Olney, Bedford and other surrounding communities.
For rail commuters, Milton Keynes Central provides mainline rail connections, while Wolverton railway station is another nearby option. Current area information places Wolverton at approximately 3.7 miles from Newport Pagnell and Milton Keynes Central at approximately 4.2 miles, although journey times will naturally depend upon the precise location, traffic and route taken.
Road connections are another key advantage, with convenient access towards Milton Keynes and the wider road network, including the M1 motorway, making the area particularly accessible for those commuting by car.
Council Tax Band: D
Tenure: Freehold
ENTRANCE HALL
Replacement double glazed front door. Glazed door to the sitting room. Door to;
DOWNSTAIRS CLOAKROOM
Refitted white suite comprising low flush WC and wall mounted hand wash basin with tiled splash back. Double glazed frosted window.
SITTING ROOM
18’9’ less stairs x 11’9’ max
Double glazed window to the front aspect. Radiator. Stairs rising to first floor with understairs storage cupboard. TV aerial point. Open to:
DINING ROOM
12’2 max x 9’10’
Double glazed sliding patio doors to the rear garden. Radiator. Open to:
KITCHEN
16’5 x 8’6 max
Fitted in modern Shaker style units comprising ceramic butler sink with mixer tap and cupboards under. Further matching range of base and high level units with complementary work surface areas and tiled splash areas. Built-in ‘Bosch’ electric oven and ‘A.E.G.’ gas hob with fitted cooker fan over. Plumbing for washing machine. Space for two tall fridge freezers. ‘UPVC’ style frosted double glazed door with matching double glazed window to the rear aspect.
FIRST FLOOR LANDING
Double glazed window to the side aspect. Access to loft space. Airing cupboard housing wall mounted ‘Alpha’ gas fired combination boiler. Further built-in storage cupboard. Doors to connecting rooms:
BEDROOM ONE
11’6 plus door recess x 10’2
Double glazed window overlooking the walkway and tree line to the front aspect. Radiator. Built-in wardrobe with sliding doors.
BEDROOM TWO
11’6 plus door recess x 9’11
Double glazed window to the rear aspect. Radiator. Built-in wardrobe with sliding doors.
BEDROOM THREE
7’8 x 7’2
Double glazed window overlooking the pathway and tree line to the front aspect. Radiator.
BATHROOM
Refitted white suite comprising pedestal hand wash basin, low flush WC and panelled bath with mixer tap and shower attachment. Tiled to water sensitive areas. Heated towel rail. Double glazed frosted window.
OUTSIDE
FRONT GARDEN
Open plan and laid to lawn with flower and shrub bed. Concrete path to front door. Courtesy door to garage. Outside light.
DOUBLE LENGTH GARAGE
31’6 x 8’3
Brick-built with metal up and over door to the rear. Power and light connected.
REAR GARDEN
West facing and enclosed by close-board fencing and brick wall. Mainly laid to lawn with flower and shrub borders and small tree. Paved patio area. Outside light. Concrete drive with parking for two cars leading to double wooden gates providing access to a continued driveway to the rear.
Brochures
Brochure- COUNCIL TAXA payment made to your local authority in order to pay for local services like schools, libraries, and refuse collection. The amount you pay depends on the value of the property.Read more about council Tax in our glossary page.
- Band: D
- PARKINGDetails of how and where vehicles can be parked, and any associated costs.Read more about parking in our glossary page.
- Yes
- GARDENA property has access to an outdoor space, which could be private or shared.
- Yes
- ACCESSIBILITYHow a property has been adapted to meet the needs of vulnerable or disabled individuals.Read more about accessibility in our glossary page.
- Ask agent
Richmond Way, Newport Pagnell

Add an important place to see how long it'd take to get there from our property listings.
__mins driving to your place
Affordability




Notes
Staying secure when looking for property
Ensure you're up to date with our latest advice on how to avoid fraud or scams when looking for property online.
Visit our security centre to find out moreDisclaimer - Property reference 6567. The information displayed about this property comprises a property advertisement. Rightmove.co.uk makes no warranty as to the accuracy or completeness of the advertisement or any linked or associated information, and Rightmove has no control over the content. This property advertisement does not constitute property particulars. The information is provided and maintained by Stephen Oakley & Co, Olney. Please contact the selling agent or developer directly to obtain any information which may be available under the terms of The Energy Performance of Buildings (Certificates and Inspections) (England and Wales) Regulations 2007 or the Home Report if in relation to a residential property in Scotland.
*This is the average speed from the provider with the fastest broadband package available at this postcode. The average speed displayed is based on the download speeds of at least 50% of customers at peak time (8pm to 10pm). Fibre/cable services at the postcode are subject to availability and may differ between properties within a postcode. Speeds can be affected by a range of technical and environmental factors. The speed at the property may be lower than that listed above. You can check the estimated speed and confirm availability to a property prior to purchasing on the broadband provider's website. Providers may increase charges. The information is provided and maintained by Decision Technologies Limited. **This is indicative only and based on a 2-person household with multiple devices and simultaneous usage. Broadband performance is affected by multiple factors including number of occupants and devices, simultaneous usage, router range etc. For more information speak to your broadband provider.