
Primrose Hill, Culgaith, Penrith, CA10

- PROPERTY TYPE
Detached
- BEDROOMS
4
- BATHROOMS
3
- SIZE
2,061 sq ft
191 sq m
- TENUREDescribes how you own a property. There are different types of tenure - freehold, leasehold, and commonhold.Read more about tenure in our glossary page.
Freehold
Key features
- A Stunning Four Bedroom Home Built By Wiilan Homes In 2019 And Located In The Beautiful Village Of Culgaith.
- Open Plan Lounge Kitchen Diner With Spectacular Views To the Western Fells Of The Lake District
- Parking For Three Vehicles Plus Garage
- Incredible Primary Suite With Dressing Area And Ensuite With Glass Juliette Balcony With Never Ending Views To The West
- Sumptuous Family Bathroom Including Free Standing Bath And Large Walk In Shower
- Second Ensuite To Bedroom Two
- Ideal For Commuters Who need Access to M6 And East To West A66 Arterial Routes
- Downstairs WC and Separate Utility Room
- Large Boot But Could Be Utilised As Office Space
- Close To All Local Amenities Including A Much Loved Primary School
Description
"What we have always loved most about our home is the views. They are quite simply unbeatable, with beautiful open vistas in both directions, while still having the welcoming feel of a proper village community. The open-plan layout is another highlight, particularly when we are entertaining. It gives the house a lovely sense of space and flexibility, and the living room works brilliantly for Christmas, birthdays and other special occasions; we have comfortably had 20+ people together. Equally, when it’s just the four of us, the fire makes the room feel incredibly cosy and is a lovely place to spend an evening together. For a modern house, we have also loved how much storage and parking there is, which makes family life considerably easier."
Will and Rhianna - Vendors
Welcome home to 2 Primrose Hill...
Positioned within an exclusive development of just four executive detached homes, 2 Primrose Hill enjoys an enviable setting surrounded by some of Cumbria's most captivating scenery. With breathtaking views towards the Pennines at the front and far-reaching vistas across the Lakeland fells to the rear, this exceptional home combines contemporary design, energy-efficient living and beautifully balanced family accommodation.
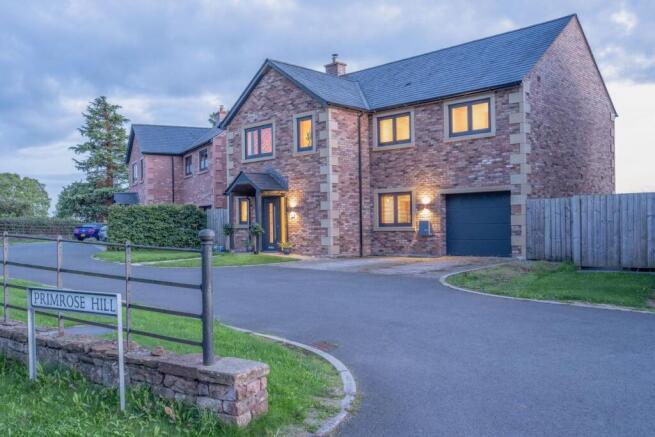
The property immediately impresses from the kerbside. Constructed in attractive red brick with sandstone quoins and lintels, anthracite windows and a matching garage door, the home has a striking yet timeless appearance. A private driveway provides parking for several vehicles and benefits from an EV charging point, while a neatly maintained lawn and stepping stone pathway framed by decorative white pebbles create a welcoming approach. A solid oak porch adds warmth and character before a composite entrance door opens into the heart of the home.
The sense of space and light is apparent from the moment you step inside. A beautifully presented entrance hall is finished with stylish wood-effect flooring which continues throughout the ground floor, complemented by underfloor heating powered by an energy-efficient air source heat pump. A contemporary oak and glass staircase rises to the first floor, while practical additions include a generous storage cupboard and a versatile boot room, ideal for coats, muddy walking gear or as a potential home office.
To one side of the hallway is a beautifully appointed cloakroom, finished with elegant half-panelled walls painted in a heritage green tone, a vanity unit with storage beneath and a window drawing in natural light.
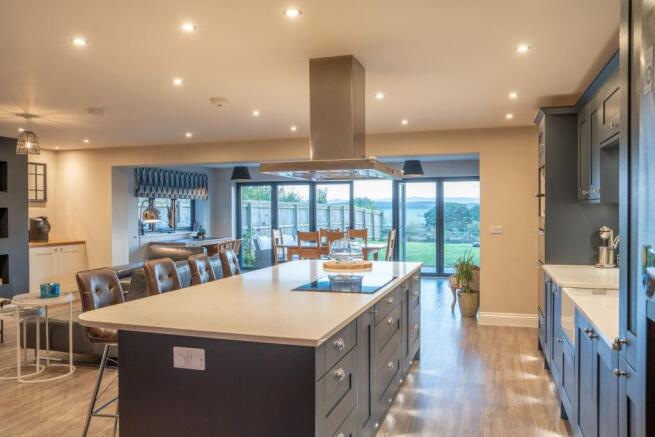
The true focal point of the home is the magnificent open plan living, dining and kitchen space. Designed to maximise both the views and modern family living, this impressive room stretches across the rear of the property with full-width glazed bi-folding doors framing the spectacular Lakeland landscape beyond. During the warmer months the doors can be opened completely, seamlessly connecting the interior with the garden and creating an outstanding entertaining space.
The living area centres around a bespoke media wall incorporating a contemporary recessed log burner, with built-in cabinetry and oak worktops providing both style and practical storage. The dining area comfortably accommodates a large family table, while the kitchen has been thoughtfully designed around a substantial central island finished with elegant marble-effect granite work surfaces.
A range of high-quality cabinetry provides extensive storage, complemented by soft-close drawers, integrated power points and cupboards accessible from both sides of the island. Further features include an AEG induction hob with ceiling-mounted extractor, Belfast sink with arched mixer tap, twin AEG ovens and designated space for an American-style fridge freezer. Every detail has been carefully considered to create a kitchen that is both highly functional and visually impressive.
A separate utility room continues the quality found throughout the home, with matching cabinetry, additional worktop space, a stainless steel sink and plumbing for laundry appliances.
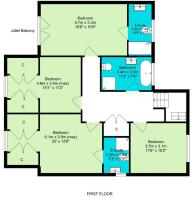
The first floor is equally impressive. A spacious landing, finished with soft oatmeal carpeting, provides access to four generously proportioned double bedrooms and the family bathroom.
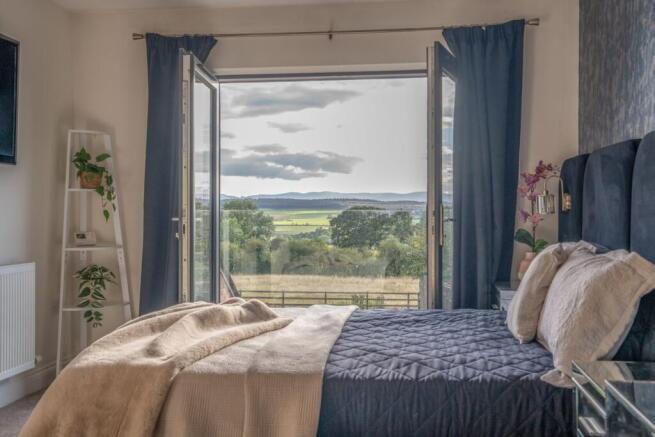
The principal suite enjoys a truly privileged position, capturing uninterrupted views across the Lakeland fells through glazed Juliet balcony doors. Opening the doors on a summer morning brings the landscape and fresh Cumbrian air directly into the room, creating a peaceful retreat that is difficult to rival. The bedroom itself offers excellent proportions, enhanced by elegant décor and ample space for fitted or freestanding furniture.
The luxurious en suite features a large walk-in shower with drench head and handheld attachment, contemporary vanity unit and stylish porcelain tiling inspired by Lakeland slate. A heated towel rail completes the space.
The second bedroom is currently utilised as a craft and sewing room but would equally serve as a superb guest bedroom. Enjoying dual aspects and beautiful open views, it benefits from extensive under-eaves storage and exceptional natural light.
Bedroom three is another generous double room with dormer-style windows overlooking the garden and surrounding countryside. This room also benefits from its own en suite shower room, finished to the same exacting standard as the principal suite.
Bedroom four enjoys delightful views towards the Pennines. At certain times of year, as the sun sets across the western horizon, the distant fells take on a remarkable pink glow, creating one of the most enchanting outlooks imaginable. Another comfortable double room, it offers flexibility for family living, guests or home working.
The family bathroom has been beautifully designed with contemporary styling and quality finishes. A freestanding bath with floor-mounted mixer tap creates a luxurious focal point, while a separate shower enclosure, slate-effect porcelain tiling and anthracite heated towel rail complete the room.
Outside, the rear garden is undoubtedly one of the property's most impressive features. The full-width bi-folding doors allow the home to flow effortlessly into a generous paved terrace, perfectly positioned to take advantage of the far-reaching south-westerly views. Beyond lies a substantial lawn, offering a wonderful blank canvas for landscaping, planting or creating additional outdoor entertaining areas.
The setting is exceptional. Open fields stretch away beyond the garden boundaries, drawing the eye towards the rolling Lakeland landscape and creating a sense of peace, privacy and connection with the surrounding countryside that is increasingly difficult to find.
Combining striking contemporary design, energy-efficient technology, exceptional family accommodation and some of the finest views the Eden Valley has to offer, 2 Primrose Hill represents a rare opportunity to acquire a truly special home in an outstanding setting.
DISCLAIMER
These particulars, whilst believed to be accurate are set out as a general outline only for guidance and do not constitute any part of an offer or contract. Intending purchasers should not rely on them as statements of representation of fact, but must satisfy themselves by inspection or otherwise as to their accuracy. No person in this employment has the authority to make or give any representation or warranty in respect of the property. It is not company policy to test any services or appliances in properties offered for sale and these should be verified on survey by prospective purchasers
- COUNCIL TAXA payment made to your local authority in order to pay for local services like schools, libraries, and refuse collection. The amount you pay depends on the value of the property.Read more about council Tax in our glossary page.
- Band: E
- PARKINGDetails of how and where vehicles can be parked, and any associated costs.Read more about parking in our glossary page.
- Yes
- GARDENA property has access to an outdoor space, which could be private or shared.
- Yes
- ACCESSIBILITYHow a property has been adapted to meet the needs of vulnerable or disabled individuals.Read more about accessibility in our glossary page.
- Ask agent
Primrose Hill, Culgaith, Penrith, CA10

Add an important place to see how long it'd take to get there from our property listings.
__mins driving to your place
Affordability


Notes
Staying secure when looking for property
Ensure you're up to date with our latest advice on how to avoid fraud or scams when looking for property online.
Visit our security centre to find out moreDisclaimer - Property reference 29971826. The information displayed about this property comprises a property advertisement. Rightmove.co.uk makes no warranty as to the accuracy or completeness of the advertisement or any linked or associated information, and Rightmove has no control over the content. This property advertisement does not constitute property particulars. The information is provided and maintained by Nicholson & Woolf, Hackthorpe. Please contact the selling agent or developer directly to obtain any information which may be available under the terms of The Energy Performance of Buildings (Certificates and Inspections) (England and Wales) Regulations 2007 or the Home Report if in relation to a residential property in Scotland.
*This is the average speed from the provider with the fastest broadband package available at this postcode. The average speed displayed is based on the download speeds of at least 50% of customers at peak time (8pm to 10pm). Fibre/cable services at the postcode are subject to availability and may differ between properties within a postcode. Speeds can be affected by a range of technical and environmental factors. The speed at the property may be lower than that listed above. You can check the estimated speed and confirm availability to a property prior to purchasing on the broadband provider's website. Providers may increase charges. The information is provided and maintained by Decision Technologies Limited. **This is indicative only and based on a 2-person household with multiple devices and simultaneous usage. Broadband performance is affected by multiple factors including number of occupants and devices, simultaneous usage, router range etc. For more information speak to your broadband provider.