
Birchwood Grove, Caxton, Cambridge

- PROPERTY TYPE
Detached
- BEDROOMS
4
- BATHROOMS
2
- SIZE
Ask agent
- TENUREDescribes how you own a property. There are different types of tenure - freehold, leasehold, and commonhold.Read more about tenure in our glossary page.
Freehold
Key features
- Approximately 2,302 sq ft
- 5 - 6 bedrooms (dependant on your chosen layout)
- Tailored Custom Build - You design your home, inside and out
- Plot and completed home estimated from £895,000, depending on design and specification
- Planning certainty and professionally supported process
- Streamlined project management
- Range of floor plans and elevations to choose from
- Substantial Stamp Duty Land Tax saving calculated on plot price rather than the completed home
Description
SUMMARY
Plot 1 at Birchwood Grove gives you the opportunity to create a home around your lifestyle. Rather than buying a finished property, you'll choose from three planning-approved designs and personalise the exterior, internal layout and specification before construction begins.
DESCRIPTION
Design your own home at Birchwood Grove
Birchwood Grove offers a rare opportunity to build your dream home through our professionally supported custom build process. You get the freedom of self-build without having to work everything out alone.
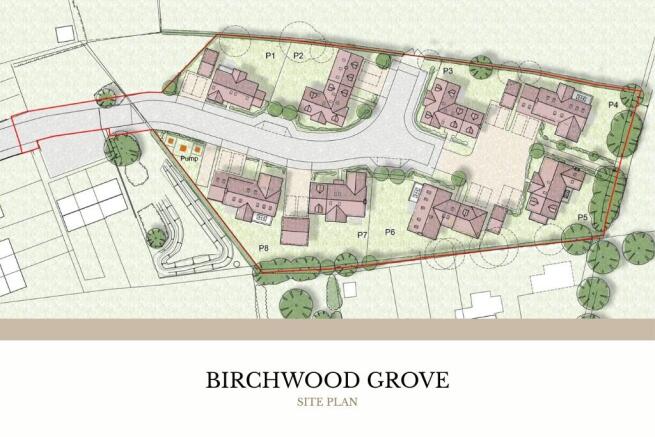
With 8 fully serviced plots, including utilities and planning options already in place, you can focus on what really matters, designing a home that reflects you.
At Birchwood Grove, our custom build approach combines flexibility with expert guidance, helping you bring your ideas to life through a clear, step-by-step process. We guide you from choosing your plot and home design, through personalising the features, materials and finishes, to supporting the build process for you. Each client can choose from a range of floor plans, elevations, materials, and finishes to create a home that reflects their lifestyle and needs
Drawing on more than 25 years' experience building homes,we'll guide you through every stage and manage the project for you so you can build your own home the easy way.
Set in the South Cambridgeshire countryside, Caxton offers a quieter village lifestyle while keeping Cambridge within easy reach. With countryside walks, characterful pubs and a real sense of community, it offers the appeal of village life with convenient connections to Cambridge and London. Whether you're raising a family, commuting for work or simply looking for more space and a slower pace, Birchwood Grove offers the best of both worlds
Financial Advantage
At Birchwood Grove, the plot and build are purchased separately, so Stamp Duty Land Tax is based on the plot price rather than the value of the finished home. Qualifying construction work is also zero-rated for VAT, which means VAT is not added to eligible build costs. This can provide a significant saving.
Flexible Ownership
Designed with flexibility in mind, Birchwood Grove allows you to sell or move after your first year of occupancy, giving you choice and control for the future
Support At Every Step
Drawing on more than 25 years' experience building homes, we'll support you from design through to handover, explaining each stage and guiding your choices, saving you time and making the process feel less daunting.
Custom-Build Finance & Support
Custom-build mortgages release funds in stages as your home is built. We can introduce you to independent specialists who understand this type of mortgage and will help you explore the options available.
Why Plot 1
Plot 1 offers an attractive entry point into Birchwood Grove while still providing the space and flexibility to create a personalised family home. It can be configured with five or six bedrooms across three approved floor plans, with plenty of choice inside and out.
Location And Connections
Birchwood Grove is located just off of Ermine Street in Caxton, approximately 11 miles west of Cambridge, with convenient road and rail connections to Cambridge and London.
By Road
Cambridge city centre - approximately 11 miles
St Neots - approximately 9 miles
The A1198 provides access to the A428, connecting with the A1 to the west and the A14 and M11 towards Cambridge.
By Rail
St Neots station - approximately 8.4 miles, with direct services to London King's Cross from 39 minutes
Royston station - approximately 11.6 miles, with direct services to London King's Cross from 37 minutes and Cambridge from 16 minutes
By Bus
The nearest bus stops are located on Ermine Street at King's Gate and Brockholt Road. Selected Whippet 18 and 18A services connect Caxton with St Neots, Cambourne and Cambridge city centre.
Distances and journey times are approximate.
Planning And Personalisation
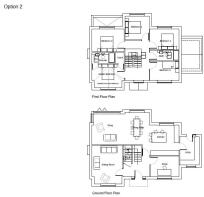
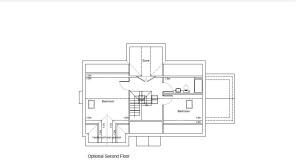
Plot 1 offers three planning-approved floor plans, each providing a starting point for creating a home around the way you want to live. Inside, you can shape the room layouts and sizes across the ground, first and optional second floors, as well as choosing your staircase, kitchen, bathrooms, flooring, tiling, cabinetry and finishes.
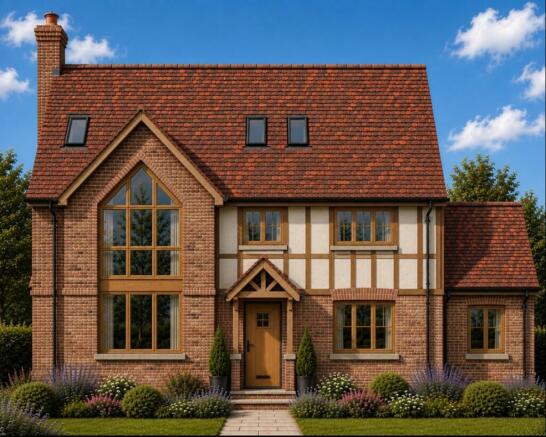
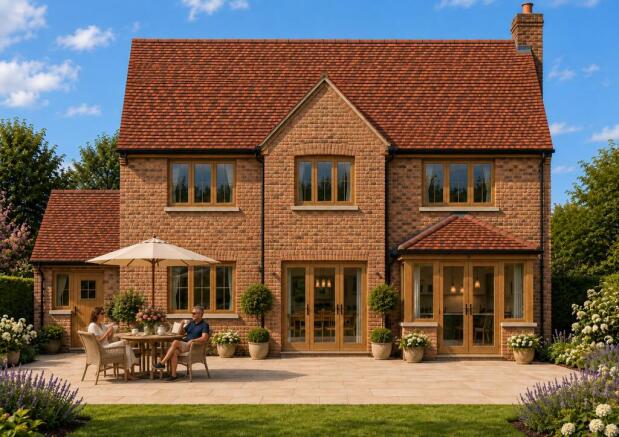
The outside can be personalised too, with a wide range of approved architectural styles, elevations and materials to choose from. Options include brick, stone, timber and render and more, along with different window styles, gable designs, porches, landscaping and garden finishes. This gives you plenty of freedom to create a home with its own character, both inside and out.
Images and CGIs are for illustrative and marketing purposes only. These show examples of how a home on Plot 1 at Birchwood Grove could look. Each home can be personalised within the approved design parameters, so its final appearance will vary according to the buyer's design, material and specification choices.
Ready To Find Out More
Get in touch with us today to arrange a no-obligation discovery call with our Birchwood Grove team. We'll discuss what you're looking for, answer your questions and explore the choices available for Plot 1.
Agent Notes
Please note that the Buyer AML fee covers the cost of carrying out the required and anti-money laundering checks. Once these checks have been completed, the fee cannot be refunded, even if the property purchase does not go ahead.
1. MONEY LAUNDERING REGULATIONS - Intending purchasers will be asked to produce identification documentation at a later stage and we would ask for your co-operation in order that there will be no delay in agreeing the sale.
2: These particulars do not constitute part or all of an offer or contract.
3: The measurements indicated are supplied for guidance only and as such must be considered incorrect.
4: Potential buyers are advised to recheck the measurements before committing to any expense.
5: Connells has not tested any apparatus, equipment, fixtures, fittings or services and it is the buyers interests to check the working condition of any appliances.
6: Connells has not sought to verify the legal title of the property and the buyers must obtain verification from their solicitor.
Brochures
Full Details- COUNCIL TAXA payment made to your local authority in order to pay for local services like schools, libraries, and refuse collection. The amount you pay depends on the value of the property.Read more about council Tax in our glossary page.
- Band: TBC
- PARKINGDetails of how and where vehicles can be parked, and any associated costs.Read more about parking in our glossary page.
- Garage,Driveway
- GARDENA property has access to an outdoor space, which could be private or shared.
- Front garden,Back garden
- ACCESSIBILITYHow a property has been adapted to meet the needs of vulnerable or disabled individuals.Read more about accessibility in our glossary page.
- Ask agent
Energy performance certificate - ask agent

Add an important place to see how long it'd take to get there from our property listings.
__mins driving to your place
Affordability




Notes
Staying secure when looking for property
Ensure you're up to date with our latest advice on how to avoid fraud or scams when looking for property online.
Visit our security centre to find out moreDisclaimer - Property reference CBN306856. The information displayed about this property comprises a property advertisement. Rightmove.co.uk makes no warranty as to the accuracy or completeness of the advertisement or any linked or associated information, and Rightmove has no control over the content. This property advertisement does not constitute property particulars. The information is provided and maintained by Connells, Cambourne. Please contact the selling agent or developer directly to obtain any information which may be available under the terms of The Energy Performance of Buildings (Certificates and Inspections) (England and Wales) Regulations 2007 or the Home Report if in relation to a residential property in Scotland.
*This is the average speed from the provider with the fastest broadband package available at this postcode. The average speed displayed is based on the download speeds of at least 50% of customers at peak time (8pm to 10pm). Fibre/cable services at the postcode are subject to availability and may differ between properties within a postcode. Speeds can be affected by a range of technical and environmental factors. The speed at the property may be lower than that listed above. You can check the estimated speed and confirm availability to a property prior to purchasing on the broadband provider's website. Providers may increase charges. The information is provided and maintained by Decision Technologies Limited. **This is indicative only and based on a 2-person household with multiple devices and simultaneous usage. Broadband performance is affected by multiple factors including number of occupants and devices, simultaneous usage, router range etc. For more information speak to your broadband provider.