Llanarth, SA47

- PROPERTY TYPE
Detached Bungalow
- BEDROOMS
3
- BATHROOMS
3
- SIZE
1,776 sq ft
165 sq m
- TENUREDescribes how you own a property. There are different types of tenure - freehold, leasehold, and commonhold.Read more about tenure in our glossary page.
Freehold
Key features
- Much-improved detached bungalow in a peaceful rural setting
- Flexible three/four-bedroom accommodation
- Stylishly refitted kitchen/breakfast room
- Spacious sitting room with recently fitted wood-burning stove
- Principal bedroom with en-suite shower room
- Solar PV panels and air source heat pump
- Generous gardens backing directly onto open fields and grazing paddocks
- Double-length garage with power and lighting
- Extensive off-road parking for four to five vehicles
- Beautiful open countryside views to the front and rear
Description
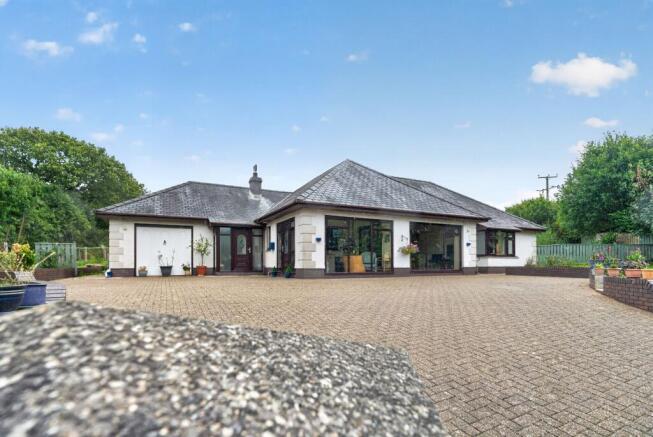
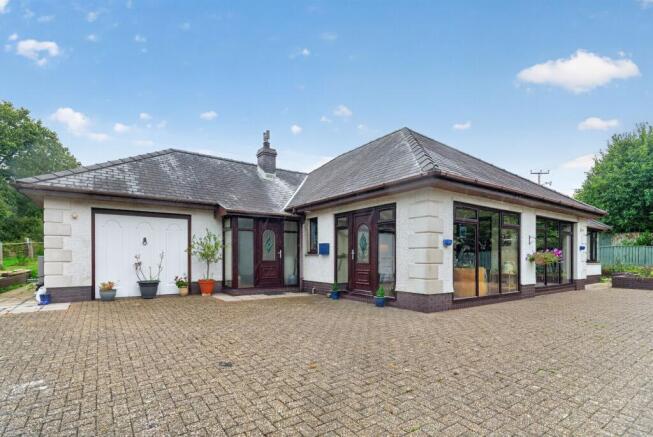
Hendre Rhys is a much improved detached bungalow, beautifully presented throughout and set within a large, front-facing plot enjoying open countryside views. Offering flexible three-to-four bedroom accommodation, the property has been the subject of numerous recent enhancements by the current owners, including a stylishly refitted kitchen/breakfast room, an enclosed entrance sunroom, and modern, high-specification bathroom suites.
The property is fully double glazed and benefits from solar panels and an air source heat pump, offering both energy efficiency and lower running costs — a genuinely appealing package for today's buyer. Presented in excellent order throughout and offered at a keen price for a swift sale, early viewing is highly recommended.
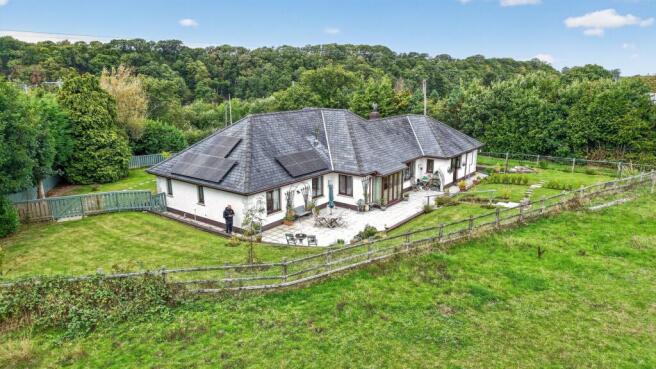
Outside, Hendre Rhys sits within generous, well-tended gardens to front and rear, with extensive parking, a double-length garage housing the plant room, and a rear aspect backing directly onto open fields and grazing paddocks — a rare and peaceful rural setting within easy reach of Llanarth and the wider Ceredigion coast.
EPC Rating: B
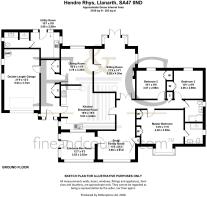
Entrance Sunroom
7.81m x 2.82m
Accessed via a UPVC double-glazed security door featuring an attractive decorative stained-glass panel. A large UPVC double-glazed picture window to the front provides plenty of natural light while enjoying views across the driveway towards the surrounding countryside. A hardwood double-glazed door leads through to the adjoining snug.
Snug/Family Room
4m x 2.83m
Featuring decorative ceiling coving with a pendant light fitting and characterful part-panelled walls to dado height. A large UPVC double-glazed picture window provides plenty of natural light and enjoys an outlook over the front garden and driveway.
Kitchen/Dining Area & Entrance Hall
3m x 2m
A welcoming entrance hall with radiator, providing access to the kitchen/breakfast room, double doors opening into the sitting room, and onward access to the bedroom wing.
Kitchen/Breakfast Room
5.64m x 4.65m
Refitted with an attractive range of wall and base units, the kitchen features a characterful brick-surround alcove housing a range cooker, which is included in the sale. Integrated appliances include a dishwasher and double fridge/freezer, while attractive engineered/cushion flooring completes the space.
Dining Room
3.79m x 3.36m
Enjoying a rear aspect with views across the garden, with UPVC double-glazed windows providing plenty of natural light. The flooring continues seamlessly through from the kitchen, while further features include a radiator and a door providing direct access to the sitting room.
Sitting Room
5.28m x 4.28m
A bright and spacious dual-aspect room featuring high ceilings and excellent natural light. A recently fitted wood-burning stove forms an attractive focal point, set within an exposed brick fireplace. Hardwood double-glazed windows complement hardwood double-glazed French doors, which open directly onto the rear garden, with a radiator completing the room.
Second Entrance Hall/Boot Room
Benefitting from independent external access via a UPVC double-glazed door, together with a UPVC double-glazed window providing natural light. The space offers excellent storage with two double built-in cupboards and a useful recessed area, with direct access through to the double-length garage.
Utility Room
3.07m x 2.95m
A practical utility space with plumbing for an automatic washing machine and a single-drainer stainless steel sink unit. Finished with cushion/tile flooring, the room also benefits from a UPVC double-glazed door providing direct access to the rear garden.
Shower Room
Fitted with a walk-in shower cubicle, low-level WC and vanity wash hand basin. A wooden double-glazed window provides natural light, with a radiator and conveniently positioned fuse box completing the space.
Master Bedroom
3.57m x 3.57m
A generously proportioned principal bedroom enjoying a front aspect, with a walk-in bay window featuring UPVC double glazing and providing plenty of natural light. Two double built-in wardrobe cupboards offer excellent storage, with a coved ceiling and radiator completing the room.
En-Suite
2.28m x 1.98m
A well-appointed en-suite featuring a vanity wash hand basin with useful storage cupboards beneath, a close-coupled WC and a generous double shower with rainfall-effect shower head. Fully tiled walls create a smart finish, complemented by inset spotlighting, a wooden double-glazed window and radiator.
Bedroom 2
3.07m x 2.98m
A well-proportioned double bedroom enjoying a pleasant rear aspect, with a wooden double-glazed window overlooking the garden and surrounding fields beyond. A double built-in wardrobe provides useful storage, complemented by a coved ceiling and radiator.
Bedroom 3
3.07m x 2.97m
Another well-proportioned bedroom, finished to a similar specification as Bedroom Two and enjoying a pleasant rear aspect overlooking the patio area.
Family Bathroom
2.26m x 1.98m
A modern family bathroom fitted with a panel-enclosed bath with shower over, close-coupled WC and vanity wash hand basin. Tiled walls provide a smart, practical finish, complemented by a heated towel rail, wooden double-glazed window, extractor fan and coved ceiling.
Double-Length Garage
6.62m x 3.73m
A substantial double-length garage benefiting from power and lighting, offering excellent space for parking, storage or workshop use. The garage also houses the solar PV inverter, hot water cylinder and associated heating and electrical installations.
Front Garden
To the front is a wide, open-aspect garden, predominantly laid to lawn and complemented by established flower and shrub borders together with a mature fir tree. Recently installed fencing provides an attractive sense of enclosure, with double gates giving access through to the rear garden.
Rear Garden
To the rear is a well-maintained garden enjoying a delightful rural aspect, backing onto open fields and grazing paddocks. A generous patio extends across much of the rear elevation, providing an ideal space for outdoor seating and entertaining, with recently installed steps leading up to a raised lawn bordered by a variety of established shrubs and trees.
Parking - Driveway
Extensive herringbone-brick parking provides ample off-road space for four to five vehicles, attractively defined by dwarf walling.
- COUNCIL TAXA payment made to your local authority in order to pay for local services like schools, libraries, and refuse collection. The amount you pay depends on the value of the property.Read more about council Tax in our glossary page.
- Band: F
- PARKINGDetails of how and where vehicles can be parked, and any associated costs.Read more about parking in our glossary page.
- Driveway
- GARDENA property has access to an outdoor space, which could be private or shared.
- Front garden,Rear garden
- ACCESSIBILITYHow a property has been adapted to meet the needs of vulnerable or disabled individuals.Read more about accessibility in our glossary page.
- Ask agent
Llanarth, SA47

Add an important place to see how long it'd take to get there from our property listings.
__mins driving to your place
Affordability
About Fine and Country West Wales, Aberystwyth
Second Floor, 8 Great Darkgate St, Aberystwyth, SY23 1DE

Notes
Staying secure when looking for property
Ensure you're up to date with our latest advice on how to avoid fraud or scams when looking for property online.
Visit our security centre to find out moreDisclaimer - Property reference dd77ca2a-721d-4226-9713-f94347f34d11. The information displayed about this property comprises a property advertisement. Rightmove.co.uk makes no warranty as to the accuracy or completeness of the advertisement or any linked or associated information, and Rightmove has no control over the content. This property advertisement does not constitute property particulars. The information is provided and maintained by Fine and Country West Wales, Aberystwyth. Please contact the selling agent or developer directly to obtain any information which may be available under the terms of The Energy Performance of Buildings (Certificates and Inspections) (England and Wales) Regulations 2007 or the Home Report if in relation to a residential property in Scotland.
*This is the average speed from the provider with the fastest broadband package available at this postcode. The average speed displayed is based on the download speeds of at least 50% of customers at peak time (8pm to 10pm). Fibre/cable services at the postcode are subject to availability and may differ between properties within a postcode. Speeds can be affected by a range of technical and environmental factors. The speed at the property may be lower than that listed above. You can check the estimated speed and confirm availability to a property prior to purchasing on the broadband provider's website. Providers may increase charges. The information is provided and maintained by Decision Technologies Limited. **This is indicative only and based on a 2-person household with multiple devices and simultaneous usage. Broadband performance is affected by multiple factors including number of occupants and devices, simultaneous usage, router range etc. For more information speak to your broadband provider.