Mount Pleasant, Blean, Canterbury, Kent, CT2

- PROPERTY TYPE
Detached
- BEDROOMS
4
- BATHROOMS
1
- SIZE
1,396 sq ft
130 sq m
- TENUREDescribes how you own a property. There are different types of tenure - freehold, leasehold, and commonhold.Read more about tenure in our glossary page.
Freehold
Key features
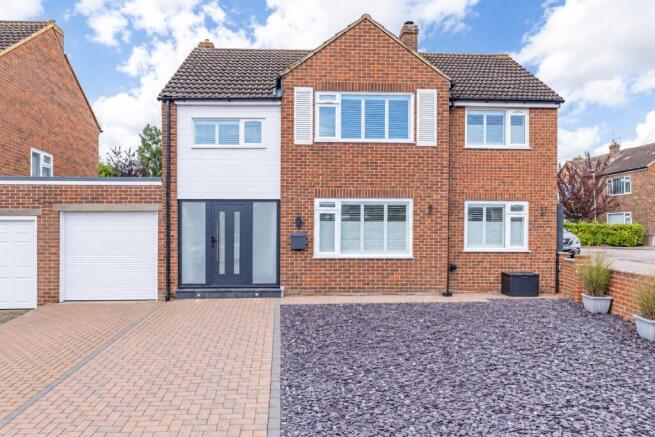
- Link Detached Four Bedroom House
- Large Double Storey Side Extension
- Generous Living Accommodation
- Open Plan Kitchen & Dining Area
- Recently Redecorated Throughout
- Driveway Parking For 3–4 Cars
- Well Presented Family Home
- Sunny Rear Garden
- Popular Blean Location
Description
The property has been well maintained by the current owners and offers a practical layout for family living, with a number of features that make the home particularly appealing.
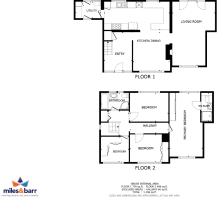
On the ground floor, the entrance hallway provides access to the main living accommodation. The kitchen and dining area form an L shaped space, with a breakfast bar creating a natural division between the two areas.
The kitchen is fitted with a quartz work surface, integrated dishwasher and microwave, along with a large range style oven and extractor fan. White shutters feature to the front of the house and on the kitchen windows, while the layout provides a sociable space for both everyday family life and entertaining.
Off the kitchen is a useful utility room, which also houses a WC and provides access through to the garage and rear garden. The garage benefits from an electric door, adding further convenience.
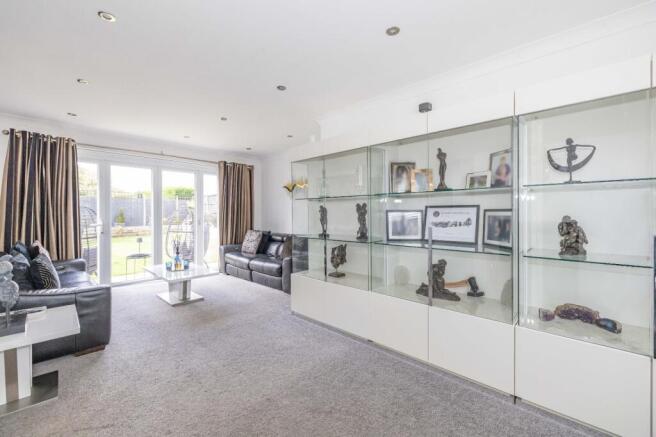
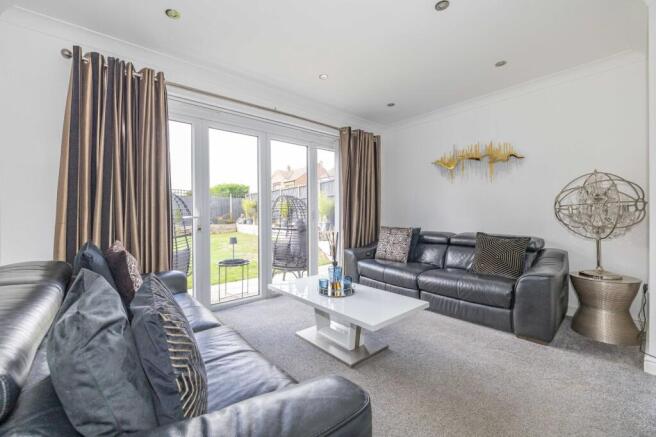
The large lounge is one of the standout features of the property and forms part of the existing double storey side extension, which runs the full length of the side of the house. This lounge benefits from bifold doors opening directly onto the garden, creating a great connection between the living space and outside, while a log burner provides an attractive focal point and additional warmth during the colder months.
Upstairs, the accommodation comprises four bedrooms, including three double bedrooms and one single bedroom. The principal bedroom benefits from an ensuite with an electric shower, while the family bathroom provides a bath and a shower.
The home benefits from central heating and solar panels, which provide hot water and add to the property's practical energy saving features.
Outside, the sizeable driveway provides parking for approximately three to four cars. The rear garden offers a good level of outside space and also benefits from a summerhouse and a shed with electricity, providing useful additional storage or workspace.
Overall, this is a well maintained family home offering generous accommodation and a strong range of practical features, including three double bedrooms, a substantial extension, well equipped kitchen, utility room, electric garage, bifold doors, log burner, solar panels and excellent parking provision.
EPC Rating C
Material Information
Construction Type/Materials: Brick & Block Construction, Clay Tile Roof.
Broadband Coverage: To check broadband and mobile phone coverage please visit Ofcom here:
Identification Checks
If an offer is accepted on a property marketed by Miles & Barr, all purchasers are required to complete ID verification checks. This is a legal obligation under Anti-Money Laundering Regulations. We use a specialist third-party company to carry out these checks. The fee is £60 (including VAT) per person or £120 (including VAT) if purchasing under a company name, payable once the offer is agreed and before the sales memorandum is issued. Please note that this charge is non-refundable.
Location Summary
Blean is a village and civil parish in the Canterbury district of Kent, England. The civil parish is large and is mostly woodland, much of which is ancient woodland. The developed village within the parish is scattered along the road between Canterbury and Whitstable, in the middle of the Forest of Blean. The parish of St Cosmus and St Damian in the Blean was renamed "Blean" on 1 April 2019.
Entrance Hall
Kitchen/ Dining Room
20' 10" x 21' 11"
Utility Room
7' 11" x 8' 4"
Living Room
20' 11" x 13' 3"
First Floor
Bathroom
Bedroom Two
11' 6" x 9' 2"
Bedroom Four
7' 8" x 7' 11"
Bedroom Three
11' 6" x 8' 8"
Bedroom One
10' 6" x 20' 4"
Ensuite Bathroom
External
Garden
Garage
Driveway
Brochures
Particulars- COUNCIL TAXA payment made to your local authority in order to pay for local services like schools, libraries, and refuse collection. The amount you pay depends on the value of the property.Read more about council Tax in our glossary page.
- Band: D
- PARKINGDetails of how and where vehicles can be parked, and any associated costs.Read more about parking in our glossary page.
- Garage,Driveway,Off street
- GARDENA property has access to an outdoor space, which could be private or shared.
- Yes
- ACCESSIBILITYHow a property has been adapted to meet the needs of vulnerable or disabled individuals.Read more about accessibility in our glossary page.
- Ask agent

Add an important place to see how long it'd take to get there from our property listings.
__mins driving to your place
Affordability

Notes
Staying secure when looking for property
Ensure you're up to date with our latest advice on how to avoid fraud or scams when looking for property online.
Visit our security centre to find out moreDisclaimer - Property reference MCA261142. The information displayed about this property comprises a property advertisement. Rightmove.co.uk makes no warranty as to the accuracy or completeness of the advertisement or any linked or associated information, and Rightmove has no control over the content. This property advertisement does not constitute property particulars. The information is provided and maintained by Miles & Barr, Canterbury. Please contact the selling agent or developer directly to obtain any information which may be available under the terms of The Energy Performance of Buildings (Certificates and Inspections) (England and Wales) Regulations 2007 or the Home Report if in relation to a residential property in Scotland.
*This is the average speed from the provider with the fastest broadband package available at this postcode. The average speed displayed is based on the download speeds of at least 50% of customers at peak time (8pm to 10pm). Fibre/cable services at the postcode are subject to availability and may differ between properties within a postcode. Speeds can be affected by a range of technical and environmental factors. The speed at the property may be lower than that listed above. You can check the estimated speed and confirm availability to a property prior to purchasing on the broadband provider's website. Providers may increase charges. The information is provided and maintained by Decision Technologies Limited. **This is indicative only and based on a 2-person household with multiple devices and simultaneous usage. Broadband performance is affected by multiple factors including number of occupants and devices, simultaneous usage, router range etc. For more information speak to your broadband provider.