Chippings Southam Lane, Southam, Cheltenham

Letting details
- Let available date:
- Now
- Deposit:
- £2,884A deposit provides security for a landlord against damage, or unpaid rent by a tenant.Read more about deposit in our glossary page.
- Furnish type:
- Unfurnished
- Council Tax:
- Ask agent
- PROPERTY TYPE
Bungalow
- BEDROOMS
4
- BATHROOMS
2
- SIZE
Ask agent
Key features
- Available for Immediate Rental - Large Detached Bungalow
- Completely Renovated throughout
- Featuring 3- 4 Double Bedrooms - Master with Ensuite Shower Room
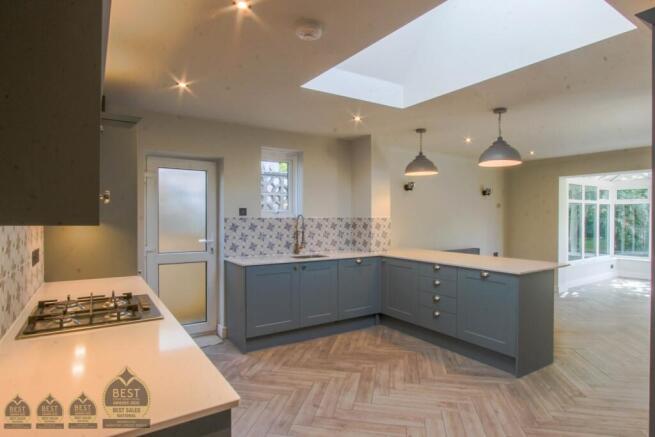
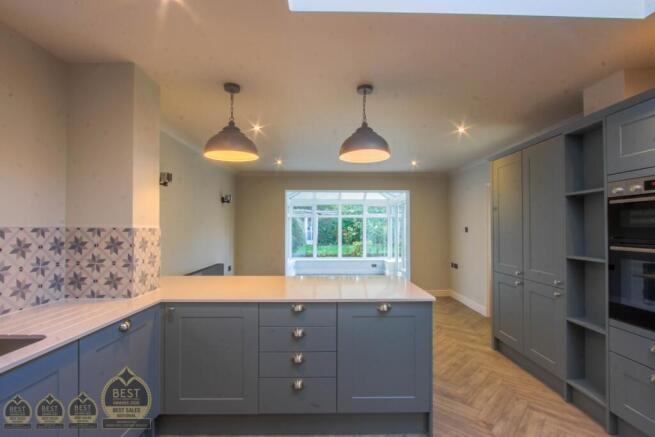
- Large Kitchen Diner - Kitchen Features Integrated Appliances & Quartz Worksurfaces
- Impressive 33 ft Open Plan Central Reception Space
- Private Enclosed Mature Rear Garden with Patio
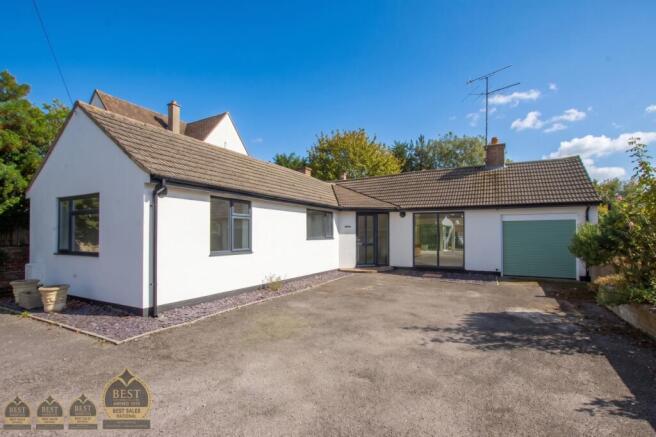
- Large Driveway for Parking Plus Single Garage with Electric Roller Shutter Door
- Double Glazed Throughout - Gas Powered Central Heating
- EPC Rating - C
- Online Application Process - Quick Descsion within 2 working Days
Description
Welcome to The Chippings, a beautifully updated, light-filled four-bedroom detached residence offering expansive ground-floor living space, contemporary finishes, and private outdoor surroundings.
Featuring an impressive open-plan central reception layout (over 33 ft total length combined), ideal for entertaining, complemented by double doors opening out onto the rear enclosed patio and lawn with mature planting.
There is a modern Kitchen & Dining space incorporating a stylish fitted kitchen featuring integrated appliances throughout, quartz work surfaces, splashback tiling, herringbone-style flooring, and an open layout flowing directly into a dedicated dining area.
Extending from the dining space is a wonderful sunlit conservatory, offering floor-to-ceiling glass views across the private garden with direct patio access.
There are four Bedrooms, including a primary suite with its own en-suite shower room, plus three additional versatile bedrooms suitable for family, guests, or a home office setup.
Finishing off the internal layout is the Family Bathroom. A modern suite complete with a bath, standalone shower enclosure, integrated vanity storage, towel radiator, and clean modern finishes.
Externally, located to the front of this impressive detached bungalow, is a large private driveway with ample off-street parking, alongside an integrated single garage and direct side access to the enclosed rear garden.
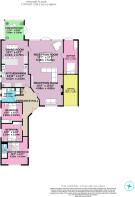
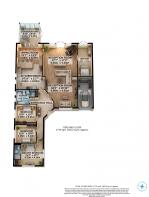
Please refer to the supplied floor plan for this property's layout and dimensions.
For purposes of marketing, the furniture in the photos has been added digitally.
Mains Electricity, Water, gas, and Drainage are all connected, with accounts to be set up by the new occupiers at the start of any tenancy.
Avoid disappointment and register your interest today. Please contact Daniel Jones from EweMove for further information and to arrange a viewing.
Please note: While we strive to ensure the accuracy and thoroughness of property details in our listings, all information provided is intended for informational purposes only.
Services: The property has mains electricity, gas, mains water and mains drainage.
Parking: Large Private Driveway for multiple vehicles
Construction: Standard Assumed
Rights of way: N/A
Tenure: Freehold
Local Authority: Tewkesbury Borough Council
Council Tax: Band F £3381 Per Year
Broadband Speed: Basic 2 Mbps, Superfast 80 Mbps, Ultrafast 1800 Mbps
Flood Risk: Surface Water - Very Low; Rivers and Sea - Very Low
Conservation Area: No
Mobile Phone signal (based on calls indoors): O2, Three, EE & Vodafone ok
Satellite & Cable TV Availability: BT and Sky services are available. No Virgin
PROPERTY INFORMATION AND SERVICES: We believe this information to be accurate, but it cannot be guaranteed. All measurements quoted are approximate.
ANTI-MONEY LAUNDERING: Should an applicant have an offer accepted, they will need to meet our legal requirements under the Anti-Money Laundering Regulations (AML). We use a specialist third-party service to verify your information,
Entrance Hall
Reception Room
4.98m x 4.82m - 16'4" x 15'10"
Reception
5.35m x 5.23m - 17'7" x 17'2"
Kitchen Diner
4.52m x 3.53m - 14'10" x 11'7"
Dining Room
4.15m x 3.7m - 13'7" x 12'2"
Conservatory
3m x 3m - 9'10" x 9'10"
Master Bedroom with Ensuite
4.32m x 4.15m - 14'2" x 13'7"
Bedroom
3.25m x 3.21m - 10'8" x 10'6"
Bedroom
3.25m x 3.14m - 10'8" x 10'4"
Bedroom
5.23m x 2.28m - 17'2" x 7'6"
Family Bathroom
2.26m x 2.15m - 7'5" x 7'1"
Garage
4.82m x 2.28m - 15'10" x 7'6"
Approach
Rear Garden
Ensuite Shower Room
- COUNCIL TAXA payment made to your local authority in order to pay for local services like schools, libraries, and refuse collection. The amount you pay depends on the value of the property.Read more about council Tax in our glossary page.
- Band: TBC
- PARKINGDetails of how and where vehicles can be parked, and any associated costs.Read more about parking in our glossary page.
- Yes
- GARDENA property has access to an outdoor space, which could be private or shared.
- Yes
- ACCESSIBILITYHow a property has been adapted to meet the needs of vulnerable or disabled individuals.Read more about accessibility in our glossary page.
- Ask agent
Chippings Southam Lane, Southam, Cheltenham

Add an important place to see how long it'd take to get there from our property listings.
__mins driving to your place
About EweMove, Covering South West England
Cavendish House Littlewood Court, West 26 Industrial Estate, Cleckheaton, BD19 4TENotes
Staying secure when looking for property
Ensure you're up to date with our latest advice on how to avoid fraud or scams when looking for property online.
Visit our security centre to find out moreDisclaimer - Property reference 10851028. The information displayed about this property comprises a property advertisement. Rightmove.co.uk makes no warranty as to the accuracy or completeness of the advertisement or any linked or associated information, and Rightmove has no control over the content. This property advertisement does not constitute property particulars. The information is provided and maintained by EweMove, Covering South West England. Please contact the selling agent or developer directly to obtain any information which may be available under the terms of The Energy Performance of Buildings (Certificates and Inspections) (England and Wales) Regulations 2007 or the Home Report if in relation to a residential property in Scotland.
*This is the average speed from the provider with the fastest broadband package available at this postcode. The average speed displayed is based on the download speeds of at least 50% of customers at peak time (8pm to 10pm). Fibre/cable services at the postcode are subject to availability and may differ between properties within a postcode. Speeds can be affected by a range of technical and environmental factors. The speed at the property may be lower than that listed above. You can check the estimated speed and confirm availability to a property prior to purchasing on the broadband provider's website. Providers may increase charges. The information is provided and maintained by Decision Technologies Limited. **This is indicative only and based on a 2-person household with multiple devices and simultaneous usage. Broadband performance is affected by multiple factors including number of occupants and devices, simultaneous usage, router range etc. For more information speak to your broadband provider.