Main Street, Linton, West Yorkshire

- PROPERTY TYPE
Detached
- BEDROOMS
7
- BATHROOMS
6
- SIZE
7,391 sq ft
687 sq m
- TENUREDescribes how you own a property. There are different types of tenure - freehold, leasehold, and commonhold.Read more about tenure in our glossary page.
Freehold
Key features
- Magnificent recently constructed residence
- Prime position within Linton Conservation Area
- Set in approximately 1.1 acres of grounds
- Superb self contained two bedroom apartment
- Spectacular open plan living/dining kitchen
- Cinema room and home office
- Five luxurious bedroom suites to the main house
- Two bedroom suites with private balconies
- Extensive parking and integral four car garage
- Outstanding finishings throughout
Description
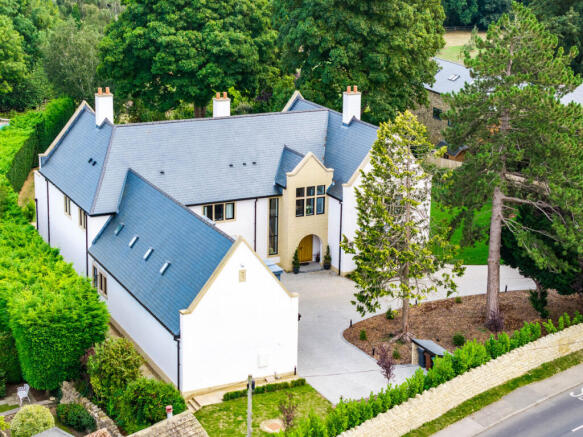
The property is approached through twin electrically operated oak gates, opening onto an extensive block paved driveway. Mature planting provides an attractive sense of arrival together with a high degree of privacy.
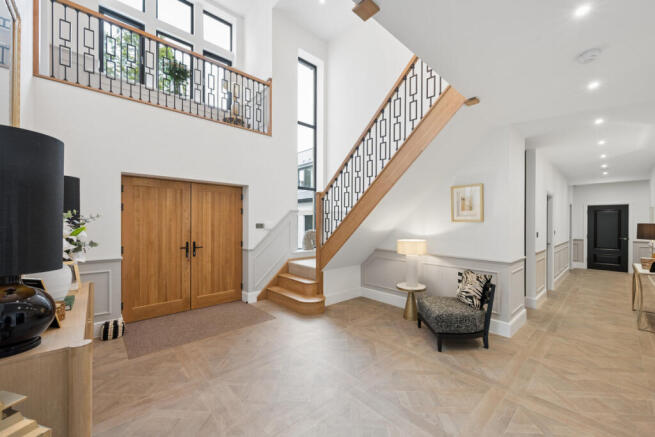
Impressive double oak entrance doors open into a spectacular double height reception hall, immediately setting the tone for the quality and scale of the accommodation. A bespoke staircase rises to a galleried first floor landing, while elegant Lapicida porcelain tiled flooring extends through much of the ground floor, which benefits from underfloor heating throughout.
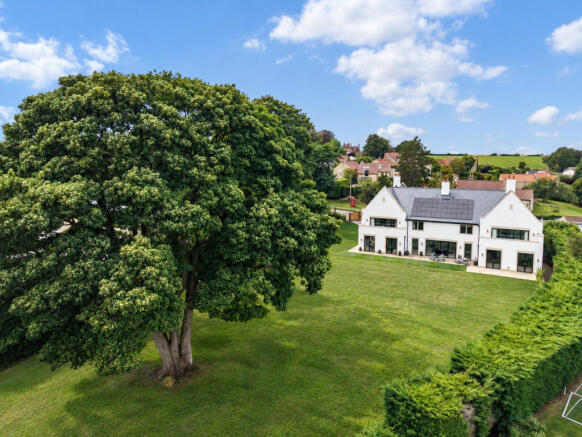
Double Crittall style doors open into the magnificent open-plan living, dining and kitchen space, undoubtedly one of the defining features of the house. Designed around modern family life and entertaining, this exceptional room enjoys an abundance of natural light, with Bifolding doors and two further sets of glazed doors creating a seamless connection with the gardens and extensive rear terrace.
The bespoke kitchen is both dramatic and beautifully appointed, with black cabinetry complemented by brass effect handles, granite work surfaces and an impressive split level central island. An extensive range of integrated appliances includes two fridge/freezers, two AEG drinks fridges, two AEG ovens, an AEG combination microwave oven, warming drawer and induction hob with integrated downdraft extraction. Two sinks are provided, one incorporating a boiling water tap.
Further double doors connect the kitchen and dining area with the principal lounge, creating an excellent flow for entertaining. This impressive reception room features a bespoke illuminated wall cabinet, a striking tiled fireplace incorporating a bioethanol fire, Bifolding doors onto the terrace and two floor to ceiling windows framing views across the rear garden. A further set of double doors leads directly back into the reception hall.
Overlooking the gardens is an additional reception room offering considerable versatility. With a water supply already installed, it would lend itself perfectly to use as a gym, games room, entertaining space or private bar.
The ground floor accommodation continues with a dedicated cinema room, while a beautifully appointed home office to the front of the house features bespoke illuminated fitted bookcases and thoughtfully positioned floor sockets allowing for a centrally positioned desk.
An inner lobby incorporates bespoke fitted cloak cupboards and provides access to the stylish guest cloakroom.
Practicality has been considered equally carefully. The utility room features granite work surfaces and an integrated washing machine and provides additional access to the front of the property, integral garage and plant room.
The bespoke staircase rises to an impressive galleried landing with an internal balcony overlooking the double height reception hall below.
The principal bedroom suite is exceptional in both scale and finish, conceived as a private retreat with dedicated sleeping and relaxation areas. Bifolding doors open onto a private balcony overlooking the grounds, while an extensive dressing room is fitted with bespoke cabinetry incorporating drawers, dedicated shoe storage and accessory racks.
The luxurious ensuite bathroom provides a suitably indulgent finish, with a freestanding bath, twin wash basins and cleverly concealed shower and W.C. areas.
At the opposite end of the landing is a second substantial bedroom suite, again offering separate sleeping and relaxation areas together with Bifolding doors opening onto a balcony. A fitted dressing room and beautifully appointed en-suite bathroom with freestanding bath, separate shower and W.C. complete the suite.
There are three further bedrooms, each benefiting from its own luxurious ensuite facilities, with two also enjoying walk-in wardrobes. There is a further room which could be an ideal gym, Pilates room or first floor laundry room.
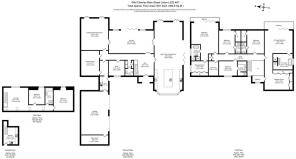
A particularly valuable feature of Wild Cherries is the independently accessed two bedroom apartment, providing superb ancillary accommodation for dependent relatives, older children, guests or live in staff. The ground floor provides a fully fitted dining kitchen with granite work surfaces, two AEG ovens, an AEG induction hob and integrated fridge/freezer, dishwasher and washing machine.To the first floor is a generous living room with Velux windows, two spacious double bedrooms and a contemporary shower room, creating an entirely self-contained and highly versatile living space.
Wild Cherries stands within an impressive plot extending to approximately 1.1 acres, an exceptional feature given its position in the heart of the village. The gardens are predominantly laid to lawn and complemented by a number of beautiful mature trees and established planting, creating a wonderful sense of privacy and seclusion. An extensive paved terrace spans the rear elevation and can be accessed directly from the principal reception spaces, providing a superb setting for outdoor dining, entertaining and relaxation. The gated driveway provides extensive off street parking and access to the integral garage which can house up to four vehicles and there is an internal E.V charging point. The original planning permission included an outdoor swimming pool, the ground structure is still in place.
Wild Cherries occupies an enviable position within the highly sought after village of Linton, one of the most desirable residential locations surrounding Wetherby. The village is renowned for its attractive setting and strong sense of community with The Windmill Inn, village hall and the highly regarded Wood Hall Hotel & Spa all close at hand. Despite its peaceful village surroundings, Linton is conveniently positioned for Wetherby, which offers an excellent range of independent shops, restaurants, cafés and everyday amenities, while the wider road network provides convenient access to Leeds, Harrogate and York.
Combining exceptional contemporary design, beautifully considered interiors, substantial accommodation and extensive private grounds with the considerable advantage of a self contained apartment, Wild Cherries represents a rare opportunity to acquire a landmark modern home in the heart of one of the area's most prestigious villages.
SERVICES: We are advised that the property has mains water, gas, electricity and drainage. The property also benefits from solar panels. There are two Council Tax bands; H for main house and A for the annexe.
Brochures
Brochure 1- COUNCIL TAXA payment made to your local authority in order to pay for local services like schools, libraries, and refuse collection. The amount you pay depends on the value of the property.Read more about council Tax in our glossary page.
- Band: H
- PARKINGDetails of how and where vehicles can be parked, and any associated costs.Read more about parking in our glossary page.
- Yes
- GARDENA property has access to an outdoor space, which could be private or shared.
- Yes
- ACCESSIBILITYHow a property has been adapted to meet the needs of vulnerable or disabled individuals.Read more about accessibility in our glossary page.
- Ask agent

Add an important place to see how long it'd take to get there from our property listings.
__mins driving to your place
Affordability



Notes
Staying secure when looking for property
Ensure you're up to date with our latest advice on how to avoid fraud or scams when looking for property online.
Visit our security centre to find out moreDisclaimer - Property reference RX801231. The information displayed about this property comprises a property advertisement. Rightmove.co.uk makes no warranty as to the accuracy or completeness of the advertisement or any linked or associated information, and Rightmove has no control over the content. This property advertisement does not constitute property particulars. The information is provided and maintained by Butler Ridge, Wetherby. Please contact the selling agent or developer directly to obtain any information which may be available under the terms of The Energy Performance of Buildings (Certificates and Inspections) (England and Wales) Regulations 2007 or the Home Report if in relation to a residential property in Scotland.
*This is the average speed from the provider with the fastest broadband package available at this postcode. The average speed displayed is based on the download speeds of at least 50% of customers at peak time (8pm to 10pm). Fibre/cable services at the postcode are subject to availability and may differ between properties within a postcode. Speeds can be affected by a range of technical and environmental factors. The speed at the property may be lower than that listed above. You can check the estimated speed and confirm availability to a property prior to purchasing on the broadband provider's website. Providers may increase charges. The information is provided and maintained by Decision Technologies Limited. **This is indicative only and based on a 2-person household with multiple devices and simultaneous usage. Broadband performance is affected by multiple factors including number of occupants and devices, simultaneous usage, router range etc. For more information speak to your broadband provider.