Westbourne Park Road, London, W2

- PROPERTY TYPE
House
- BEDROOMS
6
- BATHROOMS
3
- SIZE
3,097 sq ft
288 sq m
- TENUREDescribes how you own a property. There are different types of tenure - freehold, leasehold, and commonhold.Read more about tenure in our glossary page.
Freehold
Key features
- Newly renovated to an exceptional standard
- Interior design by Studio Fabrik
- Reception room with original curved sash window
- Standout kitchen and dining room with pantry and bar area
- Principal bedroom suite with walk-through wardrobe and dressing area
- Five guest bedrooms
- Two bathrooms
- Two cloakrooms and utility room
- Family room with gym
- Secluded garden with established greenery
Description
Inside, period architecture holds its ground. High ceilings, generous proportions and original features create an elegant framework for a far more expressive interior. Colour is used boldly but precisely. Texture does much of the talking. Custom joinery and richly patterned textiles bring personality.
The living room is inviting and layered. A floor-to-ceiling curved window with original arched shutters anchors the space, while a dramatic black marble fireplace, salvaged from Lassco, adds weight and contrast. Bespoke walnut bookcases inlaid with burlwood flank the room, their tortoiseshell effect offset against plaster-toned walls and crisp cornicing.
Between the living space and kitchen, a built-in banquette upholstered in Pierre Frey fabric offers a practical pause point, with pull-out drawers beneath for shoes and everyday storage. Even the cloakroom has been given its own moment: marbled wallpaper, blue shiplap and antique taps turn a small space into something memorable.
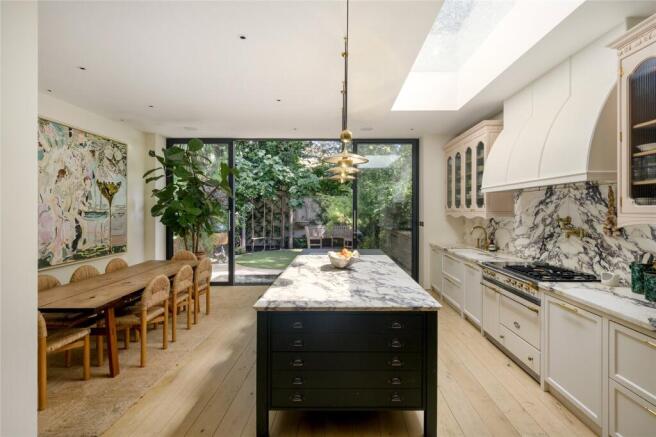
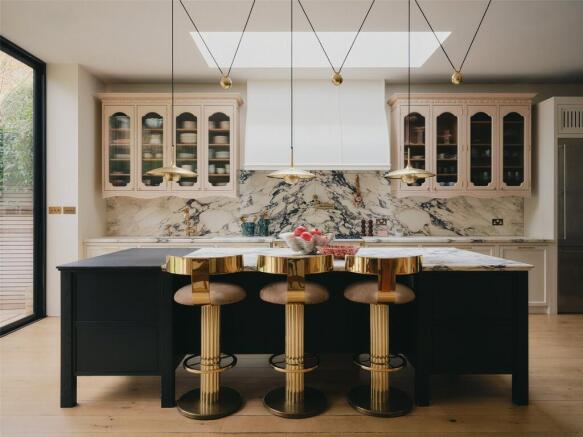
The kitchen and dining room form the gravitational centre of the house. Dramatically veined Calacatta Viola marble sweeps across the surfaces, offset by bespoke pale pink cabinetry, fluted glass and a custom-made cooker hood with a distinctly architectural silhouette. Natural oak floors run throughout, softening the impact and pulling the spaces together.
Family life has been seamlessly slotted into the design. The large island includes deep pull-out drawers for children’s craft supplies, while serious kitchen kit is neatly integrated: a Lacanche stove with gas and induction, a pot filler, Waterworks fittings and two dishwashers. Behind the scenes, a hard-working pantry is fitted with an oak butcher’s block and generous shelving.
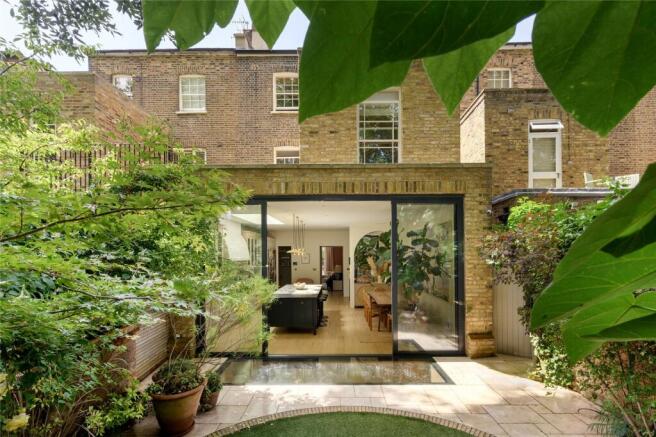
To one side, the dining area has space for a large table and a bar, with a separate sink and antiqued mirror by Dominic Schuster extending the sense of occasion. To the other, full-height glazing opens the room to the garden, drawing the eye out to a circular lawn framed by limestone and mature planting.
The garden feels private and transportive. A timber swing sits to one side beneath the trees, while a water feature adds a constant, calming soundtrack. Screened from view, it feels more courtyard retreat than London back garden. Tucked just out of sight, a side passageway enables access to the front of the house, plus handy storage for bikes and outdoor furniture.
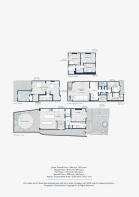
On the lower ground floor, the mood becomes more playful. This level is made for gathering: a wall-to-wall entertainment unit in oak and burlwood is the focal point, designed for film nights, sprawling afternoons and downtime. A skylit gym area makes use of the light from above, while a natural ventilation system keeps the floor feeling fresh and ambient. Function is folded in neatly: a utility room with a Victorian airer, a cloakroom, a contemporary shower room and two quietly positioned bedrooms complete the level.
The atmosphere slows on the first floor, devoted entirely to the principal suite. Fitted wardrobes, a walk-in wardrobe and a dedicated dressing area unfold in sequence as restored sash windows bring in light from both front and back, underscoring the sense of calm.
The en suite is one of the home’s most atmospheric spaces. Bespoke herringbone floor tiles, cut from large slabs of marble in salmon pink and mottled purple, set the palette. A double shower is finished with a Calacatta marble tray, pink Moroccan tiles and Drummonds fittings. A bar-cart-inspired vanity brings storage and glamour in equal measure, while hand-drawn Maison C wallpaper adds a whimsical note. The rolltop bath looks out across the greenery of the garden.
The second floor is currently arranged as a children’s domain, with three bedrooms finished with playful wallpapers and upholstered details. One room features a custom bunk bed; another has a reading nook inspired by the curve of a Moroccan arch. Soane Britain, Little Greene and Pierre Frey appear throughout, giving each room its own identity while keeping the overall mood cohesive.
A dedicated bathroom on this floor is finished in buttery lemon and turquoise, with a marble-wrapped bath, scalloped Mosaic Factory tiles and double Water Monopoly sinks with pink and blue taps.
Life on Westbourne Park Road puts you right in the heart of Notting Hill. The area’s institutions lie in wait – brunches at Beam, weeknight dinners at Dorian or special occasions at The Ledbury. Daily routines are just as well served, with Waitrose, Daylesford and boutique fitness studios nearby, and Kensington Gardens and Portobello Road offering space to wander. For a perfect local finale, The Cow remains a neighbourhood classic for Guinness, oysters and an unmistakably West London atmosphere.
Royal Oak – 7 mins (Circle, Hammersmith & City)
Brochures
Particulars- COUNCIL TAXA payment made to your local authority in order to pay for local services like schools, libraries, and refuse collection. The amount you pay depends on the value of the property.Read more about council Tax in our glossary page.
- Band: H
- PARKINGDetails of how and where vehicles can be parked, and any associated costs.Read more about parking in our glossary page.
- Ask agent
- GARDENA property has access to an outdoor space, which could be private or shared.
- Yes
- ACCESSIBILITYHow a property has been adapted to meet the needs of vulnerable or disabled individuals.Read more about accessibility in our glossary page.
- Ask agent

Add an important place to see how long it'd take to get there from our property listings.
__mins driving to your place
Affordability


Notes
Staying secure when looking for property
Ensure you're up to date with our latest advice on how to avoid fraud or scams when looking for property online.
Visit our security centre to find out moreDisclaimer - Property reference BAY260140. The information displayed about this property comprises a property advertisement. Rightmove.co.uk makes no warranty as to the accuracy or completeness of the advertisement or any linked or associated information, and Rightmove has no control over the content. This property advertisement does not constitute property particulars. The information is provided and maintained by Domus Nova, London. Please contact the selling agent or developer directly to obtain any information which may be available under the terms of The Energy Performance of Buildings (Certificates and Inspections) (England and Wales) Regulations 2007 or the Home Report if in relation to a residential property in Scotland.
*This is the average speed from the provider with the fastest broadband package available at this postcode. The average speed displayed is based on the download speeds of at least 50% of customers at peak time (8pm to 10pm). Fibre/cable services at the postcode are subject to availability and may differ between properties within a postcode. Speeds can be affected by a range of technical and environmental factors. The speed at the property may be lower than that listed above. You can check the estimated speed and confirm availability to a property prior to purchasing on the broadband provider's website. Providers may increase charges. The information is provided and maintained by Decision Technologies Limited. **This is indicative only and based on a 2-person household with multiple devices and simultaneous usage. Broadband performance is affected by multiple factors including number of occupants and devices, simultaneous usage, router range etc. For more information speak to your broadband provider.