
West Ella Road, West Ella

- PROPERTY TYPE
Semi-Detached
- BEDROOMS
3
- BATHROOMS
2
- SIZE
950 sq ft
88 sq m
- TENUREDescribes how you own a property. There are different types of tenure - freehold, leasehold, and commonhold.Read more about tenure in our glossary page.
Freehold
Key features
- Stunning Grade II listed cottage
- Stone King and Queen gargoyles
- Two/three superb reception rooms
- Log burner in cosy lounge
- Modern kitchen with French doors to garden
- Two/three bedrooms
- Delightful, spacious gardens with summerhouse
- Two double bedrooms upstairs and a modern bathroom
- Desirable village of West Ella
- EPC: D. Council Tax: F
Description
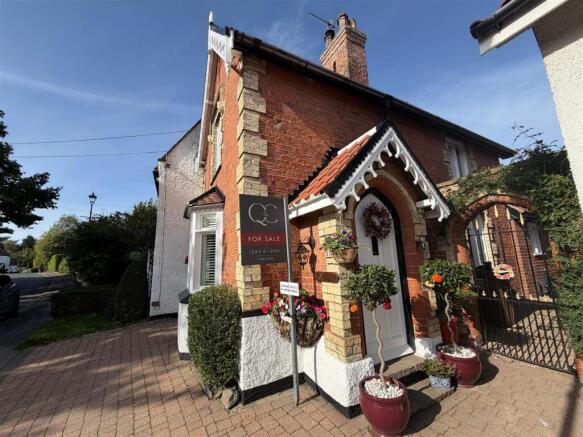
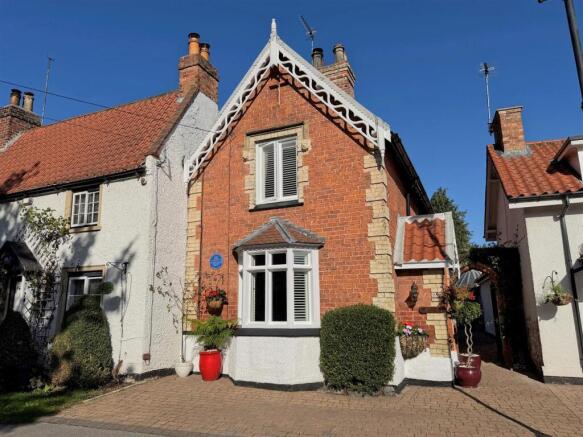
Located within the picturesque village of West Ella, this exquisite Grade II listed semi-detached cottage is a true gem. With its remarkable architectural features, including striking stone King and Queen gargoyles designed by Beverley Minster stonemasons, this property embodies the charm and character one would expect to find in a feature from Ideal Homes.
Inside, the cottage boasts three splendid reception rooms, each offering a unique atmosphere. One room is enhanced by a cosy log burner, perfect for those chilly evenings, while another seamlessly connects to a modern kitchen, ideal for both cooking and entertaining. The third offering a versatile study/Bedroom 3 which provides an excellent space for working from home or utilising as a third bedroom, also there is a modern wet room.
On the first floor, you will discover two generously sized double bedrooms, complemented by a contemporary bathroom that meets the needs of modern living.
The outdoor space is equally impressive, featuring delightful gardens that offer ample usable space for relaxation and recreation. This tranquil setting is perfect for unwinding after a long day or hosting gatherings with friends and family.
Mole Hall is a charming, bespoke cottage which really is truly magical, and an early viewing is highly recommended to fully appreciate all it has to offer. Don't miss the opportunity to make this stunning cottage your new home.
Location - Located on the right hand side of West Ella Road leaving West Ella and heading towards Swanland. Close to all the amenities that Kirk Ella, Willerby and Swanland have to offer with excellent motorway networks nearby via the A63/M62. With both public and private schools nearby, this is an ideal base for family living.
The Accommodation Comprises -
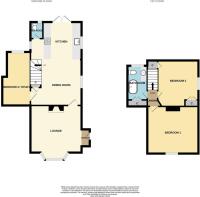
Ground Floor -
Entrance - Located to the side of the property with stone flooring and a beautiful arched wood door leading small Entrance area and opening into:
Lounge - 4.06m x 3.78m (13'4" x 12'5") - Walk-in bay window to the front elevation with sealed unit double glazing, Amtico flooring, recessed fireplace with Portuguese stone surround and ornate tiled hearth housing an ivory log burner. Door into:
Dining Room - 4.11m maximum x 3.68m (13'6" maximum x 12'1") - Attractive Amtico flooring throughout, staircase with feature twisted iron balustrade leading to the first floor accommodation and understairs storage cupboard housing the utility meters.
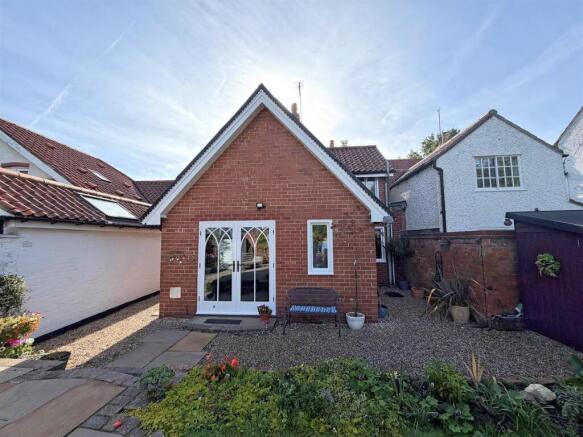
Kitchen - 3.10m x 3.00m (10'2" x 9'10") - Double glazed French doors opening out into the rear garden and window to the side elevation. An extensive range of forest green Shaker style base and wall units with contrasting work surfaces and coordinating tile splashbacks, Amtico flooring, cupboard housing gas central heating boiler, Belfast sink with swan neck mixer tap, space and provision for cooking with extractor over, integrated fridge, freezer and dishwasher.
Wet Room - Window to the rear elevation, electric shower, low level w.c. with built in wash hand basin and fully tiled with non-slip tiled flooring.
Study/Bedroom 3 - 4.29m x 2.26m decreasing to 2.06m (14'1" x 7'5" de - Window to the rear elevation. Currently used as a study/sitting room but this could easily be the third bedroom. Such a versatile area.
First Floor -
Small Landing Area -
Bedroom 1 - 4.09m x 3.78m (13'5" x 12'5") - Window to the front elevation.
Bedroom 2 - 3.28m maximum x 3.28m maximum (10'9" maximum x 10 - Window to the side elevation, over stairs storage cupboard and fitted wardrobes.
Bathroom - 2.67m x 1.60m (8'9" x 5'3") - Window to the rear elevation, modern three piece white suite comprising panelled bath with central ebony black tap and mixer shower head, low level w.c. and wash hand basin set on attractive vanity unit, fully tiled walls and contrasting tiled floor, extractor, towel radiator and fitted double linen cupboard.
Outside - To the front of the property there is block sett private parking for several vehicles and a side gate leads down into the good sized, beautiful rear garden with an extensive patio area and ornamental pond. Walk through the arched pergola and you find yourself in the vast lawned garden with an array of well established shrubs and plants. The garden also benefits from a small Victorian style timber summerhouse which has power and light laid on and sits on an additional patio.
This is the perfect backdrop to this stunning cottage and you can just imagine yourself relaxing at the end of the day with the various seating areas; this is a beautiful place to be!
Services - All mains services are available or connected to the property.
Central Heating - The property benefits from a gas fired central heating system.
Double Glazing - The property benefits from partial double glazing.
Tenure - We believe the tenure of the property to be Freehold (this will be confirmed by the vendor's solicitor).
Viewing - Contact the agent’s Willerby office on for prior appointment to view.
Financial Services - Quick & Clarke are delighted to be able to offer the locally based professional services of PR Mortgages Ltd to provide you with impartial specialist and in depth mortgage advice.
With access to the whole of the market and also exclusive mortgage deals not normally available on the high street, we are confident that they will be able to help find the very best deal for you.
Take the difficulty out of finding the right mortgage; for further details contact our Willerby office on or email
Agent's Note - This property is Grade II listed. Once a simple dwelling for farm workers, re-modelled and Gothicised by Richard Sykes (1784-1870.) this property forms part of the Heritage Trail. Further information regarding the Grade II listing can be obtained from the Agent.
Brochures
West Ella Road, West EllaBrochure- COUNCIL TAXA payment made to your local authority in order to pay for local services like schools, libraries, and refuse collection. The amount you pay depends on the value of the property.Read more about council Tax in our glossary page.
- Band: F
- LISTED PROPERTYA property designated as being of architectural or historical interest, with additional obligations imposed upon the owner.Read more about listed properties in our glossary page.
- Listed
- PARKINGDetails of how and where vehicles can be parked, and any associated costs.Read more about parking in our glossary page.
- Communal
- GARDENA property has access to an outdoor space, which could be private or shared.
- Yes
- ACCESSIBILITYHow a property has been adapted to meet the needs of vulnerable or disabled individuals.Read more about accessibility in our glossary page.
- Ask agent
West Ella Road, West Ella

Add an important place to see how long it'd take to get there from our property listings.
__mins driving to your place
Affordability


Notes
Staying secure when looking for property
Ensure you're up to date with our latest advice on how to avoid fraud or scams when looking for property online.
Visit our security centre to find out moreDisclaimer - Property reference 34942922. The information displayed about this property comprises a property advertisement. Rightmove.co.uk makes no warranty as to the accuracy or completeness of the advertisement or any linked or associated information, and Rightmove has no control over the content. This property advertisement does not constitute property particulars. The information is provided and maintained by Quick & Clarke, Willerby. Please contact the selling agent or developer directly to obtain any information which may be available under the terms of The Energy Performance of Buildings (Certificates and Inspections) (England and Wales) Regulations 2007 or the Home Report if in relation to a residential property in Scotland.
*This is the average speed from the provider with the fastest broadband package available at this postcode. The average speed displayed is based on the download speeds of at least 50% of customers at peak time (8pm to 10pm). Fibre/cable services at the postcode are subject to availability and may differ between properties within a postcode. Speeds can be affected by a range of technical and environmental factors. The speed at the property may be lower than that listed above. You can check the estimated speed and confirm availability to a property prior to purchasing on the broadband provider's website. Providers may increase charges. The information is provided and maintained by Decision Technologies Limited. **This is indicative only and based on a 2-person household with multiple devices and simultaneous usage. Broadband performance is affected by multiple factors including number of occupants and devices, simultaneous usage, router range etc. For more information speak to your broadband provider.