
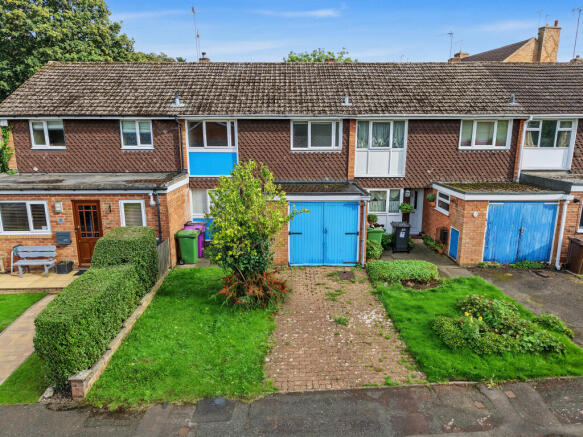
Broadway, Finchfield, Wolverhampton, WV3

- PROPERTY TYPE
Terraced
- BEDROOMS
3
- BATHROOMS
1
- SIZE
956 sq ft
89 sq m
- TENUREDescribes how you own a property. There are different types of tenure - freehold, leasehold, and commonhold.Read more about tenure in our glossary page.
Freehold
Key features
- Select cul de sac setting — discreet location just off Finchfield Hill
- Outstanding renovation potential — ideal for full modernisation and reconfiguration
- Approx. 956sq ft layout — deceptively spacious accommodation
- Scope to extend (STPP) — exciting opportunity to enlarge the ground floor
- 18ft internal access garage — perfect for storage, workshop use or conversion
- Full width living/dining room — versatile space ideal for entertaining
- Three well proportioned bedrooms — flexible layout for families or home working
- South east facing rear garden — private, enclosed and full of landscaping potential
- Driveway with off road parking — practical access to garage
- Prime WV3 location — close to Finchfield Parade, schools, buses & Smestow Nature Reserve
Description
Deceptively spacious from the outside, the accommodation extends to approximately 956.3sq feet and offers superb potential for refurbishment. The current layout lends itself charmingly to imaginative redesign, including the possibility of extended the ground floor (STPP). With gas central heating already in place, the property provides a solid foundation for buyers wishing to undertake a full cosmetic upgrade or a more ambitious transformation.
The entrance hall features a C shaped staircase rising to the first floor and provides internal access to the useful 18ft garage, ideal for storage, workshop use or future conversion (STPP). At the front of the house sits the traditional kitchen, while the rear enjoys a full width open plan living and dining room — a wonderfully versatile space perfect for entertaining, relaxing or reimagining as part of a larger open plan scheme. Upstairs, three well proportioned bedrooms and a bathroom offer excellent potential for modernisation, with the layout providing flexibility for families, home working or guest accommodation.
Externally, the property benefits from a driveway offering off road parking and access to the garage. The south east facing rear garden is enclosed, private and full of promise, offering scope for landscaping, outdoor dining areas or a stylish low maintenance design.
Despite its peaceful and tucked away position, Broadway remains superbly connected. Finchfield Shopping Parade, excellent schools in both sectors, several bus routes and the beautiful Smestow Nature Reserve are all within easy reach. The amenities of Compton and Tettenhall Village are close by, and Wolverhampton city centre lies less than two miles away, making this an ideal base for commuting to surrounding towns and cities.
Offered with No Upward Chain, this is a rare chance to secure a property with tremendous potential in a premium WV3 location. Early interest is strongly recommended!
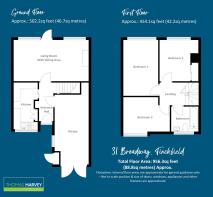
Entrance Hall: Hardwood glazed front door, radiator, internal access to garage and C-Shaped staircase to first floor.
Kitchen: 11’11” (3.63m) x 6’7” (2.00m)
Fitted with a traditional coloured suite comprising a range of base cupboards & drawers with floor to ceiling built in pantry cupboard, stainless steel single drainer sink unit, recess for cooker, radiator and glazed window to front.
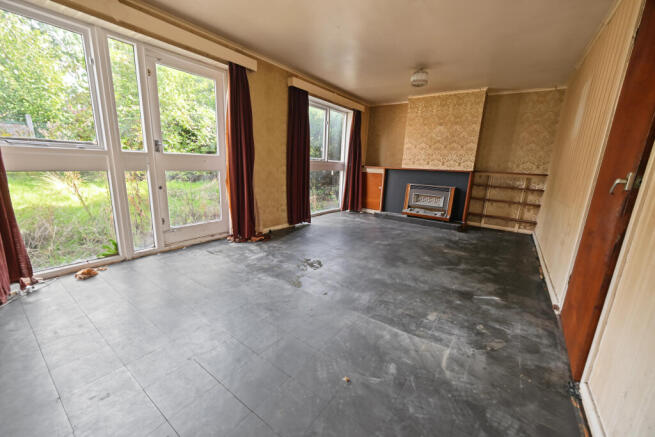
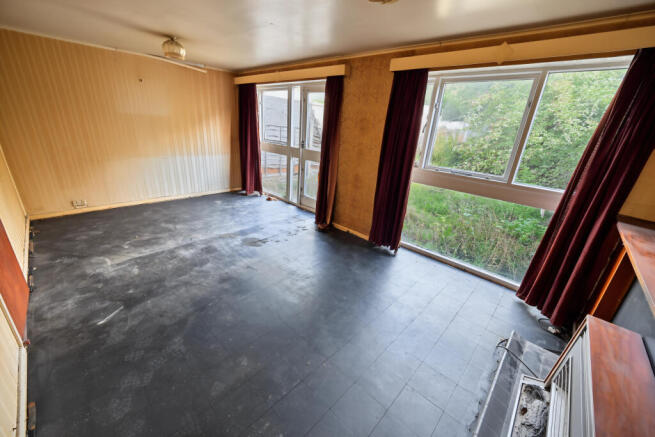
Living Room with Dining Area: 10’6” (3.20m) x 19’1” (5.82m)
Tiled flooring and two glazed picture windows to rear with exterior door leading onto the garden.
Garage: 17’9’’ (5.41m) x 8’8’’ (2.64m)
Side opening garage doors, wall mounted gas fired central heating boiler and glazed side window.
First Floor Galleried Landing: Loft hatch.
Bathroom: 6’6” (1.97m) x 7’ (2.13m)
Fitted with a traditional white suite comprising panelled bath, low level WC, pedestal wash hand basin, radiator, part tiled walls and opaque glazed window to front.
Bedroom One: 14’8” (4.46m) x 8’11” (2.73m)
Radiator and glazed window to rear.
Bedroom Two: 9’3” (2.83m) x 11’10” (3.61m)
Radiator and glazed window to front.
Bedroom Three: 10’6” (3.20m) x 10ft (3.05m)
Built in wardrobe with hot water tank, radiator and glazed window to rear.
Rear Garden: A south-east facing enclosed garden comprising lawn, a variety of shrubs with surrounding fencing.
Tenure: Freehold
Council Tax: Band B – Wolverhampton
EPC Rating: D (59) No: 0073-3066-0201-0206-1204
Total Floor Area: 956.3sq feet (88.8sq metres) Approx.
No Upward Chain
Services: We are informed by the Vendors that all main services are installed
Broadband – Ofcom checker shows Standard/ Superfast/ Ultrafast are available
Mobile: Ofcom checker shows two of four main providers have good coverage indoor and all four have likely coverage outdoor.
Brochures
Brochure 1- COUNCIL TAXA payment made to your local authority in order to pay for local services like schools, libraries, and refuse collection. The amount you pay depends on the value of the property.Read more about council Tax in our glossary page.
- Band: B
- PARKINGDetails of how and where vehicles can be parked, and any associated costs.Read more about parking in our glossary page.
- Garage,Driveway,Off street
- GARDENA property has access to an outdoor space, which could be private or shared.
- Back garden
- ACCESSIBILITYHow a property has been adapted to meet the needs of vulnerable or disabled individuals.Read more about accessibility in our glossary page.
- Ground floor

Add an important place to see how long it'd take to get there from our property listings.
__mins driving to your place

About Thomas Harvey, Tettenhall
1 The Arcade, High Street, Tettenhall, Wolverhampton, WV6 8QS



Notes
Staying secure when looking for property
Ensure you're up to date with our latest advice on how to avoid fraud or scams when looking for property online.
Visit our security centre to find out moreDisclaimer - Property reference 31BROADWAYWV326. The information displayed about this property comprises a property advertisement. Rightmove.co.uk makes no warranty as to the accuracy or completeness of the advertisement or any linked or associated information, and Rightmove has no control over the content. This property advertisement does not constitute property particulars. The information is provided and maintained by Thomas Harvey, Tettenhall. Please contact the selling agent or developer directly to obtain any information which may be available under the terms of The Energy Performance of Buildings (Certificates and Inspections) (England and Wales) Regulations 2007 or the Home Report if in relation to a residential property in Scotland.
*This is the average speed from the provider with the fastest broadband package available at this postcode. The average speed displayed is based on the download speeds of at least 50% of customers at peak time (8pm to 10pm). Fibre/cable services at the postcode are subject to availability and may differ between properties within a postcode. Speeds can be affected by a range of technical and environmental factors. The speed at the property may be lower than that listed above. You can check the estimated speed and confirm availability to a property prior to purchasing on the broadband provider's website. Providers may increase charges. The information is provided and maintained by Decision Technologies Limited. **This is indicative only and based on a 2-person household with multiple devices and simultaneous usage. Broadband performance is affected by multiple factors including number of occupants and devices, simultaneous usage, router range etc. For more information speak to your broadband provider.