
SEVEN, Southbank Place, 7 Belvedere Road, London, SE1

- PROPERTY TYPE
Penthouse
- BEDROOMS
4
- BATHROOMS
4
- SIZE
3,810 sq ft
354 sq m
Key features
- Landmark 4 bedroom duplex penthouse crowning the 12th and 13th floors
- 3,810 sq ft of exceptional internal space arranged across 2 beautifully composed levels
- 925.7 sq ft of private external space, including a substantial wraparound terrace and balcony
- Bespoke interiors by award winning Albion Nord, enriched by commissioned art and British craftsmanship
- Panoramic River Thames and London skyline views Exceptional principal suite with 2 dressing rooms and a statement stone detailed bathroom
- Sculptural spiral staircase, private study and formal entertaining spaces framed by full height glazing
- Exclusive residents’ health club with 25 metre pool, gym, sauna, steam rooms and treatment facilities
- EPC Rating = B
Description
Description
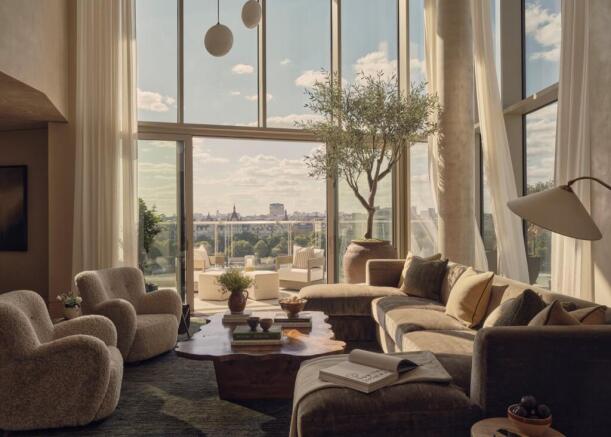
Crowning the 12th and 13th floors of SEVEN at Southbank Place, this remarkable riverside penthouse is a residence of exceptional scale, presence and distinction. Arranged across 3,810 sq ft, with a further 925.7 sq ft of private external space, the 4 bedroom duplex commands panoramic views over the River Thames and London skyline.
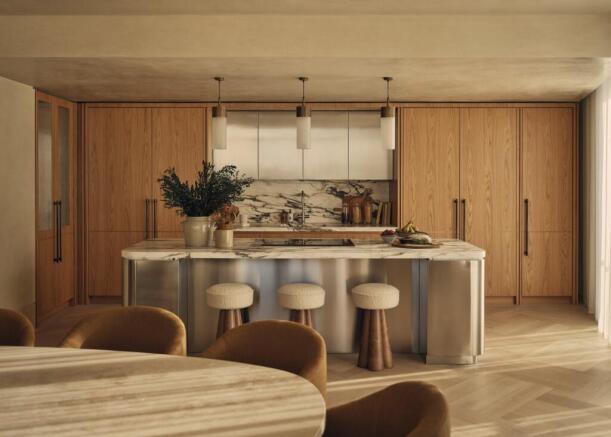
The interiors have been conceived by award winning British design studio Albion Nord, bringing an assured sense of refinement to every room. Travertine, polished plaster, darker timbers and richly tactile fabrics form a sophisticated material palette, complemented by bespoke furniture, handcrafted lighting and specially commissioned artwork. The result is an interior of quiet confidence, where exceptional craftsmanship is balanced by the warmth and intimacy of a beautifully considered home.
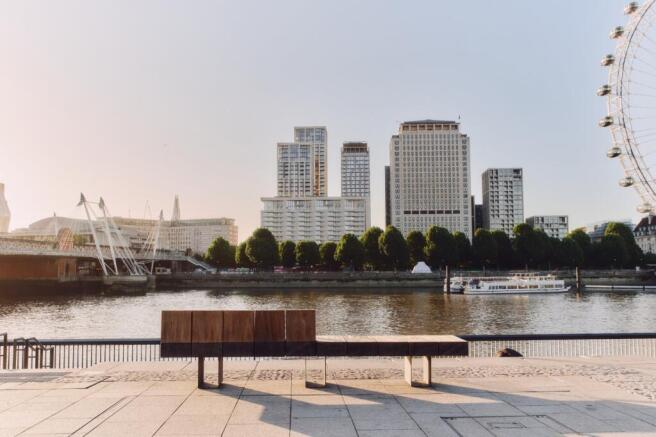
Full height, triple glazed windows frame an extraordinary panorama extending from Battersea to Canary Wharf. The River Thames, Houses of Parliament, London Eye, City of London and The Shard provide an ever changing backdrop to the principal living spaces, while the extensive wraparound terrace offers a rare sense of openness and privacy above the capital.
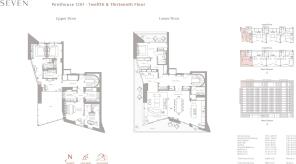
The lower level unfolds from an elegant central gallery, where a sculptural spiral staircase creates a striking architectural centrepiece. Full height double doors introduce the formal living and dining rooms, accompanied by a beautifully appointed kitchen with polished marble worktops, a breakfast bar and integrated Miele appliances. A private study provides a tranquil setting overlooking the city, while a guest bedroom suite with its own balcony, utility room and powder room complete this level.
Above, a glazed mezzanine overlooks the principal living space, drawing natural light through the heart of the residence. The principal bedroom suite is conceived as a private sanctuary, with 2 generous dressing rooms and an impressive bathroom defined by a fluted stone wall, feature bath, separate shower and twin basins. 2 further bedroom suites complete the upper floor, each individually composed with bespoke wall to wall headboards, commissioned artwork and carefully selected finishes.
Residents enjoy direct lift access from the SEVEN lobby to the exclusive health club at Southbank Place. Facilities include a 25 metre swimming pool, sauna and steam rooms, an expansive gymnasium, specialist workout rooms, relaxation pods, treatment rooms and a hair and beauty studio. Direct onsite access to Waterloo station provides National Rail services and connections across the Jubilee, Northern and Bakerloo lines.
Location
Southbank Place sits at the heart of London's vibrant South Bank, one of the capital's most celebrated cultural and lifestyle destinations.
Residents are moments from the Royal Festival Hall, National Theatre, BFI Southbank and Tate Modern, while Covent Garden, Somerset House and the West End are within easy reach. The Thames Path offers scenic riverside walks, with Borough Market, Shakespeare's Globe and an array of renowned restaurants nearby.
Waterloo Station provides exceptional local and national rail connections, while the underground and Thames Clippers offer convenient access across London and beyond.
Square Footage: 3,810 sq ft
Leasehold with approximately 997 years remaining.
Additional Info
Build Complete - Ready to Move
Estimated Service Charge: £11.98 per sq ft per annum
Parking: £125,000
Storage: £50,000
Reservation fee £5,000
10% payable on exchange of contracts with 90% payable upon completion.
Brochures
Web Details- COUNCIL TAXA payment made to your local authority in order to pay for local services like schools, libraries, and refuse collection. The amount you pay depends on the value of the property.Read more about council Tax in our glossary page.
- Band: TBC
- PARKINGDetails of how and where vehicles can be parked, and any associated costs.Read more about parking in our glossary page.
- Yes
- GARDENA property has access to an outdoor space, which could be private or shared.
- Ask agent
- ACCESSIBILITYHow a property has been adapted to meet the needs of vulnerable or disabled individuals.Read more about accessibility in our glossary page.
- Ask agent

Add an important place to see how long it'd take to get there from our property listings.
__mins driving to your place
Affordability

Notes
Staying secure when looking for property
Ensure you're up to date with our latest advice on how to avoid fraud or scams when looking for property online.
Visit our security centre to find out moreDisclaimer - Property reference LAD261019. The information displayed about this property comprises a property advertisement. Rightmove.co.uk makes no warranty as to the accuracy or completeness of the advertisement or any linked or associated information, and Rightmove has no control over the content. This property advertisement does not constitute property particulars. The information is provided and maintained by Savills Residential Developments, Margaret Street. Please contact the selling agent or developer directly to obtain any information which may be available under the terms of The Energy Performance of Buildings (Certificates and Inspections) (England and Wales) Regulations 2007 or the Home Report if in relation to a residential property in Scotland.
*This is the average speed from the provider with the fastest broadband package available at this postcode. The average speed displayed is based on the download speeds of at least 50% of customers at peak time (8pm to 10pm). Fibre/cable services at the postcode are subject to availability and may differ between properties within a postcode. Speeds can be affected by a range of technical and environmental factors. The speed at the property may be lower than that listed above. You can check the estimated speed and confirm availability to a property prior to purchasing on the broadband provider's website. Providers may increase charges. The information is provided and maintained by Decision Technologies Limited. **This is indicative only and based on a 2-person household with multiple devices and simultaneous usage. Broadband performance is affected by multiple factors including number of occupants and devices, simultaneous usage, router range etc. For more information speak to your broadband provider.