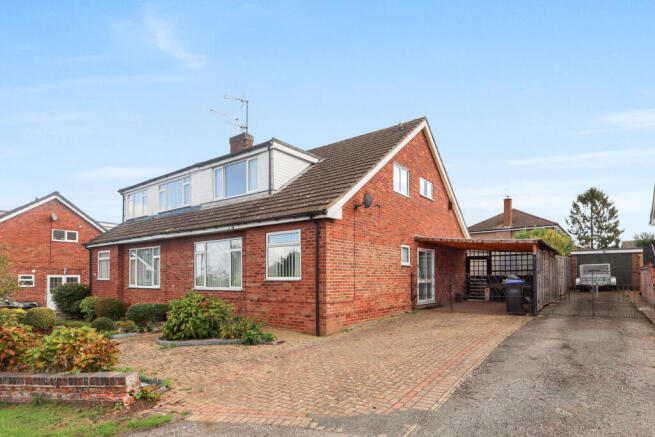
Arnills Way, Kilsby, Rugby

- PROPERTY TYPE
Semi-Detached
- SIZE
Ask agent
- TENUREDescribes how you own a property. There are different types of tenure - freehold, leasehold, and commonhold.Read more about tenure in our glossary page.
Freehold
Key features
- Three bedroom semi
- Feature fireplace in lounge
- Solid wood floor entrance
- Kitchen diner
- W.C with shower cubicle
- Driveway with carport
- Double glazing throughout
- Electric heating
- No chain
Description
Adjacent to the lounge, the dining room offers a versatile area for entertaining guests or enjoying family meals. The property also boasts a convenient w.c with a shower cubicle, enhancing the functionality of the home. The well-appointed kitchen diner is perfect for culinary enthusiasts, providing ample space for cooking and dining alike. Additionally, a conservatory or lean-to extends the living space, allowing for a bright and airy environment to enjoy the garden views.
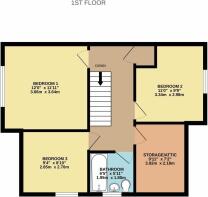
Upstairs, you will find three generously sized bedrooms, each offering a comfortable retreat for rest and relaxation. The family bathroom is well-equipped to cater to the needs of the household. Outside, the property features a driveway with a carport, ensuring convenient off-road parking.
With double glazing and electric heating throughout, this home is designed for modern living while maintaining a cosy feel. This semi-detached house in Kilsby is an excellent opportunity for families or individuals seeking a peaceful yet connected lifestyle. Don't miss the chance to make this charming property your new home.
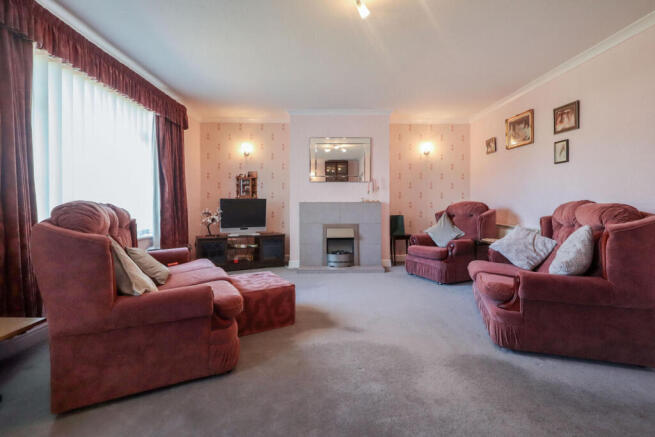
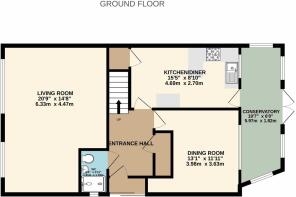
Living Room - 20'9" x 14'8" - A spacious living room provides a generous seating area, arranged around a central feature fireplace. The room benefits from ample natural light through large windows and offers plenty of space for comfortable family gatherings or entertaining guests.
Dining Room - 13'1" x 11'11" - A separate dining room offers a calm, light space and comfortably accommodates a dining table and chairs, providing a pleasant environment for meals with family or friends.
Wc - 6'3" x 3'11" - The downstairs WC is fitted with a modern white suite comprising a low-level toilet, small wash hand basin and separate shower cubicle. The room is finished with light-coloured wall tiling and benefits from a small frosted window, providing natural light and ventilation.
Kitchen/Diner - 15'5" x 8'10" - The kitchen/diner is fitted with cabinetry and work surfaces, featuring a tiled floor for practicality. It includes essential appliances such as a cooker and dishwasher, and a window above the sink offers views outside. A door leads directly to the conservatory, providing a convenient flow between cooking, dining, and relaxing areas.
Conservatory - 19'7" x 6'0" - The conservatory is a bright and airy space with a polycarbonate roof and windows on three sides, allowing plenty of natural light to flood in. Double doors lead directly into the garden, making it ideal for enjoying the outdoors or relaxing in a light-filled environment.
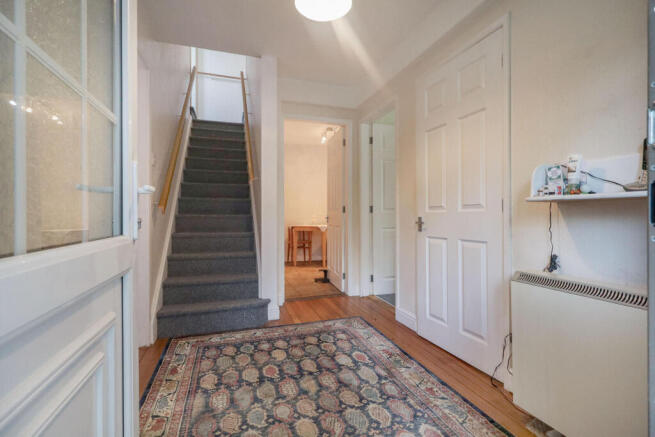
Entrance Hall - A bright entrance hall provides access to the kitchen, dining room, living room, and downstairs WC, as well as the stairs leading to the first floor. It benefits from natural light and a practical layout to welcome visitors and provide an accessible flow through the home.
Bedroom 1 - 12'0" x 11'11" - Bedroom 1 is a generous double room with a large window allowing natural light to fill the space. The neutral decor and simple furnishings create a calm and restful atmosphere.
Bedroom 2 - 11'0" x 9'9" - Bedroom 2 is a comfortably sized double room with a large window providing good natural light. It offers a versatile space suitable for guests, children, or a home office.
Bedroom 3 - 9'4" x 8'10" - Bedroom 3 is a smaller double or large single room, with a window providing natural light. It is a cosy space ideal for a child or as a study/guest bedroom.
Bathroom - 6'5" x 5'11" - The bathroom is fitted with a bathtub, toilet, and washbasin within a vanity unit. The walls are fully tiled, and a window provides natural light and ventilation.
Rear Garden - The rear garden features a paved patio area with some raised beds and mature shrubs, creating a manageable outdoor space suitable for relaxing or light gardening. It is fully enclosed providing privacy and safety for children or pets.
Covered Side Patio - A covered side patio area with brick flooring and fencing provides a sheltered outdoor space for seating or storage, with easy access to the rear garden and house.
Rugby Town Overview - Rugby is a historic market town located in the county of Warwickshire, England. Best known as the birthplace of the sport of rugby football, the town is steeped in heritage and character. It lies on the eastern edge of Warwickshire, near the borders of Northamptonshire and Leicestershire, and is well connected by road and rail, including a major railway junction on the West Coast Main Line.
One of the town's most iconic landmarks is Rugby School, founded in 1567, which gained international fame thanks to the legend of William Webb Ellis—said to have invented the game of rugby by picking up a football and running with it during a match in 1823. Today, the school continues to play a central role in the town's identity.
Beyond its sporting legacy, Rugby has a rich industrial history, particularly in engineering and railways, and it grew significantly during the 19th century. Modern Rugby combines its heritage with a vibrant town centre, green open spaces like Caldecott Park, and a range of amenities and cultural offerings.
Rugby is also known for its diverse community and serves as an important economic and transport hub in the region. Whether for its contributions to sport, its historic architecture, or its dynamic community, Rugby holds a unique place in both local and national history.
About The Agent - Founded in 2008, Cadman Homes is a dedicated family-owned and operated property specialist that has proudly served the local community for more than 17 years. Our commitment to traditional values guides our straightforward, no-nonsense approach, ensuring our clients receive honest and reliable service. We are passionate about supporting local businesses and believe in fostering community connections. To best meet your unique needs, we offer a comprehensive range of tailored marketing strategies designed to effectively showcase your property and reach potential buyers. If you have any questions or would like to discuss your property needs, don’t hesitate to call us. One of our friendly team members is ready to assist you:
Brochures
Arnills Way, Kilsby, Rugby- COUNCIL TAXA payment made to your local authority in order to pay for local services like schools, libraries, and refuse collection. The amount you pay depends on the value of the property.Read more about council Tax in our glossary page.
- Band: C
- PARKINGDetails of how and where vehicles can be parked, and any associated costs.Read more about parking in our glossary page.
- Yes
- GARDENA property has access to an outdoor space, which could be private or shared.
- Yes
- ACCESSIBILITYHow a property has been adapted to meet the needs of vulnerable or disabled individuals.Read more about accessibility in our glossary page.
- Ask agent
Arnills Way, Kilsby, Rugby

Add an important place to see how long it'd take to get there from our property listings.
__mins driving to your place
Affordability



Notes
Staying secure when looking for property
Ensure you're up to date with our latest advice on how to avoid fraud or scams when looking for property online.
Visit our security centre to find out moreDisclaimer - Property reference 34942939. The information displayed about this property comprises a property advertisement. Rightmove.co.uk makes no warranty as to the accuracy or completeness of the advertisement or any linked or associated information, and Rightmove has no control over the content. This property advertisement does not constitute property particulars. The information is provided and maintained by Cadman Homes, Rugby. Please contact the selling agent or developer directly to obtain any information which may be available under the terms of The Energy Performance of Buildings (Certificates and Inspections) (England and Wales) Regulations 2007 or the Home Report if in relation to a residential property in Scotland.
*This is the average speed from the provider with the fastest broadband package available at this postcode. The average speed displayed is based on the download speeds of at least 50% of customers at peak time (8pm to 10pm). Fibre/cable services at the postcode are subject to availability and may differ between properties within a postcode. Speeds can be affected by a range of technical and environmental factors. The speed at the property may be lower than that listed above. You can check the estimated speed and confirm availability to a property prior to purchasing on the broadband provider's website. Providers may increase charges. The information is provided and maintained by Decision Technologies Limited. **This is indicative only and based on a 2-person household with multiple devices and simultaneous usage. Broadband performance is affected by multiple factors including number of occupants and devices, simultaneous usage, router range etc. For more information speak to your broadband provider.