Paragon Road, Hackney, London

- PROPERTY TYPE
House
- BEDROOMS
3
- BATHROOMS
2
- SIZE
1,447 sq ft
134 sq m
Key features
- Design-led
- Original Features
- Traditional Georgian / Victorian Terrace
- Three Bedrooms, Two Bathrooms
- Large Mature Garden
Description
---
Introduction:
Set on a quiet street a few minutes east of Mare Street, in the oldest part of Hackney, this house belongs to the early nineteenth-century terraces that gave this corner of the borough its name and its character. It carries the details of that moment with confidence: a canted bay to the street, tall sash windows front and back that retain their original working shutters, very good ceiling heights, two open fireplaces, and a fanlight throwing daylight into the hall.
Its owners have remodelled it gradually over the years, and with real affection for what was already there. The Georgian and Victorian architecture has been kept and repaired rather than reinvented, and modern design has been woven through it rather than laid over the top: a Douglas fir staircase drawn after John Pawson, a bathroom finished in seamless micro-cement, a kitchen built for cooking, and a grand marble chimneypiece sharing a room with a fireplace left completely modern and minimal. This is a house that holds two centuries at once, comfortably and without apology.
---
History of Paragon Road:
For most of its history Hackney was a village along a single street, with gardens and market ground behind it and the Hackney brook running through. The land south of Morning Lane, where Paragon Road now runs, remained largely undeveloped until St Thomas's Hospital, a great landowner here, began leasing it for building in 1809.
The terrace that went up first still stands on the north side of the road: stock brick above stuccoed ground floors, incised Greek key detailing, and double doors set behind Tuscan screens. A row of eight houses was occupied by 1813. It is Hackney's earliest example of the linked-pair terrace, a type that would appear afterwards at Chatham Place and Clapton Square. The typology was known as the Paragon, and it gave the street its name.
---
Inside The Home:
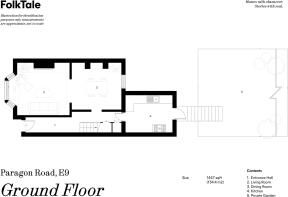
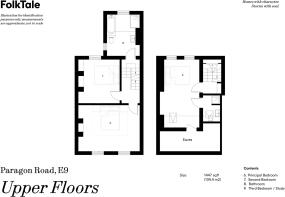
The plan is the familiar arrangement of an early nineteenth-century London terrace: two principal rooms running through the ground floor, the kitchen behind, bedrooms above and a converted roof space at the top. It has been left largely as it was found.
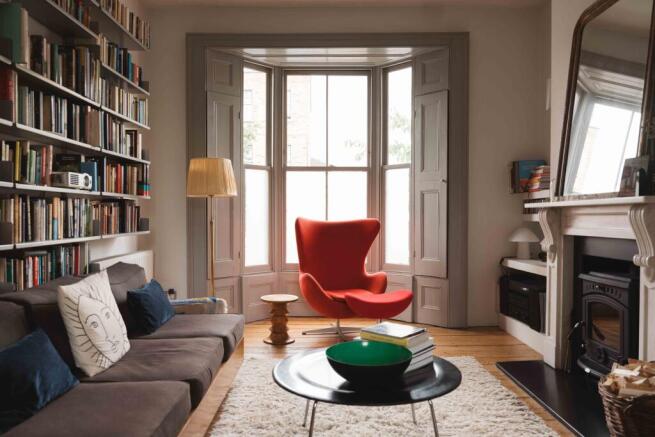
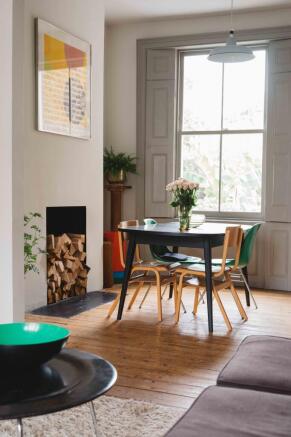
The double reception runs almost the full depth of the house. Its generous ceiling height, canted bay to the street and large sash window to the garden give it a quality that is difficult to reproduce in a newer building. Both windows retain their original working shutters, and light travels through the room from front to back as the day moves around the house. Both fireplaces are open and working. One has been given a grand marble chimneypiece; the other has been left completely modern and minimal. Together they capture the balance that runs through the house: respect for its Georgian and Victorian origins without feeling obliged to recreate the past. The room is furnished in much the same spirit. Vitsœ shelving runs along one wall, while modernist pieces and artwork sit alongside the original architectural details
The kitchen occupies the rear of the ground floor and opens directly to the garden. Reworked in 2024, it uses simple, durable materials: timber worktops, terracotta tiles, a butler sink and an oak and glass door to the garden. It is a kitchen designed for cooking rather than display alone, and has seen its share of sourdough, Christmas dinners and fig jam made from the garden.
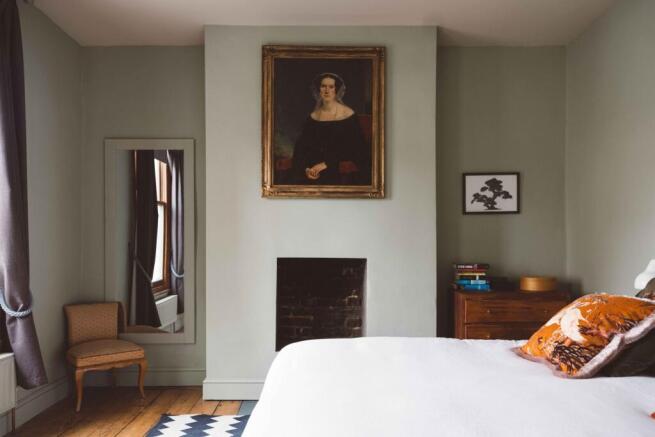
Two bedrooms and the family bathroom sit on the first floor, while the top floor is given over to a single, generous room with its own en suite, tucked away from the street and currently used as a home study.
Throughout, original and restored details sit alongside distinctly modern interventions. The staircase is Douglas fir, inspired by John Pawson and using timber from British Columbia, a nod to the heritage of the owners. Farrow & Ball colours provide a quiet continuity, while modernist furniture, lighting and artwork keep the interiors from becoming overly faithful to the period.
The work beneath the surface has been just as comprehensive. The boiler and electrics have been renewed, the windows replaced, and the roof and gutters repaired. The façade has been cleaned and repaired, with minor repointing and work to the stonework and stucco, while the front gutter was rehung to improve drainage.
The effect is of a house that has been carefully brought forward rather than transformed: its original character remains the starting point, but everything around it has been made to work for contemporary life.
---
The Garden:
The south-facing garden is mature, walled and private, conceived as a series of outdoor rooms with Mediterranean and tropical planting. Two fig trees produce around 10–12kg of fruit a year, while an established vine yields roughly five bottles of pét-nat; Japanese bananas, bamboo, a tall Trachycarpus palm, herbs and flowering perennials fill out the planting. At the far end, a wood store, cooking platform and Ooni oven form a makeshift outdoor kitchen, with benches and chairs gathered around it.
It is a garden designed for use: growing, cooking, reading, and lingering outside long after dinner.
---
The Local Area of Hackney Central:
Hackney Central has an unusually dense concentration of good places to eat and drink. Mare Street Market is a short walk away, with Miga and Facing Heaven among the newer additions to the local scene. The Cock Tavern remains a well-established neighbourhood pub, while the Chesham Arms on Mehetabel Road is another local favourite. Further afield, Broadway Market, London Fields and Victoria Park bring a wider choice of restaurants, cafés and food stalls within easy reach.
Culture is equally well represented. Hackney Empire remains one of London's great working theatres, while St John at Hackney hosts a regular programme of live music. The Picturehouse provides an independent cinema, and the surrounding streets are home to a growing number of smaller galleries, studios, shops and cafés.
Green space begins close to home. St John's Church Gardens is at the end of the street, with Well Street Common and Hackney Downs both within walking distance. London Fields and Victoria Park provide larger expanses of parkland further east, while the Lea towpath offers a quieter route for walking and cycling.
Transport is straightforward. Hackney Central is around five minutes on foot, with services on the Mildmay line, while Hackney Downs is approximately twelve minutes away, providing Weaver line services towards Liverpool Street and Stratford. Numerous bus routes run along Mare Street and the surrounding roads, giving easy access to the City, Shoreditch and central London.
There is little need to travel far for the essentials, but the City and the West End are both readily accessible when required. It is a location that combines a genuinely local daily life with the breadth and energy of central London within easy reach.
Brochures
Full Listing- COUNCIL TAXA payment made to your local authority in order to pay for local services like schools, libraries, and refuse collection. The amount you pay depends on the value of the property.Read more about council Tax in our glossary page.
- Ask agent
- PARKINGDetails of how and where vehicles can be parked, and any associated costs.Read more about parking in our glossary page.
- Ask agent
- GARDENA property has access to an outdoor space, which could be private or shared.
- Front garden,Private garden,Rear garden
- ACCESSIBILITYHow a property has been adapted to meet the needs of vulnerable or disabled individuals.Read more about accessibility in our glossary page.
- Ask agent

Add an important place to see how long it'd take to get there from our property listings.
__mins driving to your place
Affordability


Notes
Staying secure when looking for property
Ensure you're up to date with our latest advice on how to avoid fraud or scams when looking for property online.
Visit our security centre to find out moreDisclaimer - Property reference Paragon Road. The information displayed about this property comprises a property advertisement. Rightmove.co.uk makes no warranty as to the accuracy or completeness of the advertisement or any linked or associated information, and Rightmove has no control over the content. This property advertisement does not constitute property particulars. The information is provided and maintained by FolkTale, London. Please contact the selling agent or developer directly to obtain any information which may be available under the terms of The Energy Performance of Buildings (Certificates and Inspections) (England and Wales) Regulations 2007 or the Home Report if in relation to a residential property in Scotland.
*This is the average speed from the provider with the fastest broadband package available at this postcode. The average speed displayed is based on the download speeds of at least 50% of customers at peak time (8pm to 10pm). Fibre/cable services at the postcode are subject to availability and may differ between properties within a postcode. Speeds can be affected by a range of technical and environmental factors. The speed at the property may be lower than that listed above. You can check the estimated speed and confirm availability to a property prior to purchasing on the broadband provider's website. Providers may increase charges. The information is provided and maintained by Decision Technologies Limited. **This is indicative only and based on a 2-person household with multiple devices and simultaneous usage. Broadband performance is affected by multiple factors including number of occupants and devices, simultaneous usage, router range etc. For more information speak to your broadband provider.