
Daisy Road, South Woodford

- PROPERTY TYPE
Apartment
- BEDROOMS
2
- BATHROOMS
1
- SIZE
692 sq ft
64 sq m
Key features
- Architect-Designed & Interior-Led Ground-Floor Home, Thoughtfully Extended With A Strong Emphasis On Light, Materiality & Spatial Flow
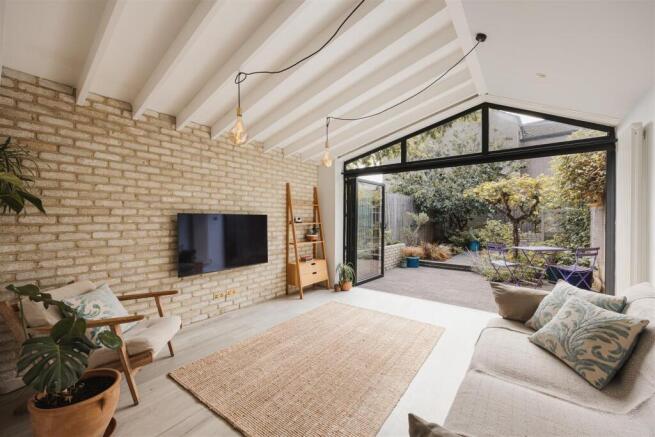
- Exceptional Rear Living Space Beneath A Dramatic Pitched Roof, With Exposed Brickwork, Timber Beams & Full-Width Glazing Framing The Garden
- Two Thoughtfully Planned Bedrooms, Each With It's Own Distinct Character & Outlook
- Share Of Freehold, Set Within An Attractive Victorian Terrace, Combining Period Architecture With A Highly Individual Contemporary Intervention
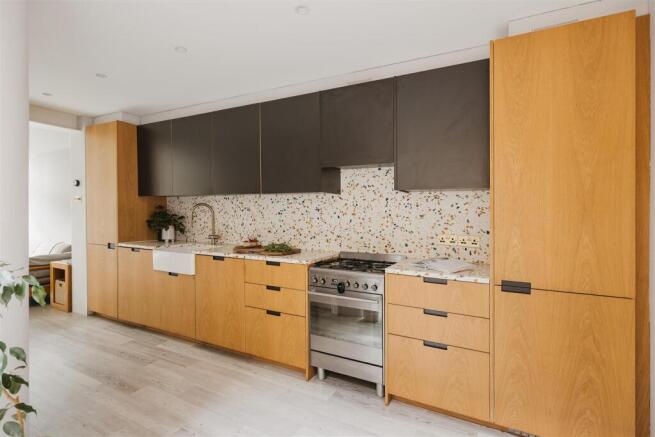
- Bespoke Kitchen With Terrazzo Worktops & Splashbacks, Contrasting Dark Cabinetry & Carefully Considered Brass Detailing
- A Secluded Internal Courtyard Introduces Natural Light Deep Into The Plan & Creates An Unusually Strong Visual Connection Between The Kitchen & Bedroom
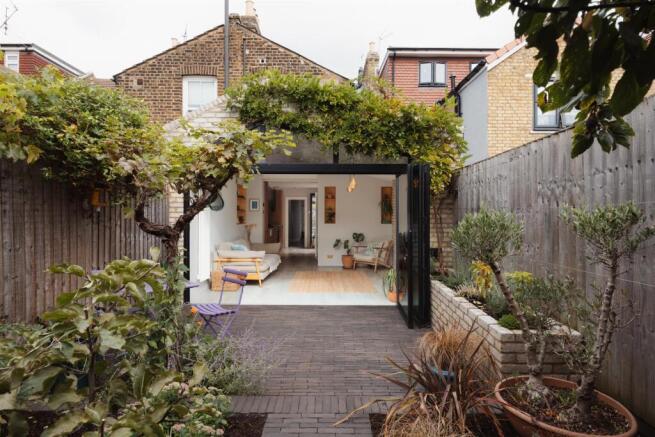
- Landscaped Rear Garden Extending Approximately 11.4 Metres, Conceived As A Continuation Of The Living Space With Mature Planting, Paved Terraces & Established Climbing Greenery
- Beautifully Executed Bathroom Combining Vertical Tiling, Terrazzo Detailing, Brass Fittings And A Glazed Rooflight Above The Bathing Area
- Replacement Sash Windows, Bespoke Under-Stairs Storage, Rear Garden Access & Carefully Considered Touches Of Plywood Detailing
- Moments From South Woodford Underground Station & The Independent Shops, Cafés & Amenities Of George Lane
Description
At the rear, a carefully considered extension introduces an entirely different architectural language to the original Victorian plan. A pitched roof creates a generous sense of volume above the principal living space, while exposed brickwork, timber structure and full-width glazing give the room warmth and tactility. Views are drawn directly towards the south-west facing garden, making the landscape an integral part of the interior.
The kitchen sits immediately alongside, combining dark-toned cabinetry with terrazzo surfaces, brass fittings and finely detailed plywood joinery. A separate internal courtyard brings daylight into the centre of the plan and creates a more intimate external space, visible from both the kitchen and adjoining bedroom.
IF YOU LIVED HERE…
The success of the design lies in the way the original Victorian proportions have been retained while the rear of the home has been opened up and reimagined.
The principal reception room is defined by its pitched ceiling and exposed structural detailing. Timber beams, brickwork and glazing introduce a warm, textural palette, while the height of the space gives the rear of the flat an unexpectedly generous scale. Large glazed openings frame the garden and allow the planting outside to form a continuous backdrop to the living space throughout the year.
The kitchen has been designed as part of the architecture rather than as a separate element. Deep-toned cabinetry is offset by terrazzo worktops and splashbacks, with brass fittings and plywood detailing providing further contrast. Bespoke storage has been incorporated beneath the stairs and throughout the circulation spaces, ensuring the plan remains visually calm and uncluttered.
The internal courtyard is one of the more unusual features of the home. Positioned at the centre of the plan, it draws natural light deep into the interior and establishes a visual connection between the kitchen and second bedroom. Planted and enclosed, it creates a quiet intermediate space between the more traditional front rooms and the contemporary extension beyond.
The two bedrooms have deliberately different characters. The principal bedroom sits to the front of the property, retaining the proportions and bay window of the original Victorian fabric, while the second bedroom enjoys direct access to the courtyard and a more secluded outlook.
The bathroom continues the material approach seen elsewhere, with vertical tiling, terrazzo detailing, brass fittings and a rooflight bringing daylight from above.
To the rear, the landscaped garden has been conceived as a continuation of the living space rather than simply an external addition. Mature planting, established greenery and areas for seating create a private and layered outlook, particularly when viewed through the full-width glazing from the reception room.
South Woodford Underground station and the shops, cafés, restaurants and everyday amenities of George Lane are all within easy reach. Marks & Spencer, Waitrose and the local cinema are close by, while the open landscapes of Roding Valley and Epping Forest provide a marked contrast to the urban convenience of E18.
WHAT ELSE?
- South Woodford station is minutes away, giving you access to the Central line and Liverpool Street in around 20 minutes. Drivers can also reach the North Circular in just a few minutes.
- The Railway Bell is close enough to become your local, with a welcoming atmosphere and a good selection of food and drink.
- For coffee or a quick bite, Bobo & Wild and Tipi Coffee are both worth knowing about, while the South Woodford farmers market takes place on the third Sunday of every month.
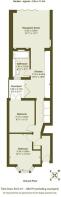
Bedroom - 3.34 x 3.90 (10'11" x 12'9") -
Bedroom - 2.72 x 3.42 (8'11" x 11'2") -
Garden - 1.60 x 2.12 (5'2" x 6'11") -
Kitchen - 2.70 x 5.03 (8'10" x 16'6") -
Bathroom - 1.80 x 2.92 (5'10" x 9'6") -
Reception Room - 3.95 x 3.99 (12'11" x 13'1") -
Garden - 4.3 x 11.4 (14'1" x 37'4") -
A WORD FROM THE OWNER...
"This was our first home together, and honestly, we couldn't have picked a better spot - even though we barely knew South Woodford when we moved in!
It's that perfect balance of city and green space: 20 minutes and you're in central London, or 20 minutes the other way and you're wandering through the ancient woodland of Epping Forest. Everything you need is right on your doorstep too - real community spirit, great schools, a buzzing high street, cafes, supermarkets, the lot.
But it's the house itself that made it home. The garden became our sanctuary during COVID, and the way the air flows through the house has kept us cool through every heatwave since.
My favourite moment of the day is coming home from work and sitting at the garden table under the grapevine, watching our tomatoes grow. Or opening the bedroom french doors first thing and feeling that morning breeze roll in. Or, best of all, seeing our daughter take her first steps through the open plan living space.
We're leaving with a lot of wonderful memories, and we know this house has plenty more for whoever moves in next."
Brochures
Daisy Road, South WoodfordProperty Material InformationAML Information- COUNCIL TAXA payment made to your local authority in order to pay for local services like schools, libraries, and refuse collection. The amount you pay depends on the value of the property.Read more about council Tax in our glossary page.
- Band: C
- PARKINGDetails of how and where vehicles can be parked, and any associated costs.Read more about parking in our glossary page.
- On street,Permit,No disabled parking
- GARDENA property has access to an outdoor space, which could be private or shared.
- Yes
- ACCESSIBILITYHow a property has been adapted to meet the needs of vulnerable or disabled individuals.Read more about accessibility in our glossary page.
- Ask agent
Energy performance certificate - ask agent

Add an important place to see how long it'd take to get there from our property listings.
__mins driving to your place
Affordability

About The Stow Brothers, South Woodford & Woodford
136 George Lane, London, E18 1AY

Notes
Staying secure when looking for property
Ensure you're up to date with our latest advice on how to avoid fraud or scams when looking for property online.
Visit our security centre to find out moreDisclaimer - Property reference 34941465. The information displayed about this property comprises a property advertisement. Rightmove.co.uk makes no warranty as to the accuracy or completeness of the advertisement or any linked or associated information, and Rightmove has no control over the content. This property advertisement does not constitute property particulars. The information is provided and maintained by The Stow Brothers, South Woodford & Woodford. Please contact the selling agent or developer directly to obtain any information which may be available under the terms of The Energy Performance of Buildings (Certificates and Inspections) (England and Wales) Regulations 2007 or the Home Report if in relation to a residential property in Scotland.
*This is the average speed from the provider with the fastest broadband package available at this postcode. The average speed displayed is based on the download speeds of at least 50% of customers at peak time (8pm to 10pm). Fibre/cable services at the postcode are subject to availability and may differ between properties within a postcode. Speeds can be affected by a range of technical and environmental factors. The speed at the property may be lower than that listed above. You can check the estimated speed and confirm availability to a property prior to purchasing on the broadband provider's website. Providers may increase charges. The information is provided and maintained by Decision Technologies Limited. **This is indicative only and based on a 2-person household with multiple devices and simultaneous usage. Broadband performance is affected by multiple factors including number of occupants and devices, simultaneous usage, router range etc. For more information speak to your broadband provider.