
Blackwell Cottage, Donington Lane, Albrighton, Wolverhampton, WV7 3AD

- PROPERTY TYPE
Detached
- BEDROOMS
4
- BATHROOMS
2
- SIZE
Ask agent
- TENUREDescribes how you own a property. There are different types of tenure - freehold, leasehold, and commonhold.Read more about tenure in our glossary page.
Freehold
Key features
- A GRADE II LISTED PART TIMBER FRAMED HOUSE IN A LARGE PLOT
- EXTENSIVE FOUR BEDROOM ACCOMMODATION WITH OUTBUILDINGS
- A LOVELY COUNTRYSIDE SETTING
Description
Location - Blackwell Cottage stands approximately one and a half miles from the centre of Albrighton which provides a comprehensive range of local facilities which are more than adequate for everyday needs.
Communications are excellent with the A41 providing fast access to Wolverhampton, the motorway network being easily accessible at Tong (J3) facilitating access to the entire motorway infrastructure and Albrighton Train Station having direct services to Shrewsbury, Birmingham and beyond.
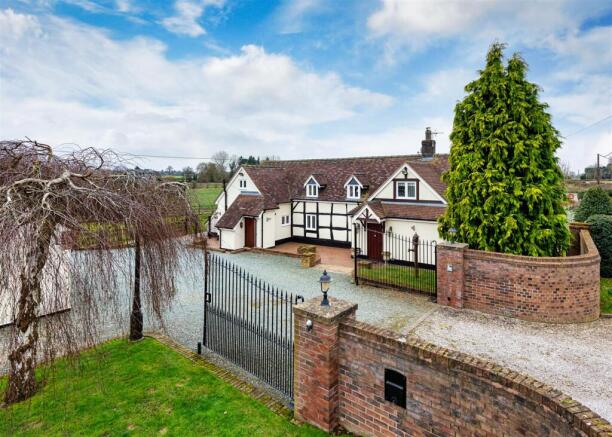
Description - Blackwell Cottage is Grade II Listed for its architectural merit and originally comprised a pair of timber framed cottages which have subsequently been successfully amalgamated and substantially extended to create a family home of much warmth and note. The property is believed to have had origins in the 16th century and, whilst much original character has remained with some fine timbering throughout, the property now benefits from tasteful décor, superbly appointed kitchen and bathroom suites and double glazing.
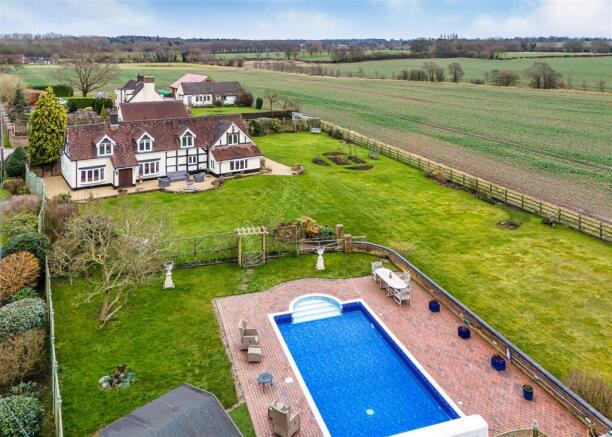
The property sits within grounds of approximately 0.8 acres in total with glorious views over adjoining open fields and farmland. There are sweeping lawns, well planted beds and a heated swimming pool.
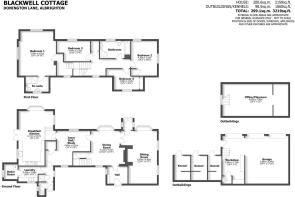
Accommodation - A tile hung, gabled PORCH sits above the front door which opens into the HALL with ceiling rafters, cupboards and a glazed door opening into the DINING ROOM which is a superb reception room for formal entertaining with a light through aspect, a heavily beamed and raftered ceiling, an Inglenook style recess, an understairs cupboard and double doors opening into the SITTING ROOM. There is Inglenook style fireplace with exposed brick back, quarry tiled hearth, beams above and a Nordpeis wood burning stove. The ceiling is heavily beamed and raftered and there is a light corner aspect and views across the gardens. A glazed door from the dining room opens into a INNER HALL / STUDY with a through aspect, a beam and rafters to the ceiling together with a useful, walk in shelved pantry. The focal point of the ground floor is the BREAKFAST KITCHEN which has a stylish kitchen area with a range of cream wall and base mounted cabinetry with granite working surfaces, upstands and sill, downlit glazed display cabinets, a four oven electric Aga, an undermounted ceramic sink, two integrated fridges and plumbing for a dishwasher. The informal dining area has charming views over the gardens and countryside with the room having tiled flooring, windows to three elevations and French doors to the garden. A door from the study open into a SIDE HALL with a secondary front door, a fully tiled shower, a well appointed GUEST CLOAKROOM with white suite and a LAUNDRY with wall and base mounted cupboards, granite work surfaces, undermounted sink, tiled floor and a door into a BOILER / BOOT ROOM.
A staircase from the dining room rises to the split first floor landing which has a useful wardrobe / cupboard and exposed timbering. The PRINCIPAL SUITE has a double bedroom which is a good room in size with a corner aspect and far reaching views, exposed ceiling beams, a built in wardrobe, an under eaves store and a well appointed SHOWER ROOM EN-SUITE with a fully tiled shower, vanity unit with inset basin and an extensive range of cupboards and drawers and a WC with concealed flush, tiled walls and floor and a chrome towel rail radiator. BEDROOM TWO is also a good double room in size with a corner aspect, ceiling beams and exposed wall timbering together with a built in wardrobe. BEDROOMS THREE AND FOUR are both good rooms in size and have fitted furniture. The BATHROOM has a well appointed suite with a panelled bath, separate fully tiled shower, pedestal basin and WC and a heated chrome towel rail radiator.
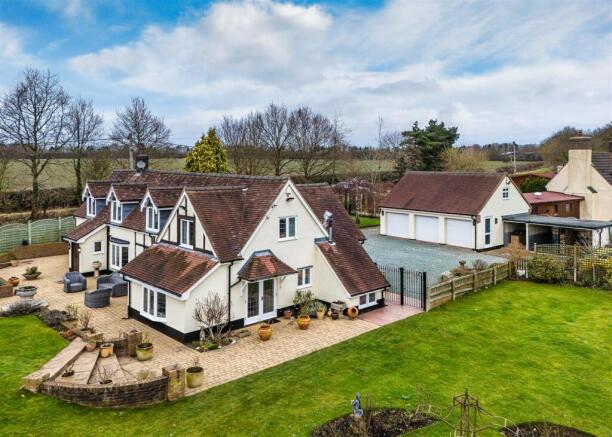
Outside - Blackwell Cottage has a wide frontage to Donington Lane and is approached through wrought iron gates set within brick walls which lead to a gravel DRIVEWAY providing ample off street parking. The house stands behind a front terrace laid in brick setts with gated access leading to the gardens which are a particular feature of the house with sweeping lawns, well stocked beds and borders, many trees, an extensive entertainment patio laid in brick setts to the rear of the house and far reaching views.
There is a heated swimming pool with a Roman end with steps and recently refitted liner together with an electronically operated roller cover. The pool is surrounded by a terrace laid in brick paviours with further areas of lawn, a brick wall with blue brick coping and a timber SUMMER HOUSE with electric light and power.
Beyond the swimming pool terrace is a part gravelled and hardstanding courtyard with separate vehicular access to Donington Lane and a STABLE BLOCK with a stable with workshop / tack area to one side and a useful store with roller shutter door, electric light and power.
Standing along side the drive is a substantial THREE BAY GARAGE BLOCK with three electric roller shutter doors. One of the bays has been converted to provide a workshop and servery with shelving, a stainless steel double sink and a CLOAKROOM with white suite. Stairs from this bay rise to a LEISURE ROOM above which could be used for a variety of different purposes and which would make an ideal office for those wishing to work from home. Adjoining the garage block are three kennels, each with a secure pound in front and there is a timber shed.
We are informed by the Vendors that mains water and electricity are connected, the heating is oil fired and drainage is to a septic tank.
COUNCIL TAX BAND – Shropshire
POSSESSION Vacant possession will be given on completion.
VIEWING - Please contact the Tettenhall Office.
The property is FREEHOLD.
Broadband – Ofcom checker shows Standard broadband is available
Mobile – Ofcom checker shows three of the four main providers have limited coverage indoors with all four having likely coverage outdoors.
Ofcom provides an overview of what is available, potential purchasers should contact their preferred supplier to check availability and speeds.
Brochures
Blackwell Cottage, Donington Lane, Albrighton, WolBrochure- COUNCIL TAXA payment made to your local authority in order to pay for local services like schools, libraries, and refuse collection. The amount you pay depends on the value of the property.Read more about council Tax in our glossary page.
- Band: G
- LISTED PROPERTYA property designated as being of architectural or historical interest, with additional obligations imposed upon the owner.Read more about listed properties in our glossary page.
- Listed
- PARKINGDetails of how and where vehicles can be parked, and any associated costs.Read more about parking in our glossary page.
- Garage,Driveway
- GARDENA property has access to an outdoor space, which could be private or shared.
- Yes
- ACCESSIBILITYHow a property has been adapted to meet the needs of vulnerable or disabled individuals.Read more about accessibility in our glossary page.
- Ask agent
Energy performance certificate - ask agent
Blackwell Cottage, Donington Lane, Albrighton, Wolverhampton, WV7 3AD

Add an important place to see how long it'd take to get there from our property listings.
__mins driving to your place
Affordability

About Berriman Eaton, Tettenhall
15 High Street, Tettenhall, Wolverhampton, WV6 8QS



Notes
Staying secure when looking for property
Ensure you're up to date with our latest advice on how to avoid fraud or scams when looking for property online.
Visit our security centre to find out moreDisclaimer - Property reference 34942981. The information displayed about this property comprises a property advertisement. Rightmove.co.uk makes no warranty as to the accuracy or completeness of the advertisement or any linked or associated information, and Rightmove has no control over the content. This property advertisement does not constitute property particulars. The information is provided and maintained by Berriman Eaton, Tettenhall. Please contact the selling agent or developer directly to obtain any information which may be available under the terms of The Energy Performance of Buildings (Certificates and Inspections) (England and Wales) Regulations 2007 or the Home Report if in relation to a residential property in Scotland.
*This is the average speed from the provider with the fastest broadband package available at this postcode. The average speed displayed is based on the download speeds of at least 50% of customers at peak time (8pm to 10pm). Fibre/cable services at the postcode are subject to availability and may differ between properties within a postcode. Speeds can be affected by a range of technical and environmental factors. The speed at the property may be lower than that listed above. You can check the estimated speed and confirm availability to a property prior to purchasing on the broadband provider's website. Providers may increase charges. The information is provided and maintained by Decision Technologies Limited. **This is indicative only and based on a 2-person household with multiple devices and simultaneous usage. Broadband performance is affected by multiple factors including number of occupants and devices, simultaneous usage, router range etc. For more information speak to your broadband provider.