
Cheyne Walk, London, SW3

- PROPERTY TYPE
Apartment
- BEDROOMS
4
- BATHROOMS
2
- SIZE
2,379 sq ft
221 sq m
Key features
- Impressive lateral accommodation
- Striking interior design
- Four bedrooms
- Superb river views
- Highly desirable location
- Communal roof terrace
- Lift and porter
- EPC Rating = C
Description
Description
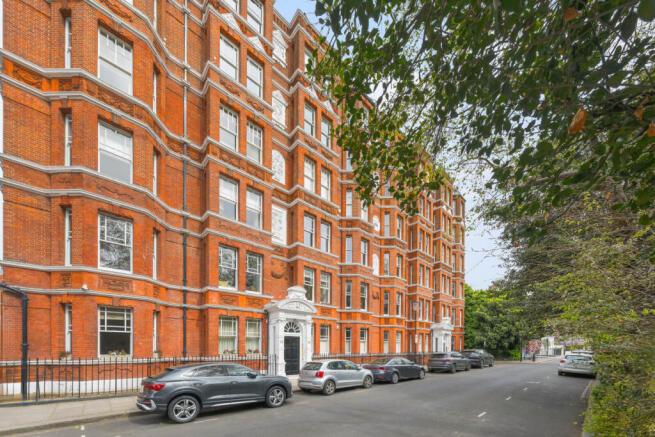
An exceptional lateral apartment on the fourth floor of this well-regarded mansion block on Cheyne Walk, extending to approximately 2,328 sq ft (216 sq m) in total (including mezzanine), and exhibiting a refined, minimalist interior influenced by the internationally renowned designer John Pawson.
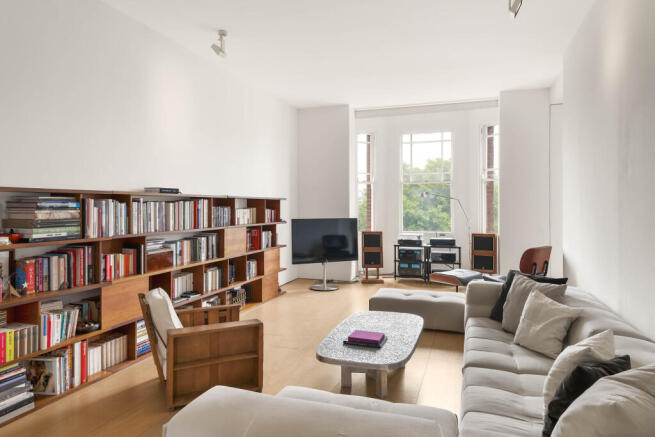
The apartment has been thoughtfully arranged to create a strong sense of flow and spatial clarity, with the design focusing on proportion, natural light and a restrained material palette. The principal reception/kitchen space extends to notable scale (over 40 ft in length), benefiting from large sash windows which draw in excellent natural light and provide an attractive outlook.
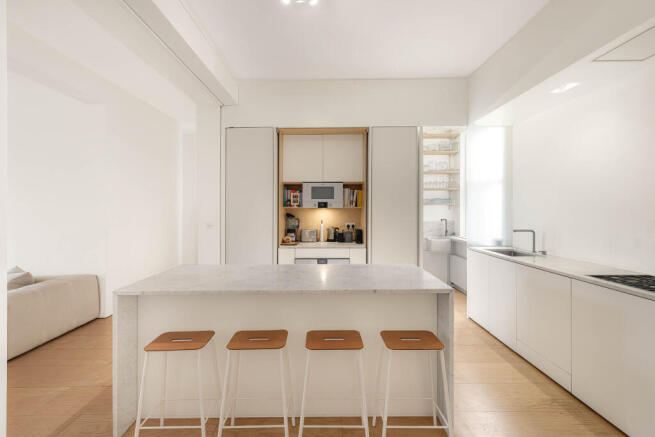
The kitchen has been discretely integrated within the main living space, reflecting a pared-back aesthetic with flush cabinetry, concealed storage and a monolithic stone island, consistent with Pawson-inspired design principles. A secondary utility and pantry area provide practical separation for everyday use.
A separate sitting/dining room offers flexibility for formal entertaining or additional living accommodation, while maintaining the same calm and cohesive interior language.
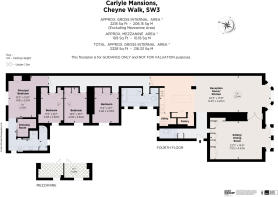
The bedroom accommodation is arranged along a corridor and comprises four bedrooms, including a principal bedroom with dedicated dressing area and en suite bathroom. The remaining bedrooms are served by a family bathroom. Each room benefits from clean architectural lines, minimal detailing and carefully considered joinery, contributing to a sense of tranquillity throughout.
Further features include:
Wide-plank timber flooring
Integrated storage throughout
Consistent neutral finishes enhancing light and volume
Mezzanine level providing additional flexible space (restricted head height in parts)
Location
Carlyle Mansions occupies a prime position on Cheyne Walk, one of Chelsea’s most prestigious riverside addresses, overlooking the Thames and moments from the open green spaces of Battersea Park (approx. 0.5 miles across Chelsea Bridge).
The property is ideally located for the amenities of the King’s Road (approx. 0.3 miles), offering an extensive selection of boutiques, restaurants and cafés.
Sloane Square Underground Station (District & Circle lines) is approximately 0.8 miles away, while South Kensington Station (District, Circle & Piccadilly lines) lies around 1.0 mile distant.
For road connections, A3220 (Chelsea Embankment) provides convenient access toward Central London and the West End (approx. 2.5 miles), whilst the nearby river offers scenic walking routes towards Albert Bridge (0.4 miles) and Chelsea Physic Garden (0.2 miles).
Heathrow Airport can be reached in approximately 40–50 minutes by car, subject to traffic.
Square Footage: 2,379 sq ft
Leasehold with approximately 942 years remaining.
Brochures
Web Details- COUNCIL TAXA payment made to your local authority in order to pay for local services like schools, libraries, and refuse collection. The amount you pay depends on the value of the property.Read more about council Tax in our glossary page.
- Band: H
- PARKINGDetails of how and where vehicles can be parked, and any associated costs.Read more about parking in our glossary page.
- Ask agent
- GARDENA property has access to an outdoor space, which could be private or shared.
- Yes
- ACCESSIBILITYHow a property has been adapted to meet the needs of vulnerable or disabled individuals.Read more about accessibility in our glossary page.
- Ask agent

Add an important place to see how long it'd take to get there from our property listings.
__mins driving to your place
Affordability


Notes
Staying secure when looking for property
Ensure you're up to date with our latest advice on how to avoid fraud or scams when looking for property online.
Visit our security centre to find out moreDisclaimer - Property reference CES250112. The information displayed about this property comprises a property advertisement. Rightmove.co.uk makes no warranty as to the accuracy or completeness of the advertisement or any linked or associated information, and Rightmove has no control over the content. This property advertisement does not constitute property particulars. The information is provided and maintained by Savills, Chelsea. Please contact the selling agent or developer directly to obtain any information which may be available under the terms of The Energy Performance of Buildings (Certificates and Inspections) (England and Wales) Regulations 2007 or the Home Report if in relation to a residential property in Scotland.
*This is the average speed from the provider with the fastest broadband package available at this postcode. The average speed displayed is based on the download speeds of at least 50% of customers at peak time (8pm to 10pm). Fibre/cable services at the postcode are subject to availability and may differ between properties within a postcode. Speeds can be affected by a range of technical and environmental factors. The speed at the property may be lower than that listed above. You can check the estimated speed and confirm availability to a property prior to purchasing on the broadband provider's website. Providers may increase charges. The information is provided and maintained by Decision Technologies Limited. **This is indicative only and based on a 2-person household with multiple devices and simultaneous usage. Broadband performance is affected by multiple factors including number of occupants and devices, simultaneous usage, router range etc. For more information speak to your broadband provider.