
Wendling

Letting details
- Let available date:
- Now
- Deposit:
- £1,384A deposit provides security for a landlord against damage, or unpaid rent by a tenant.Read more about deposit in our glossary page.
- Furnish type:
- Unfurnished
- Council Tax:
- Ask agent
- PROPERTY TYPE
Semi-Detached
- BEDROOMS
2
- BATHROOMS
1
- SIZE
Ask agent
Key features
- Available Now
- Two Bedroom Semi Detached Farm Cottage
- Renovated Throughout
- Enchanting Surrounding Garden
- Elegant Reception Space
- Tranquil Countryside Setting with Picturesque Views
Description
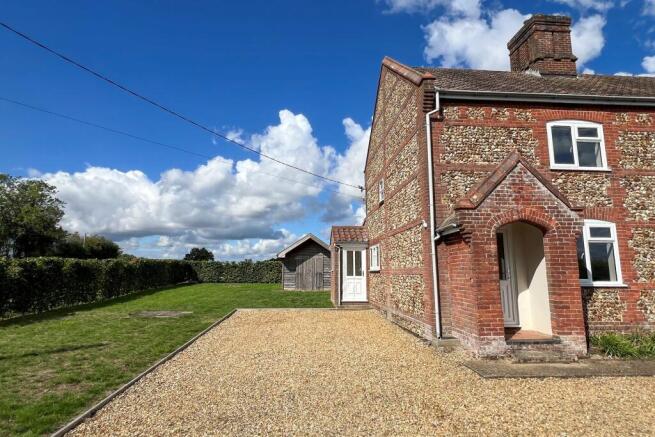
A traditional Norfolk stone semi-detached cottage which has been completely renovated and re-decorated to a very high standard, offers tranquillity in abundance overlooking serene views of the open countryside. The driveway for the property which offers ample parking is complimented well with a beautifully landscaped surrounding garden.
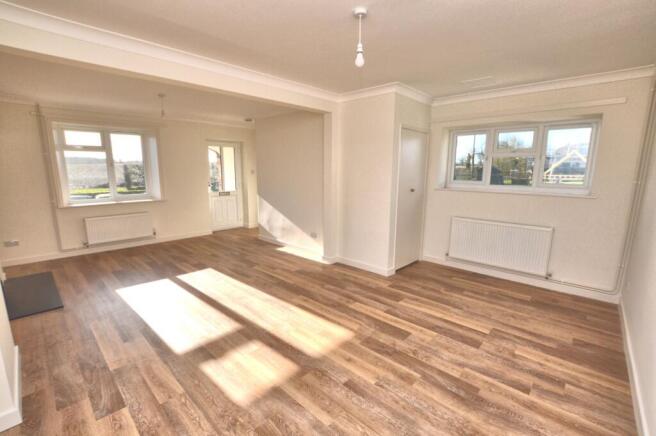
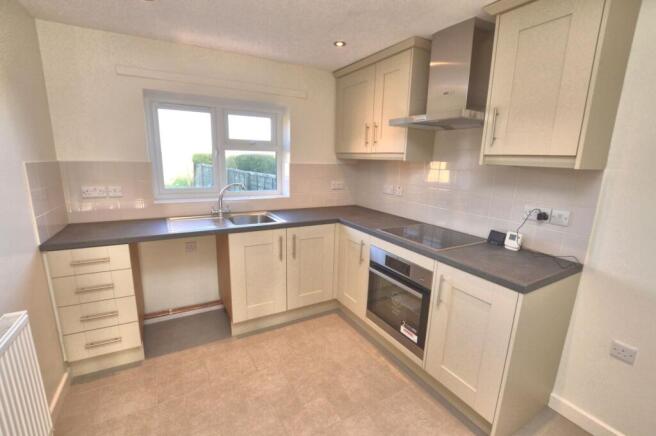
Upon entering the property via the side door, prospective tenants will be welcomed into the entrance hallway which leads through to the downstairs accommodation. The ground floor comprises Howden fitted kitchen consisting of wall and base units with integral electric oven/hob with extractor, with space for a dish washer & fridge/freezer; a downstairs cloakroom with WC, Belfast sink and plumbing for a stack of a washing machine and condenser drier; a well-proportioned living/dining room which is bathed in natural sunlight and features a new wood burner.
The first floor within the cottage is accessible via a staircase from the living room and comprises a fitted bathroom suite with large easy accessible shower cubicle, separate bath, wash-basin, WC and heated wall mounted towel rail; both bedrooms, which have stunning views, are of a good size and will comfortably hold all desired bedroom furniture/contents. The primary bedroom also benefits from a generous size built-in wardrobe.
The property is fired by oil central heating and benefits from double glaze UPVC throughout. As previously stated, the cottage has beautifully landscaped surrounding gardens and a wooden garden shed housing the oil tank offering the perfect external storage space for garden machinery.
WENDLING
Wendling, nestled in the picturesque Norfolk countryside, offers a tranquil retreat with its idyllic rural charm and historical roots. Situated just a short distance from Longham and Dereham, Wendling enjoys a strategic location that combines the serenity of countryside living with convenient access to nearby amenities.
The village itself is characterised by its quaint cottages and traditional architecture, reflecting its rich agricultural heritage. Rolling fields and meadows surround Wendling, providing a scenic backdrop for leisurely walks and outdoor activities. The pace of life here is unhurried, making it an ideal destination for those seeking a peaceful escape from city bustle.
Proximity to Longham enhances Wendling’s appeal, as it allows residents and visitors alike to explore additional amenities and services without traveling far. Longham’s community spirit and local businesses complement Wendling’s rural ambiance, offering opportunities for social interaction and shopping.
Meanwhile, Dereham, a larger town in the vicinity, provides broader amenities including supermarkets, healthcare facilities, and educational institutions. Its proximity ensures that residents of Wendling have access to essential services while still enjoying the tranquillity of village life.
In essence, Wendling, Norfolk, embodies the essence of rural Norfolk living, with its scenic landscapes, historical charm, and convenient proximity to neighbouring villages and towns like Longham and Dereham. Whether you’re drawn to its peaceful atmosphere, its community spirit, or its natural beauty, Wendling promises a delightful experience for residents and visitors alike.
AGENTS NOTE
Oil central heating.
Available now.
Unfurnished.
COUNCIL TAX
Band B.
ENERGY EFFICEINCY RATING
D. The reference number or full certificate can be obtained from Sowerbys upon request.
To retrieve the Energy Performance Certificate for this property please visit and enter in the reference number.
LOCATION
What3Words - ///fuse.jetliner.styled
EPC Rating: D
ENTRANCE PORCH
1.5m x 1.25m
LIVING ROOM/DINING
6.63m x 5.03m
KITCHEN
Dimensions: 10' 03" x 8' 09" (3.12m x 2.67m).
DOWNSTAIRS WC
Dimensions: 8' 00" x 6' 00" (2.44m x 1.83m).
PRINCIPAL BEDROOM
Dimensions: 12' 11" x 10' 05" (3.94m x 3.18m).
BEDROOM TWO
Dimensions: 10' 09" x 8' 04" (3.28m x 2.54m).
FAMILY BATHROOM
Dimensions: 7' 11" x 7' 09" (2.41m x 2.36m).
Parking - Driveway
Disclaimer
These particulars are intended as a guide only and do not form part of any offer or contract. Sowerbys and its representatives do not have authority to make or give any representations or warranties in relation to the property. All descriptions, measurements, distances, photographs and plans are provided for guidance only and should not be relied upon as statements of fact. Prospective tenants should satisfy themselves as to the accuracy of the information through inspection or by seeking appropriate professional advice. Information relating to council tax, utilities, parking and other material information has been provided in good faith but should be verified by prospective tenants before entering into a tenancy.
- COUNCIL TAXA payment made to your local authority in order to pay for local services like schools, libraries, and refuse collection. The amount you pay depends on the value of the property.Read more about council Tax in our glossary page.
- Band: B
- PARKINGDetails of how and where vehicles can be parked, and any associated costs.Read more about parking in our glossary page.
- Driveway
- GARDENA property has access to an outdoor space, which could be private or shared.
- Private garden
- ACCESSIBILITYHow a property has been adapted to meet the needs of vulnerable or disabled individuals.Read more about accessibility in our glossary page.
- Ask agent
Wendling

Add an important place to see how long it'd take to get there from our property listings.
__mins driving to your place



Notes
Staying secure when looking for property
Ensure you're up to date with our latest advice on how to avoid fraud or scams when looking for property online.
Visit our security centre to find out moreDisclaimer - Property reference 5983a3ee-bb97-4718-a7d1-9da8b807ceb2. The information displayed about this property comprises a property advertisement. Rightmove.co.uk makes no warranty as to the accuracy or completeness of the advertisement or any linked or associated information, and Rightmove has no control over the content. This property advertisement does not constitute property particulars. The information is provided and maintained by Sowerbys, Dereham. Please contact the selling agent or developer directly to obtain any information which may be available under the terms of The Energy Performance of Buildings (Certificates and Inspections) (England and Wales) Regulations 2007 or the Home Report if in relation to a residential property in Scotland.
*This is the average speed from the provider with the fastest broadband package available at this postcode. The average speed displayed is based on the download speeds of at least 50% of customers at peak time (8pm to 10pm). Fibre/cable services at the postcode are subject to availability and may differ between properties within a postcode. Speeds can be affected by a range of technical and environmental factors. The speed at the property may be lower than that listed above. You can check the estimated speed and confirm availability to a property prior to purchasing on the broadband provider's website. Providers may increase charges. The information is provided and maintained by Decision Technologies Limited. **This is indicative only and based on a 2-person household with multiple devices and simultaneous usage. Broadband performance is affected by multiple factors including number of occupants and devices, simultaneous usage, router range etc. For more information speak to your broadband provider.